Browse Listings

Save
Ask
Tour
Hide
Share
$1,300,000
25 Days On Site

25 Erin Way
Holliston, MA 01746

For Sale|Single Family Residence|Active
5
Beds
4
Total Baths
3
Full Baths
1
Partial Bath
4,969
SqFt
$262
/SqFt
1989
Built
Subdivision:
Country Manor Estates
County:
Middlesex

Due to the health concerns created by Coronavirus we are offering personal 1-1 online video walkthough tours where possible.
25 Erin Way25 Erin Way25 Erin Way25 Erin Way
Save
Ask
Tour
Hide
Share

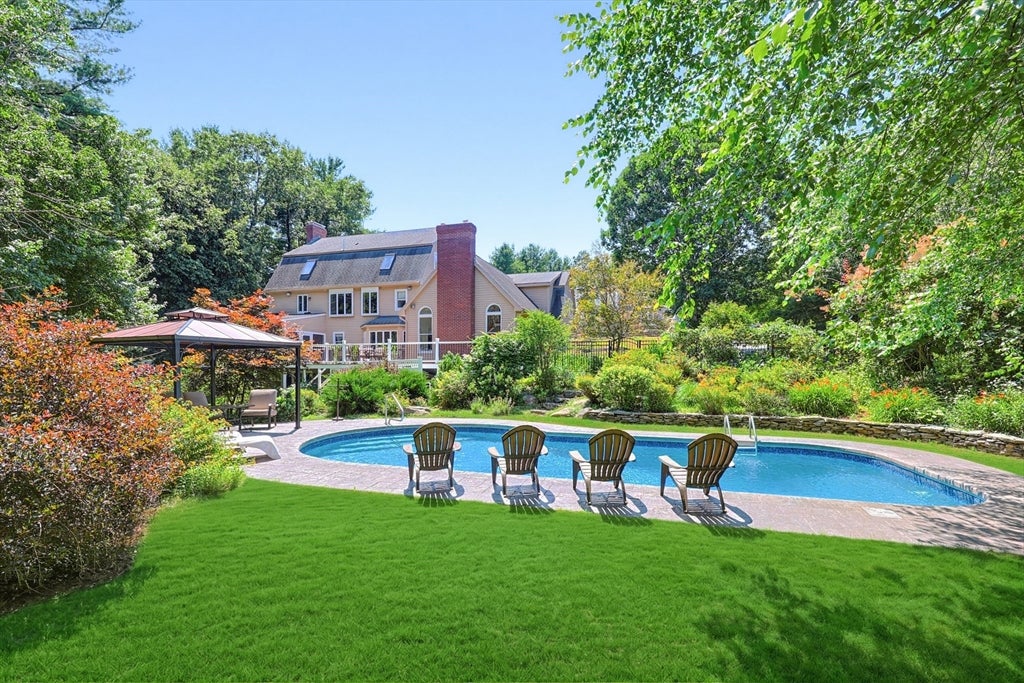
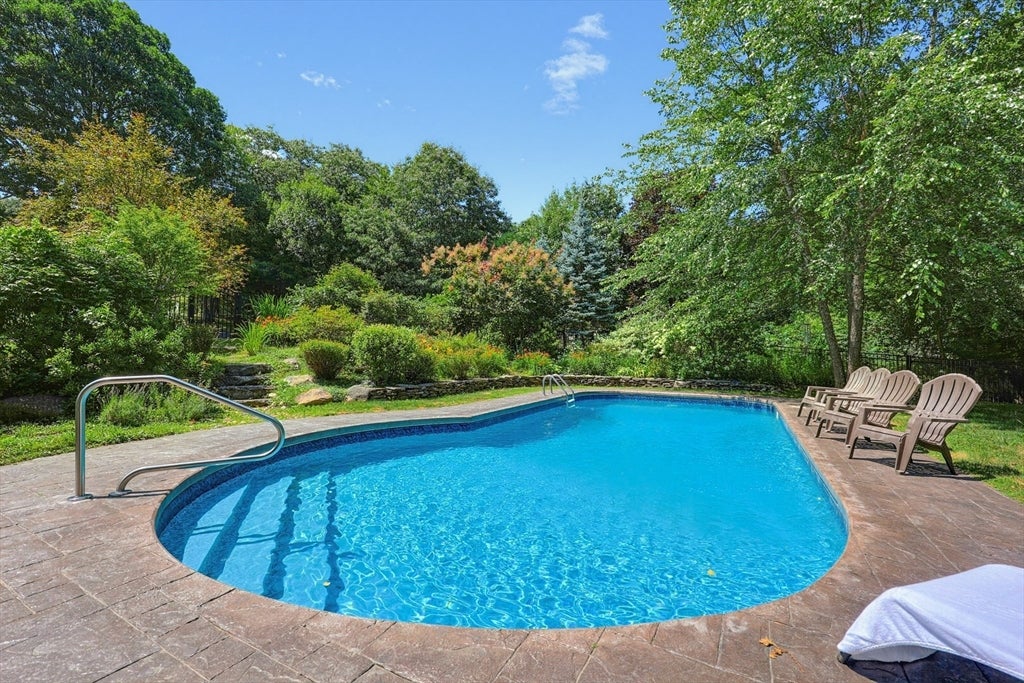
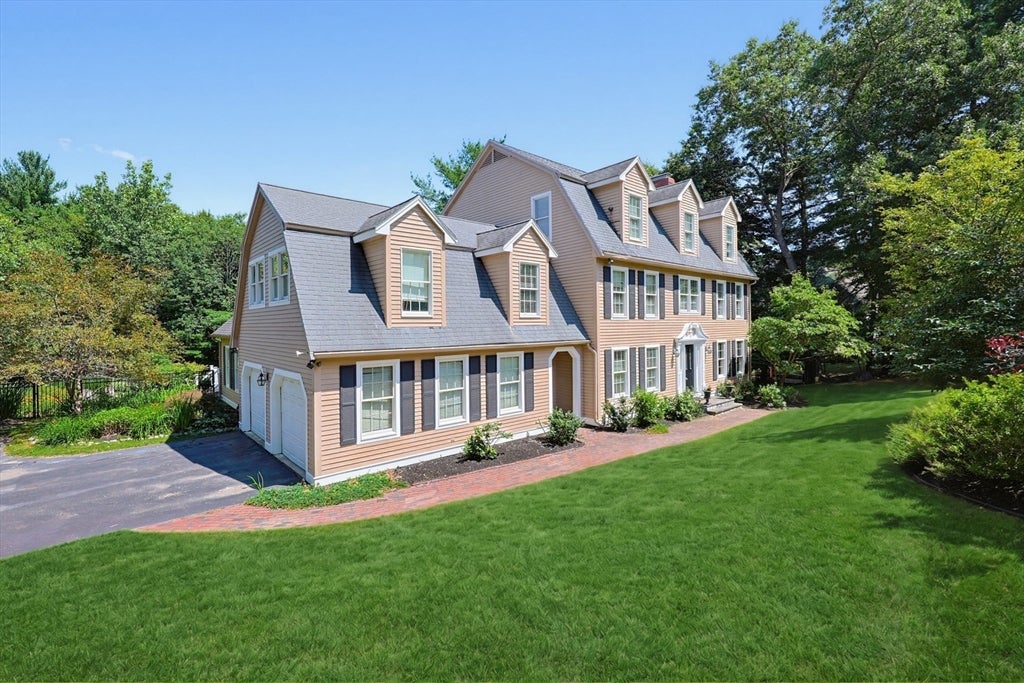
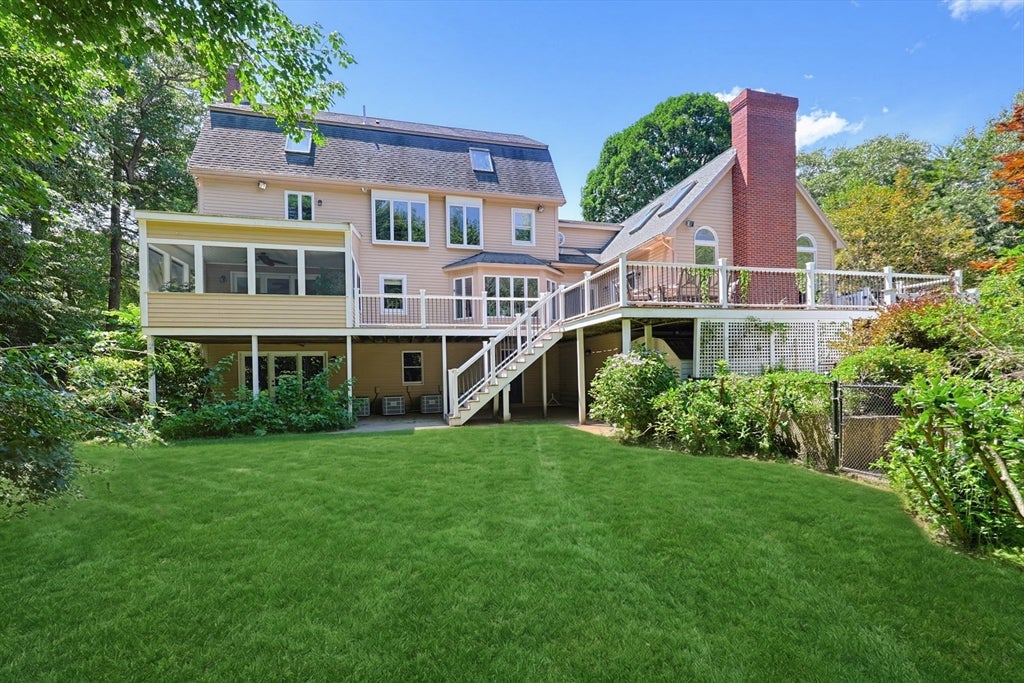
Grand and glorious, this stately home is located in a double cul-de-sac neighborhood of refined homes, in a prime location on the Hopkinton line, close to Pinecrest golf course, Holliston High School, the Waseeka Wildlife Sanctuary (Audubon) and the commuter rail. Beautiful private setting abuts protected open space, with a gorgeous heated inground saltwater pool, cabana, large composite deck and spacious, flat backyard lawn area. Wonderful interior floor plan with front and back staircases is ideal for multi-generational living - finished 3rd floor with living area, bedroom and full bath. Main level features a large home office w/French doors and built-ins; sunny kitchen with white cabinetry and brand new stainless appliances; dramatic vaulted ceiling family room with floor-to-ceiling gas stone fireplace; fireplaced game/living room with custom molding and access to dreamy screened porch; dining room with crown molding; powder room with laundry and large mudroom. Second level features four bedrooms, showcased by the lovely, fireplaced primary with its spa bathroom and walk-in closet; oversized bedrooms offer lots of closet space. The walkup third level provides a multitude of possibilities for in-law living, work from home or teen hangout space; walkout lower level with home gym/exercise room. This home has plenty of room for all, while offering warm, cozy and inviting spaces, both inside and out. Be part of the lovely community of Holliston, which offers both Montessori and French Immersion programs as part of their exceptional school system.

Save
Ask
Tour
Hide
Share
Listing Snapshot
Price 
$1,300,000
Days On Site 
25 Days
Bedrooms 
5
Inside Area (SqFt) 
4,969 sqft
Total Baths 
4
Full Baths 
3
Partial Baths 
1
Lot Size 
0.92 Acres
Year Built 
1989
MLS® Number 
73554074
Status 
Active
Property Tax 
$19,683
HOA/Condo/Coop Fees 
N/A
Sq Ft Source 
Public Records
Friends & Family
Recent Activity
3 weeks agoListing updated with changes from the MLS®
4 weeks agoListing first seen on site
General Features
Acres 
0.92
Attached Garage 
Yes
Disclosures 
Basement is plumbed for a bathroom; 4 BR septic system. Some photos have been virtually staged/digitally enhanced.
Foundation 
Concrete Perimeter
Garage 
Yes
Garage Spaces 
2
Green Energy Efficient 
Thermostat
Parking 
PavedAttachedGarage Door OpenerGarage
Parking Spaces 
6
Property Sub Type 
Single Family Residence
Security 
Security System
Sewer 
Private Sewer
SqFt Above 
4969
SqFt Total 
4969
Style 
Colonial
Water Source 
Public
Zoning 
101
Interior Features
Appliances 
Trash CompactorGas Water HeaterRangeOvenDishwasherRefrigeratorWasherDryerPlumbed For Ice Maker
Basement 
FullPartially FinishedWalk-Out Access
Cooling 
Central AirHeat PumpCeiling Fan(s)Zoned
Electric 
Circuit Breakers
Fireplace 
Yes
Fireplace Features 
Family RoomLiving RoomMaster Bedroom
Fireplaces 
3
Flooring 
TileCarpetHardwood
Heating 
Natural GasHeat PumpForced AirZoned
Interior 
Recessed LightingCeiling Fan(s)Wet BarOpen FloorplanPantryWalk-In Closet(s)Crown MoldingVaulted Ceiling(s)
Laundry Features 
Electric Dryer HookupWasher Hookup
Window Features 
Bay Window(s)
Bathroom 1 
Level - First
Bathroom 2 
Level - Second
Bathroom 3 
Level - Second
Bedroom 2 
Level - Second
Bedroom 3 
Level - Second
Bedroom 4 
Level - Second
Bedroom 5 
Level - Third
Dining Room 
Level - First
Family Room 
Level - First
Kitchen 
Level - First
Living Room 
Level - First
Master Bedroom 
Level - Second
Office 
Level - First
Save
Ask
Tour
Hide
Share
Exterior Features
Construction Details 
Frame
Exterior 
Rain Gutters
Fencing 
Stone
Lot Features 
Cul-De-SacLandscaped
Other Structures 
Cabana
Patio And Porch 
ScreenedPatioDeckPorch
Pool Features 
In GroundHeatedPrivate
Private Pool 
Yes
Roof 
Shingle
View 
Scenic
Waterview 
Scenic
Windows/Doors 
Bay Window(s)
Community Features
Community Features 
Golf
Roads 
Paved
Schools
School District
Unknown
Elementary School
Placentino/Miller
Middle School
Adams
High School
Holliston High
Listing courtesy of Kathy Chisholm of Realty Executives Boston West


The property listing data and information, or the Images, set forth herein were provided to MLS Property Information Network, Inc. from third party sources, including sellers, lessors, landlords, and public records, and were compiled by MLS Property Information Network, Inc. The property listing data and information, and the Images, are for the personal, non-commercial use of consumers having a good faith interest in purchasing, leasing or renting listed properties of the type displayed to them and may not be used for any purpose other than to identify prospective properties which such consumers may have a good faith interest in purchasing, leasing or renting. MLS Property Information Network, Inc. and its subscribers disclaim any and all representations and warranties as to the accuracy of the property listing data and information, or as to the accuracy of any of the Images, set forth herein.

Last checked 2026-08-17 10:45 PM UTC

Neighborhood & Commute
Source: Walkscore
Disclosure: Community information and market data powered by Constellation Data Labs. Information is deemed reliable but not guaranteed.
Save
Ask
Tour
Hide
Share