Browse Listings

Save
Ask
Tour
Hide
Share
$612,000
26 Days On Site

Audubon Hill
126 Audubon Dr 126
Acton, MA 01720

For Sale|Condominium|Active
2
Beds
2
Total Baths
2
Full Baths
1,945
SqFt
$315
/SqFt
1994
Built
County:
Middlesex

Due to the health concerns created by Coronavirus we are offering personal 1-1 online video walkthough tours where possible.
126 Audubon Dr 126126 Audubon Dr 126126 Audubon Dr 126126 Audubon Dr 126
Save
Ask
Tour
Hide
Share

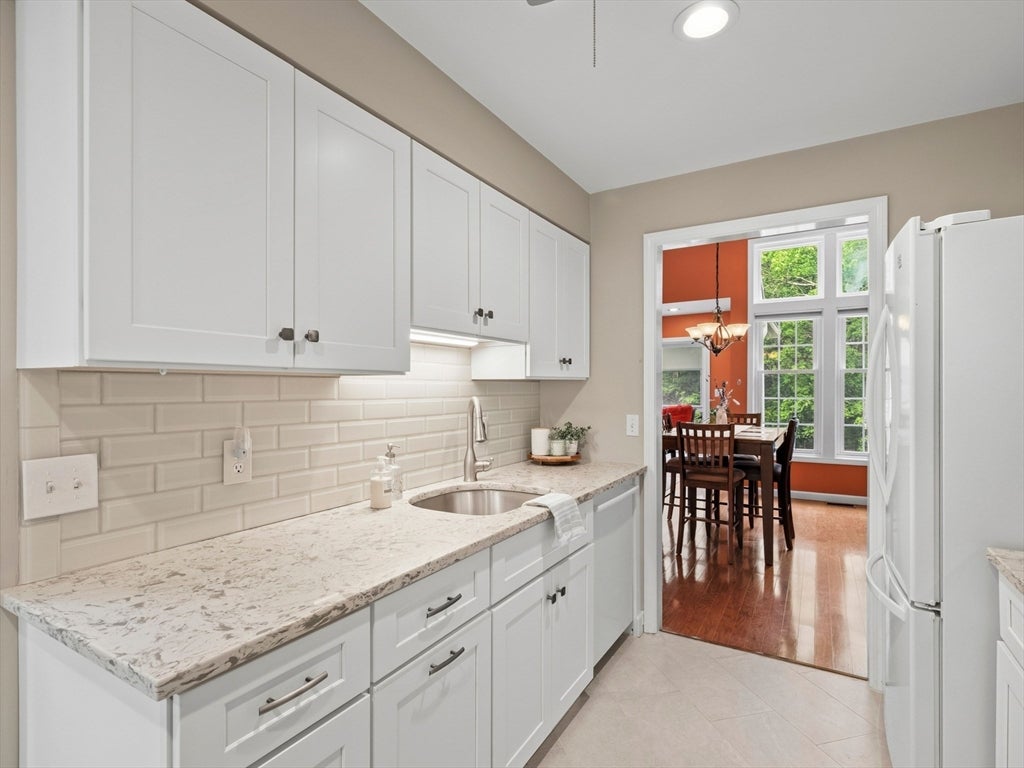
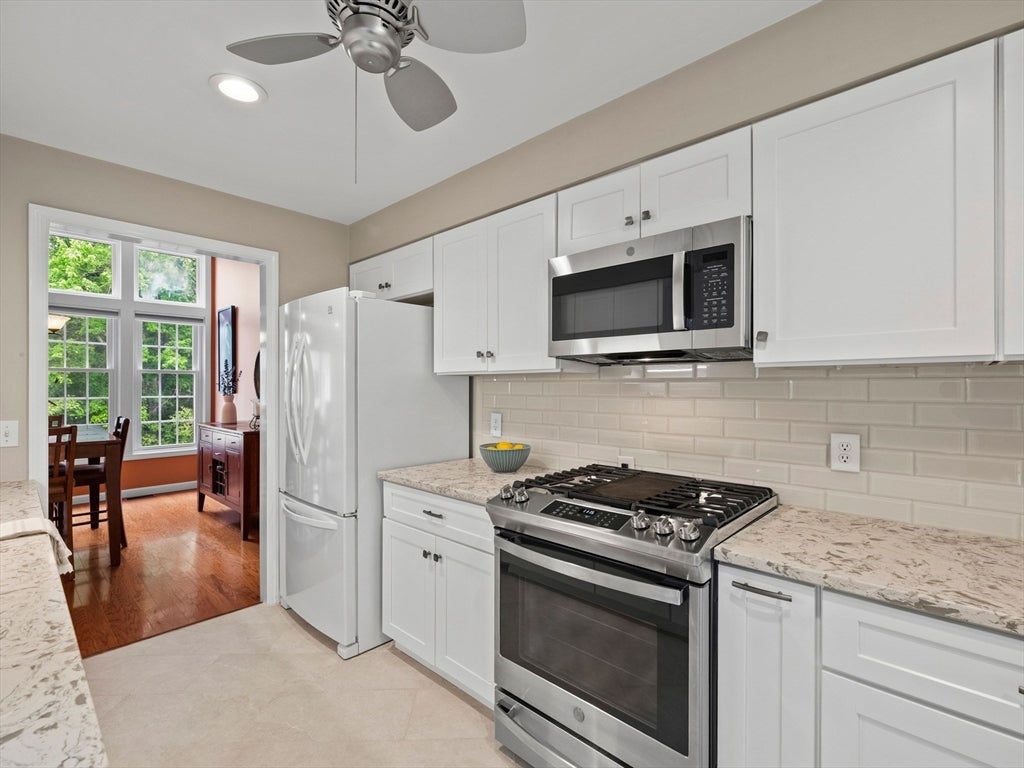
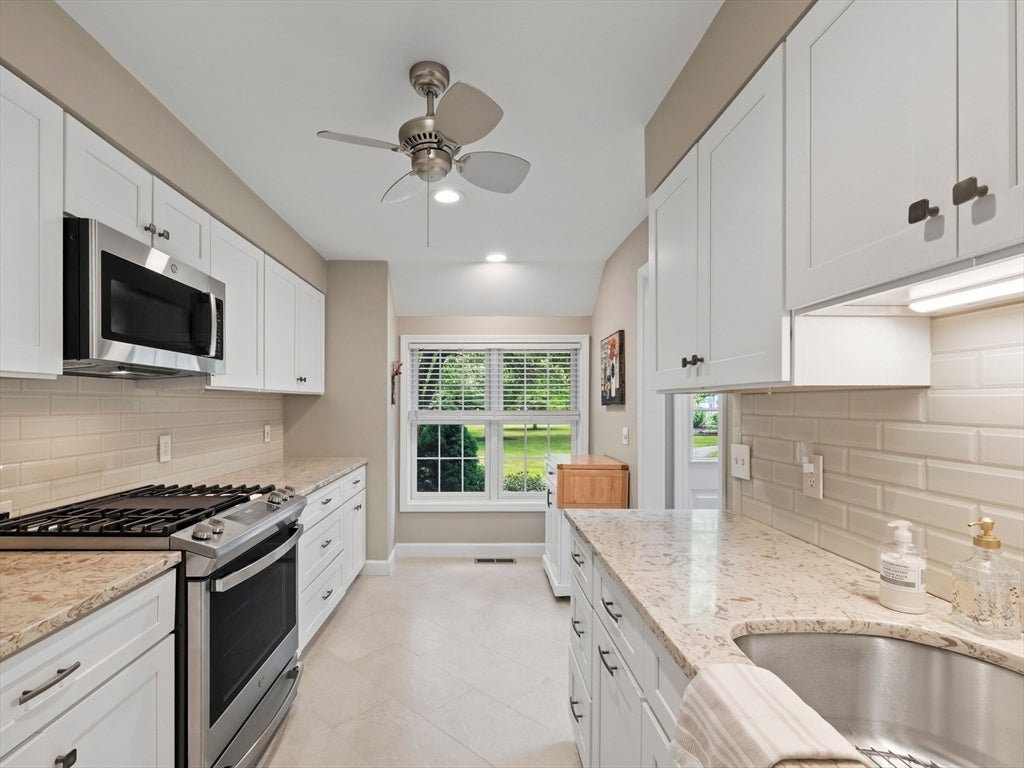
Bright, open living spaces and wooded views create an inviting backdrop for this thoughtfully updated Audubon Hill home. The recently renovated kitchen features quartz countertops and a truly efficient workspace, opening naturally to the main living areas and screened porch overlooking a private setting. Freshly painted bedrooms and bathrooms, along with brand-new carpeting in both bedrooms, provide a crisp, move-in-ready feel. The finished walkout lower level adds exceptional flexibility with expansive recreation space, a separate room for overnight guests, another ideal for a gym or office, plus a separate storage room. There is also direct access to the patio outside. Enjoy the amenities that make Audubon Hill so popular, including tennis courts, a clubhouse, and nearby walking trails. Combining thoughtful updates with a flexible floor plan and a private natural setting, this home stands apart within Audubon Hill.

Save
Ask
Tour
Hide
Share
Listing Snapshot
Price 
$612,000
Days On Site 
26 Days
Bedrooms 
2
Inside Area (SqFt) 
1,945 sqft
Total Baths 
2
Full Baths 
2
Partial Baths 
N/A
Lot Size 
N/A
Year Built 
1994
MLS® Number 
73554085
Status 
Active
Property Tax 
$8,709
HOA/Condo/Coop Fees 
$711 monthly
Sq Ft Source 
Public Records
Friends & Family
Recent Activity
3 weeks agoListing updated with changes from the MLS®
4 weeks agoListing first seen on site
General Features
Disclosures 
Audubon Hill is a 55+ community
Garage 
Yes
Garage Spaces 
1
Green Energy Efficient 
Thermostat
Number Of Stories 
2
Parking 
DetachedAssignedOff StreetGuestPaved
Parking Spaces 
2
Property Sub Type 
Condominium
Sewer 
Private Sewer
SqFt Above 
1209
SqFt Below 
736
SqFt Total 
1945
Water Source 
Public
Zoning 
Res
Interior Features
Appliances 
RangeDishwasherRefrigeratorWasherDryerRange Hood
Cooling 
Central Air
Electric 
Circuit Breakers
Flooring 
TileVinylCarpetHardwoodConcrete
Heating 
Natural GasForced Air
Interior 
Master DownstairsOpen FloorplanRecessed LightingCeiling Fan(s)
Laundry Features 
Electric Dryer HookupWasher HookupIn Unit
Window Features 
Insulated Windows
Bathroom 1 
Level - First
Bathroom 2 
Level - First
Bedroom 2 
Level - First
Dining Room 
Level - First
Family Room 
Level - Basement
Kitchen 
Level - First
Living Room 
Level - First
Master Bedroom 
Level - First
Save
Ask
Tour
Hide
Share
Exterior Features
Construction Details 
Frame
Patio And Porch 
ScreenedPatioPorch
Roof 
Shingle
Windows/Doors 
Insulated Windows
Community Features
Association Amenities 
Tennis Court(s)Clubhouse
Association Dues 
711
Building Access 
Unit Placement(Street,Walkout)
Community Features 
Tennis Court(s)ParkGolf
Financing Terms Available 
Contract
HOA Fee Frequency 
Monthly
Senior Community 
Yes
Schools
School District
Unknown
Elementary School
N/A
Middle School
N/A
High School
N/A
Listing courtesy of Shelley Moore of Barrett Sotheby's International Realty


The property listing data and information, or the Images, set forth herein were provided to MLS Property Information Network, Inc. from third party sources, including sellers, lessors, landlords, and public records, and were compiled by MLS Property Information Network, Inc. The property listing data and information, and the Images, are for the personal, non-commercial use of consumers having a good faith interest in purchasing, leasing or renting listed properties of the type displayed to them and may not be used for any purpose other than to identify prospective properties which such consumers may have a good faith interest in purchasing, leasing or renting. MLS Property Information Network, Inc. and its subscribers disclaim any and all representations and warranties as to the accuracy of the property listing data and information, or as to the accuracy of any of the Images, set forth herein.

Last checked 2026-08-18 11:12 PM UTC

Neighborhood & Commute
Source: Walkscore
Disclosure: Community information and market data powered by Constellation Data Labs. Information is deemed reliable but not guaranteed.
Save
Ask
Tour
Hide
Share