
Highland Ridge2 Oreilly Ln 2Foxboro, MA 02035
Due to the health concerns created by Coronavirus we are offering personal 1-1 online video walkthough tours where possible.
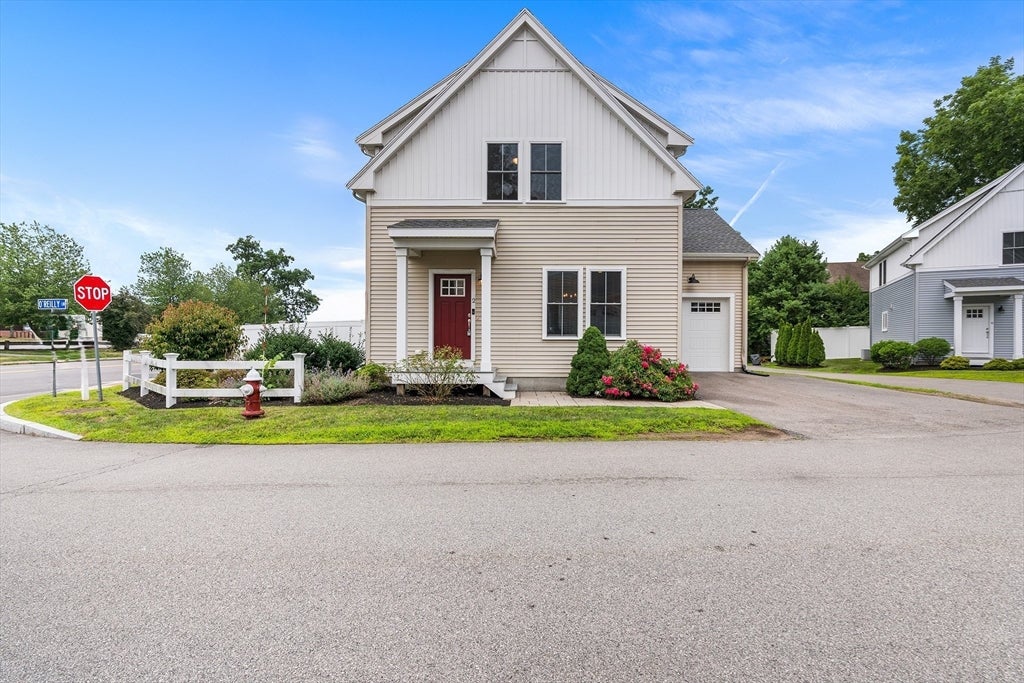
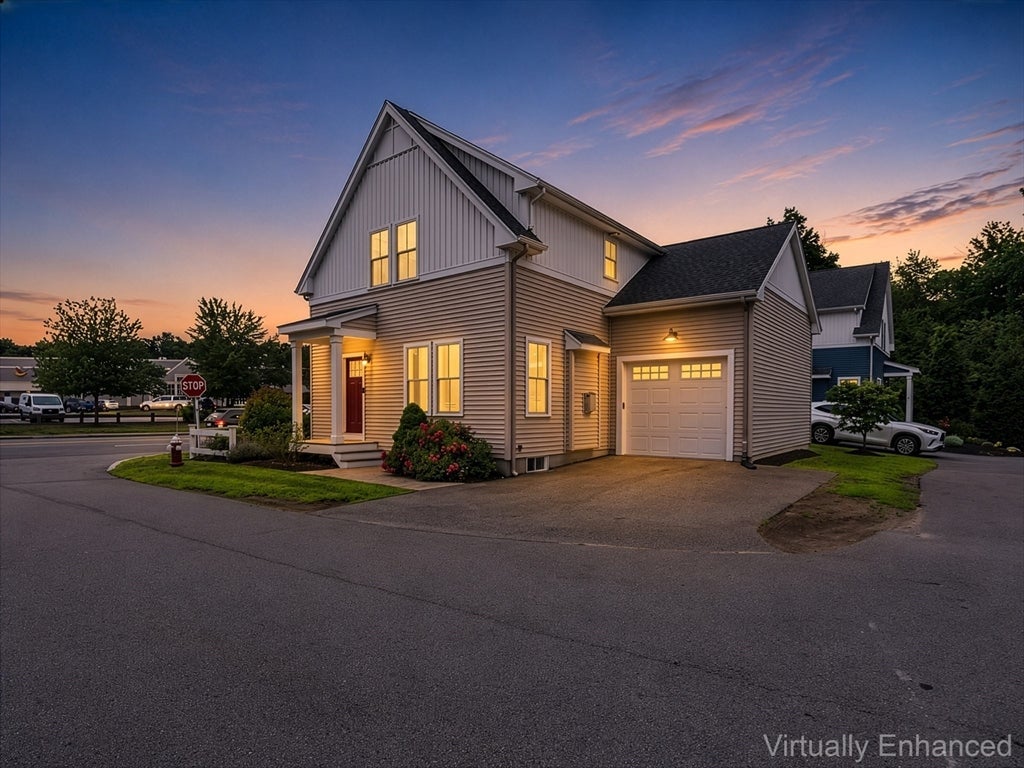
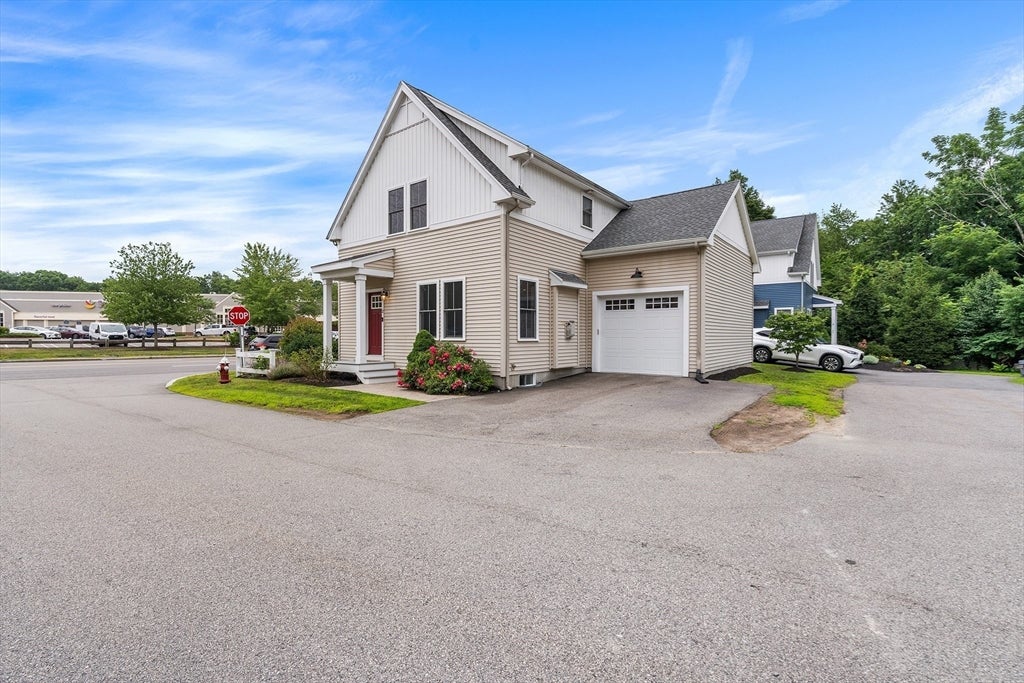
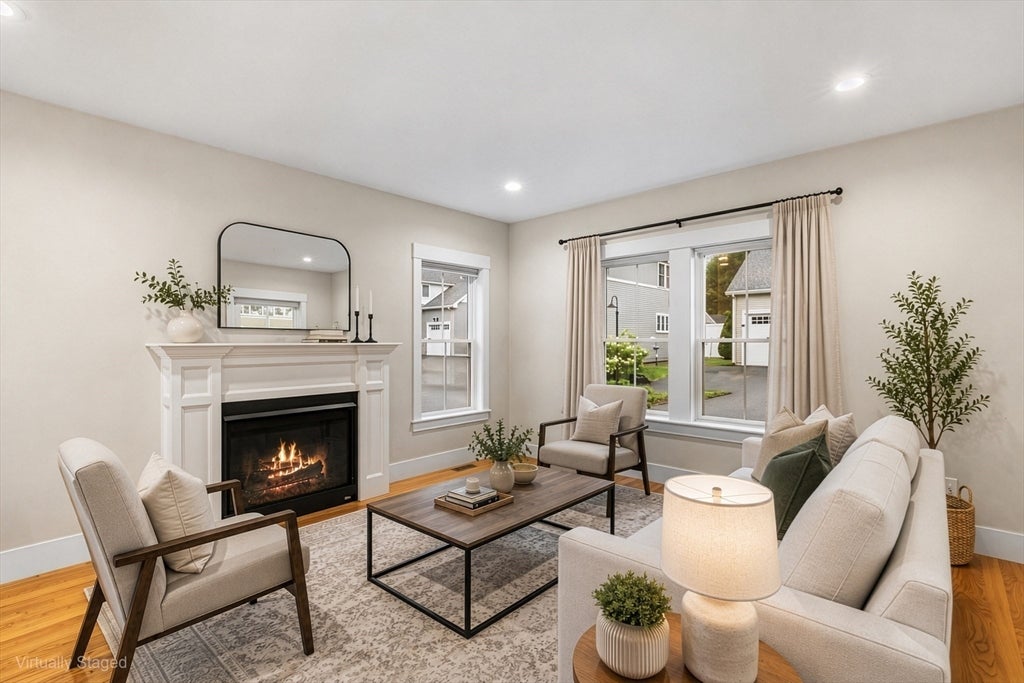
Motivated Sellers!! Welcome to this massive standalone townhome built in 2020. A turnkey, cottage-style colonial at 2 O'Reilly Ln, Lot 2, nestled in Foxborough's highly desirable Highland Ridge. Experience the ultimate blend of single-family privacy and low-maintenance luxury. Fully detached with no shared walls, this flawless 2020 cottage-style colonial offers the largest layout in the development, featuring 2,600 square feet of finished living space across three levels. The main level greets you with 9-foot ceilings, hardwood floors, a gas fireplace living room, and a premier chef's kitchen outfitted with quartz countertops and stainless-steel appliances. A tiled mudroom, convenient first-floor laundry, and a half bath provide seamless access to the private outdoor patio. Upstairs, retreat to the luxurious primary suite featuring a massive walk-in closet, dedicated storage, and a spa-like bath, alongside two additional generously sized bedrooms and a second full bath. The professionally finished lower level offers a massive bonus space perfect for a media room, home gym, or children's playroom—adding lifestyle versatility that standard neighborhood models don’t have! Complete with central AC, efficient natural gas heat, energy-efficient systems, and low-maintenance siding, this pristine gem is absolutely move-in ready—offering modern construction and everyday convenience. Perfectly positioned right across from the local shopping plaza for effortless errands, and just moments from top-rated Foxborough schools, parks, and major commuter routes. The HOA fee covers all snow removal and professional landscaping, allowing for true turnkey luxury living!
| 2 days ago | Listing updated with changes from the MLS® | |
| 3 days ago | Price changed to $749,000 | |
| 3 days ago | Status changed to Active | |
| 4 weeks ago | Listing first seen on site |

The property listing data and information, or the Images, set forth herein were provided to MLS Property Information Network, Inc. from third party sources, including sellers, lessors, landlords, and public records, and were compiled by MLS Property Information Network, Inc. The property listing data and information, and the Images, are for the personal, non-commercial use of consumers having a good faith interest in purchasing, leasing or renting listed properties of the type displayed to them and may not be used for any purpose other than to identify prospective properties which such consumers may have a good faith interest in purchasing, leasing or renting. MLS Property Information Network, Inc. and its subscribers disclaim any and all representations and warranties as to the accuracy of the property listing data and information, or as to the accuracy of any of the Images, set forth herein.
Last checked 2026-08-18 11:33 PM UTC