Browse Listings

Save
Ask
Tour
Hide
Share
$799,900
New Listing

812 East St
Dedham, MA 02026

For Sale|Single Family Residence|Active
4
Beds
2
Total Baths
2
Full Baths
1,970
SqFt
$406
/SqFt
1910
Built
County:
Norfolk

Due to the health concerns created by Coronavirus we are offering personal 1-1 online video walkthough tours where possible.
812 East St812 East St812 East St812 East St
Save
Ask
Tour
Hide
Share

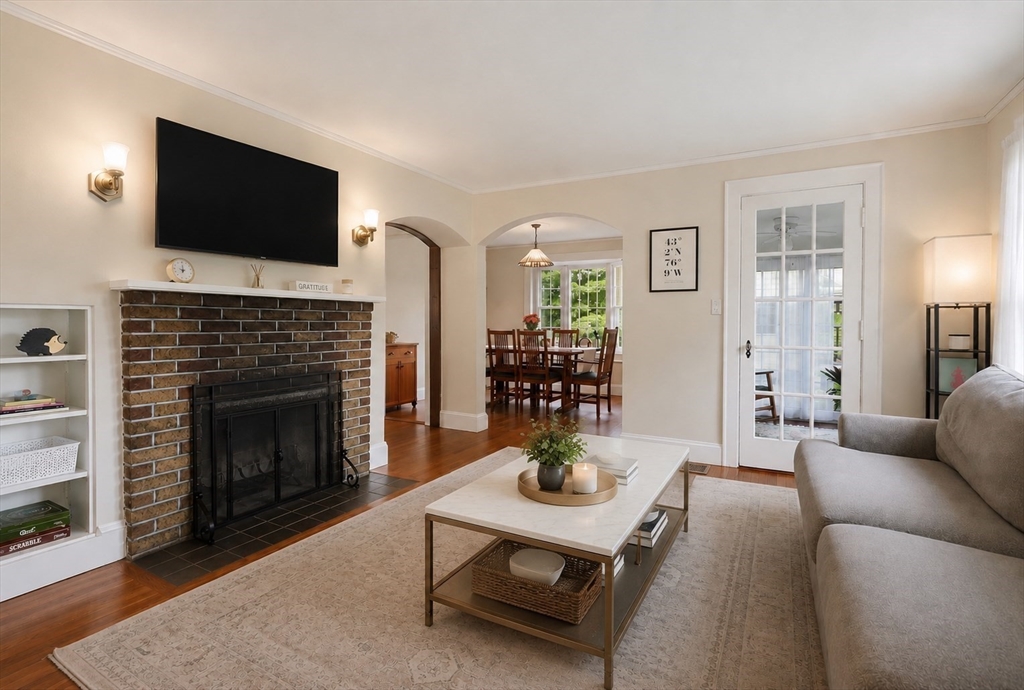
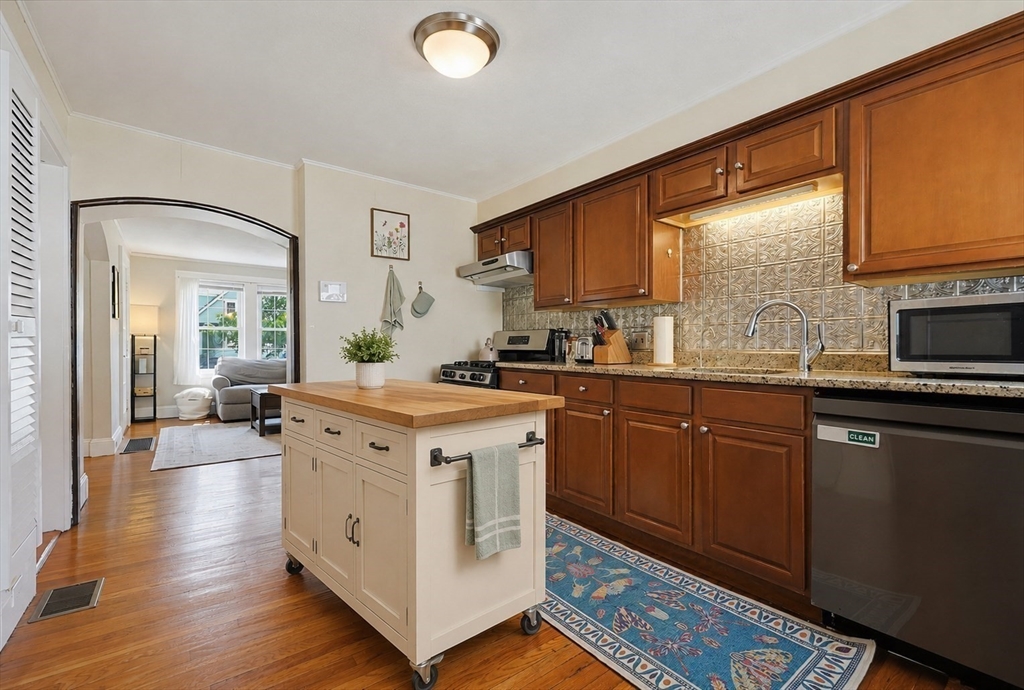
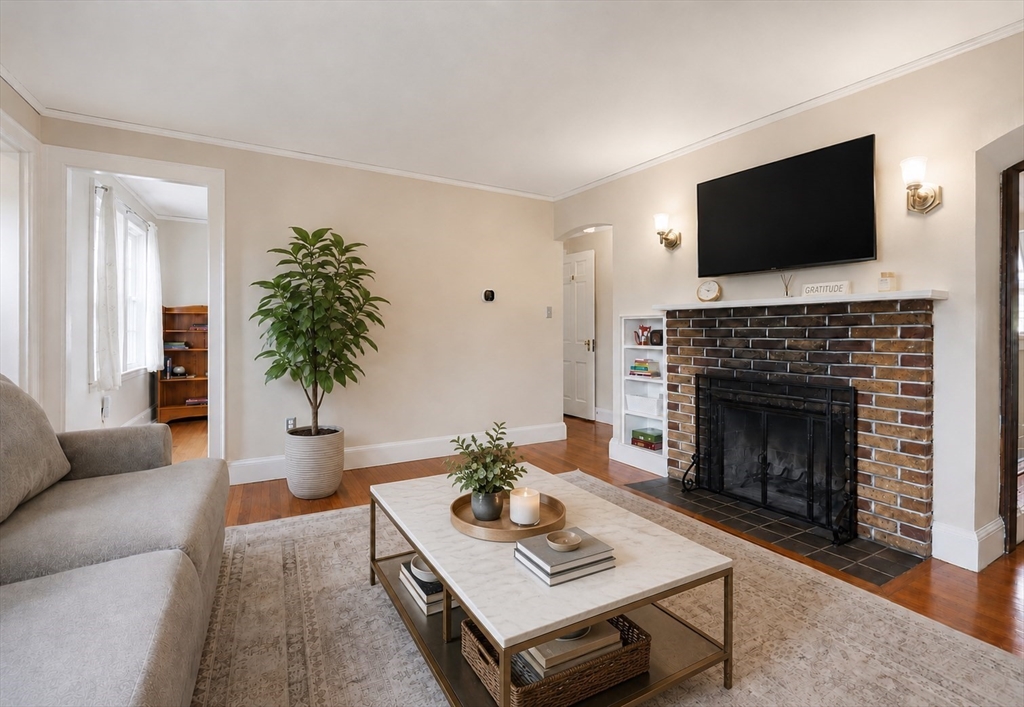
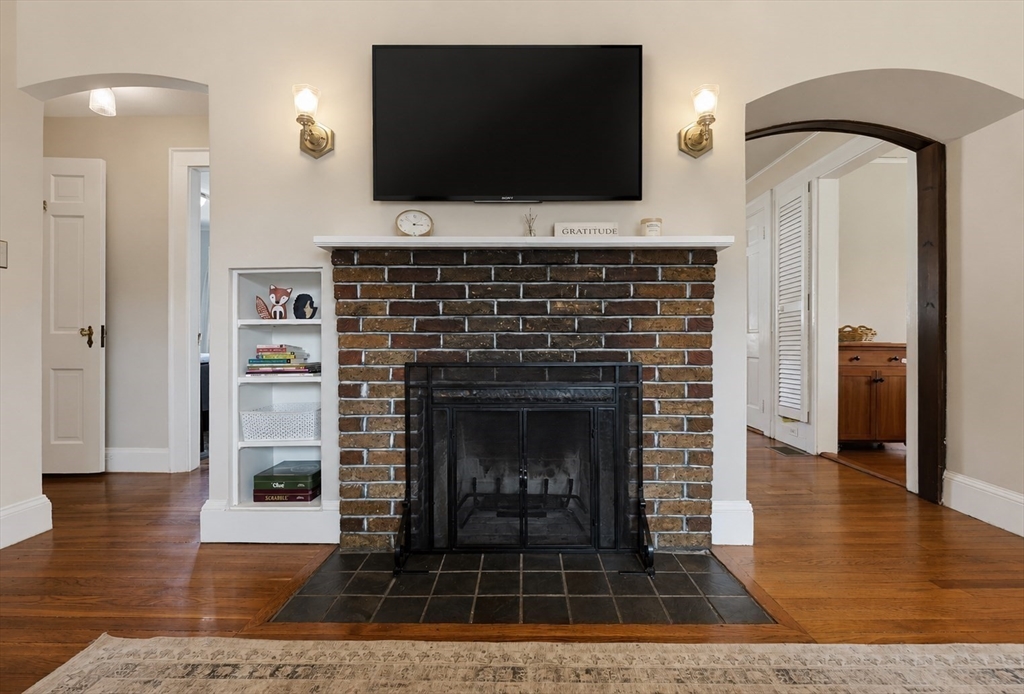
Charming updated Cape in Dedham's sought-after Oakdale neighborhood, just 3 blocks to the Endicott Commuter Rail for an easy commute into Boston. This 4-bedroom, 2-full-bath home offers 1,970 sq ft of living space on a level corner lot, blending classic New England character with thoughtful updates throughout. Inside, an updated kitchen anchors the home, with decorative moldings adding character to the dining and living rooms. Forced-air gas heat is paired with central air and a ductless mini-split system for comfort in every season. A fireplace adds warmth and charm to the main living area. The private, fully fenced backyard is built for entertaining, featuring a spacious deck off the kitchen, an enclosed patio, and a sprinkler system. A 2-car detached garage plus driveway parking off Jefferson provide 4 total off-street spaces. The unfinished basement leaves room to grow in the space and offers excellent potential for additional finished living space down the road. Ideally located minutes from Legacy Place, major highways, Endicott estate, multiple playgrounds, and the shops and restaurants of trendy Dedham Square.Private showings only at this time.

Save
Ask
Tour
Hide
Share
Listing Snapshot
Price 
$799,900
Days On Site 
0 Days
Bedrooms 
4
Inside Area (SqFt) 
1,970 sqft
Total Baths 
2
Full Baths 
2
Partial Baths 
N/A
Lot Size 
0.2 Acres
Year Built 
1910
MLS® Number 
73554320
Status 
Active
Property Tax 
$9,582
HOA/Condo/Coop Fees 
N/A
Sq Ft Source 
Public Records
Friends & Family
Recent Activity
3 hours agoListing updated with changes from the MLS®
24 hours agoListing first seen on site
General Features
Acres 
0.2
Disclosures 
Virtual Staging is used in some photos and there is no outlet behind the living room tv at this time.
Foundation 
Block
Garage 
Yes
Garage Spaces 
2
Parking 
PavedDetachedGarage Door OpenerOff Street
Parking Spaces 
6
Property Sub Type 
Single Family Residence
Security 
Security System
Sewer 
Public Sewer
SqFt Above 
1970
SqFt Total 
1970
Style 
Cape
Water Source 
Public
Zoning 
B
Interior Features
Appliances 
Gas Water HeaterRangeDishwasherDisposalMicrowaveRefrigeratorWasherDryerPlumbed For Ice Maker
Basement 
FullInterior EntrySump Pump
Cooling 
Central AirDuctlessCeiling Fan(s)
Electric 
Circuit Breakers
Fireplace 
Yes
Fireplace Features 
Family Room
Fireplaces 
1
Flooring 
VinylHardwood
Heating 
Natural GasForced Air
Interior 
Entrance FoyerCeiling Fan(s)Crown MoldingMaster Downstairs
Laundry Features 
Gas Dryer HookupWasher Hookup
Window Features 
Screens
Bathroom 1 
Dimensions - 8x7Level - FirstArea - 56
Bathroom 2 
Dimensions - 6x6Level - SecondArea - 36
Bedroom 2 
Dimensions - 18x14Level - SecondArea - 252
Bedroom 3 
Dimensions - 11x10Level - FirstArea - 110
Bedroom 4 
Dimensions - 13x7Level - SecondArea - 91
Dining Room 
Dimensions - 11x10Level - FirstArea - 110
Family Room 
Dimensions - 14x13Level - FirstArea - 182
Kitchen 
Dimensions - 22x10Level - FirstArea - 220
Living Room 
Dimensions - 10x10Level - FirstArea - 100
Master Bedroom 
Dimensions - 13x10Level - FirstArea - 130
Office 
Dimensions - 9x7Level - FirstArea - 63
Save
Ask
Tour
Hide
Share
Exterior Features
Construction Details 
Frame
Exterior 
Rain Gutters
Fencing 
Fenced
Lot Features 
Corner LotLevel
Patio And Porch 
DeckPorchEnclosed
Roof 
Shingle
Windows/Doors 
Screens
Community Features
Community Features 
ParkGolfOther
Roads 
Paved
Listing courtesy of Nike John of eXp Realty LLC - Corporate Office


The property listing data and information, or the Images, set forth herein were provided to MLS Property Information Network, Inc. from third party sources, including sellers, lessors, landlords, and public records, and were compiled by MLS Property Information Network, Inc. The property listing data and information, and the Images, are for the personal, non-commercial use of consumers having a good faith interest in purchasing, leasing or renting listed properties of the type displayed to them and may not be used for any purpose other than to identify prospective properties which such consumers may have a good faith interest in purchasing, leasing or renting. MLS Property Information Network, Inc. and its subscribers disclaim any and all representations and warranties as to the accuracy of the property listing data and information, or as to the accuracy of any of the Images, set forth herein.

Last checked 2026-07-24 07:56 PM UTC

Neighborhood & Commute
Source: Walkscore
Disclosure: Community information and market data powered by Constellation Data Labs. Information is deemed reliable but not guaranteed.
Save
Ask
Tour
Hide
Share