
41 Lynde AveMelrose, MA 02176
Due to the health concerns created by Coronavirus we are offering personal 1-1 online video walkthough tours where possible.
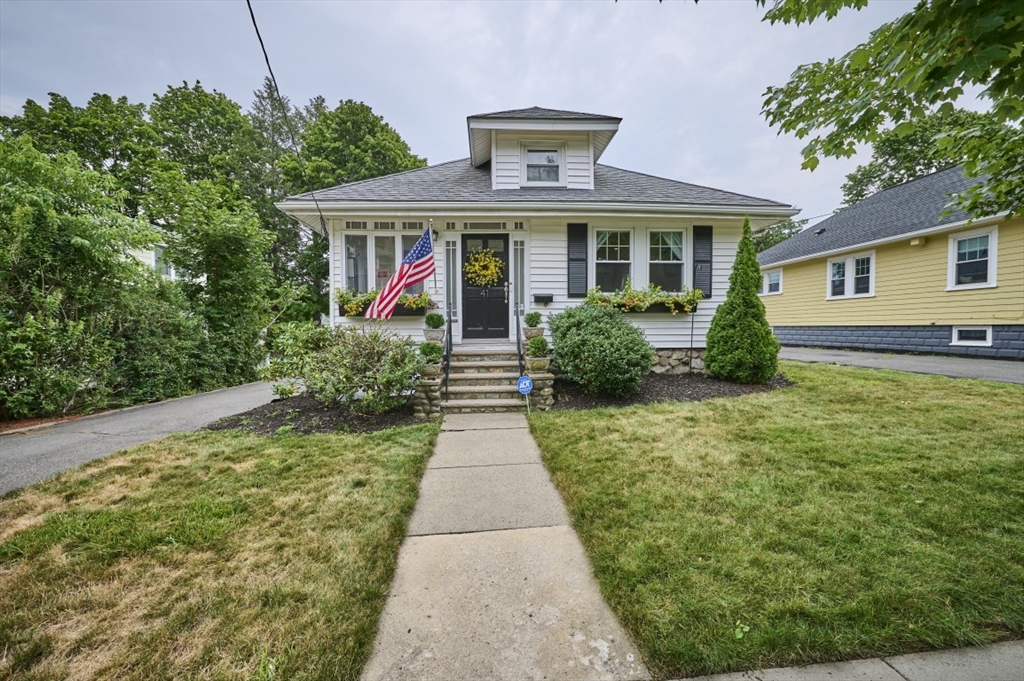
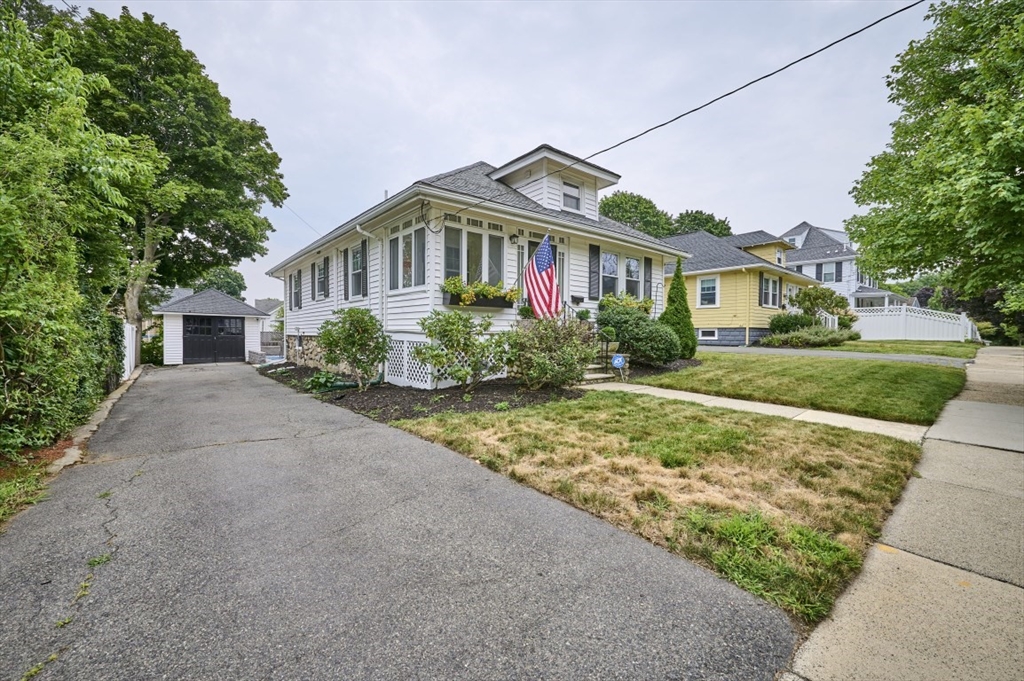
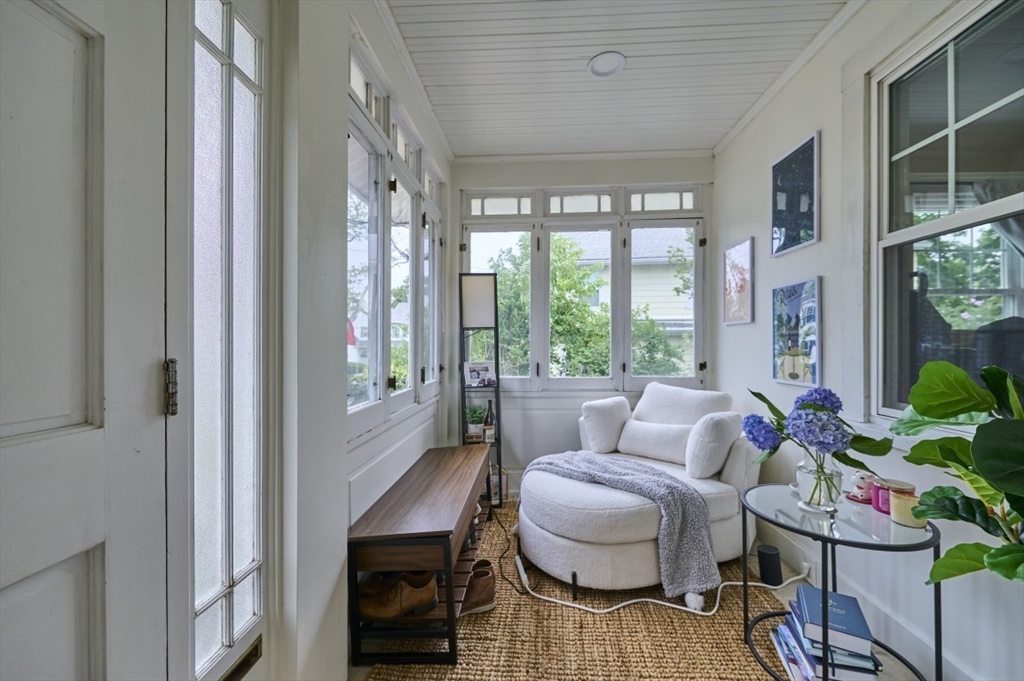
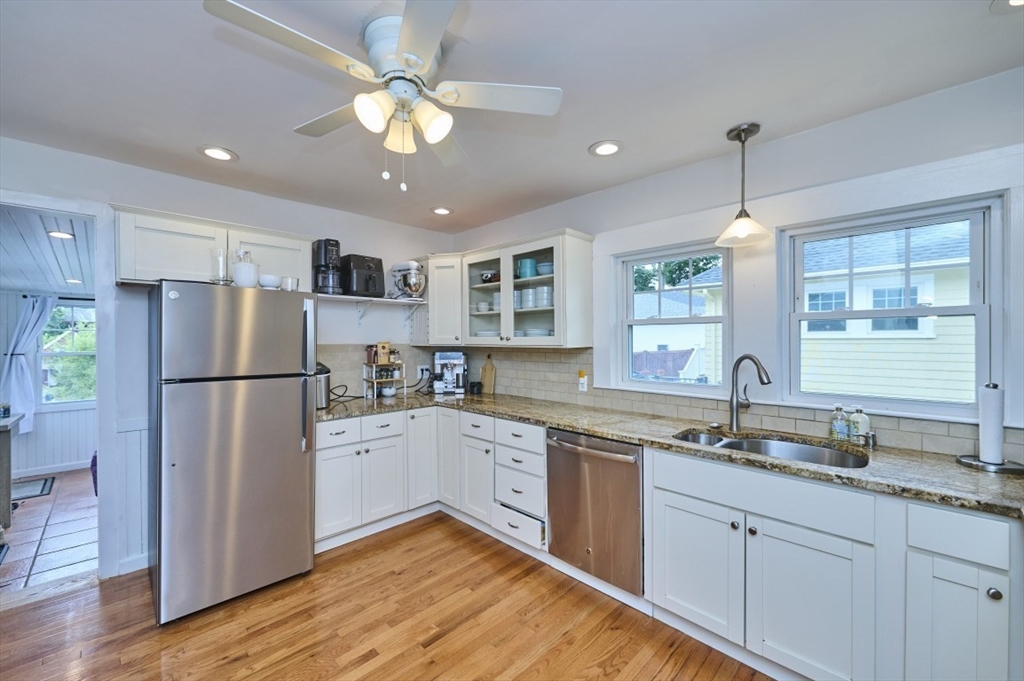
*Available November 1. Welcome to 41 Lynde Avenue, a charming and beautifully maintained 2-bedroom, 2-bath single-family home offering the privacy, space and outdoor amenities rarely found in a rental. A bright enclosed front porch welcomes you into a spacious open living and dining area featuring hardwood floors, recessed lighting, built-in cabinetry, a fireplace feature and ductless mini-split systems. The updated kitchen offers granite countertops, stainless-steel appliances, abundant cabinetry and a gas range. Both bedrooms feature hardwood flooring, ceiling fans and mini-split systems. Enjoy additional flexible space in the enclosed rear sunroom or mudroom. Outside, the expansive private paver patio provides the perfect setting for relaxing, entertaining and outdoor dining. Additional highlights include driveway parking and a detached garage. Conveniently located near vibrant downtown Melrose, local restaurants, shops, the commuter rail and major routes, including easy access to I-93.
| a week ago | Listing updated with changes from the MLS® | |
| a week ago | Status changed to Active Under Contract | |
| 4 weeks ago | Listing first seen on site |

The property listing data and information, or the Images, set forth herein were provided to MLS Property Information Network, Inc. from third party sources, including sellers, lessors, landlords, and public records, and were compiled by MLS Property Information Network, Inc. The property listing data and information, and the Images, are for the personal, non-commercial use of consumers having a good faith interest in purchasing, leasing or renting listed properties of the type displayed to them and may not be used for any purpose other than to identify prospective properties which such consumers may have a good faith interest in purchasing, leasing or renting. MLS Property Information Network, Inc. and its subscribers disclaim any and all representations and warranties as to the accuracy of the property listing data and information, or as to the accuracy of any of the Images, set forth herein.
Last checked 2026-08-17 10:10 PM UTC