
7 Brandon StLexington, MA 02420
Due to the health concerns created by Coronavirus we are offering personal 1-1 online video walkthough tours where possible.
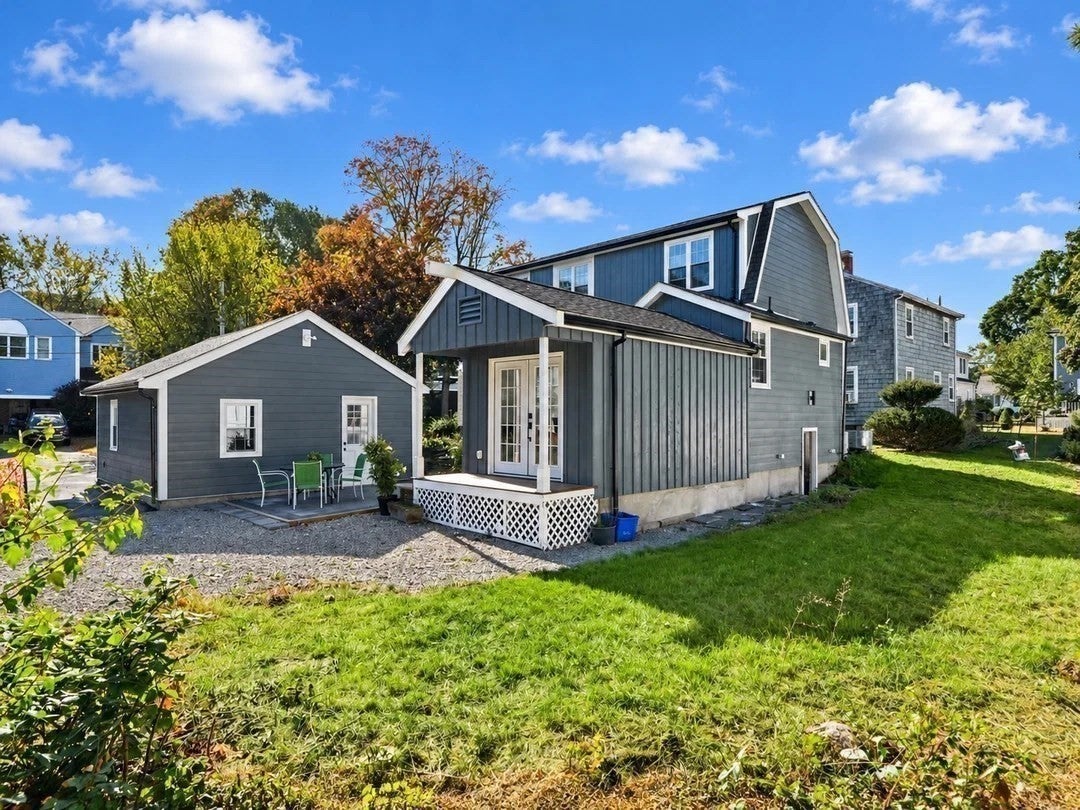
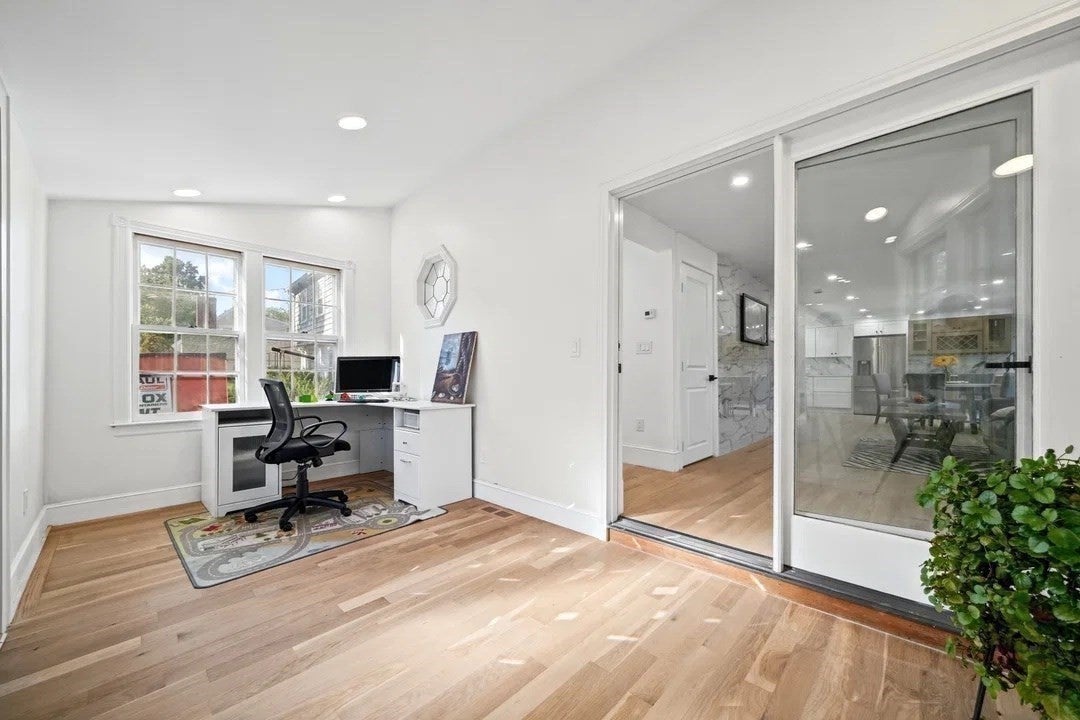
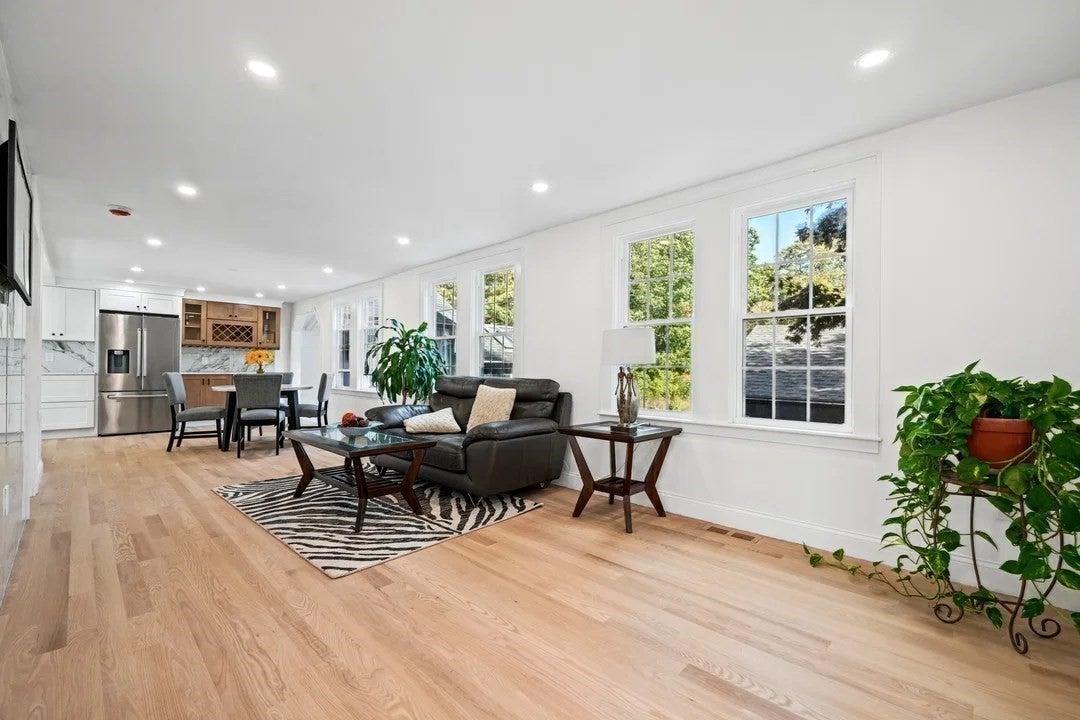
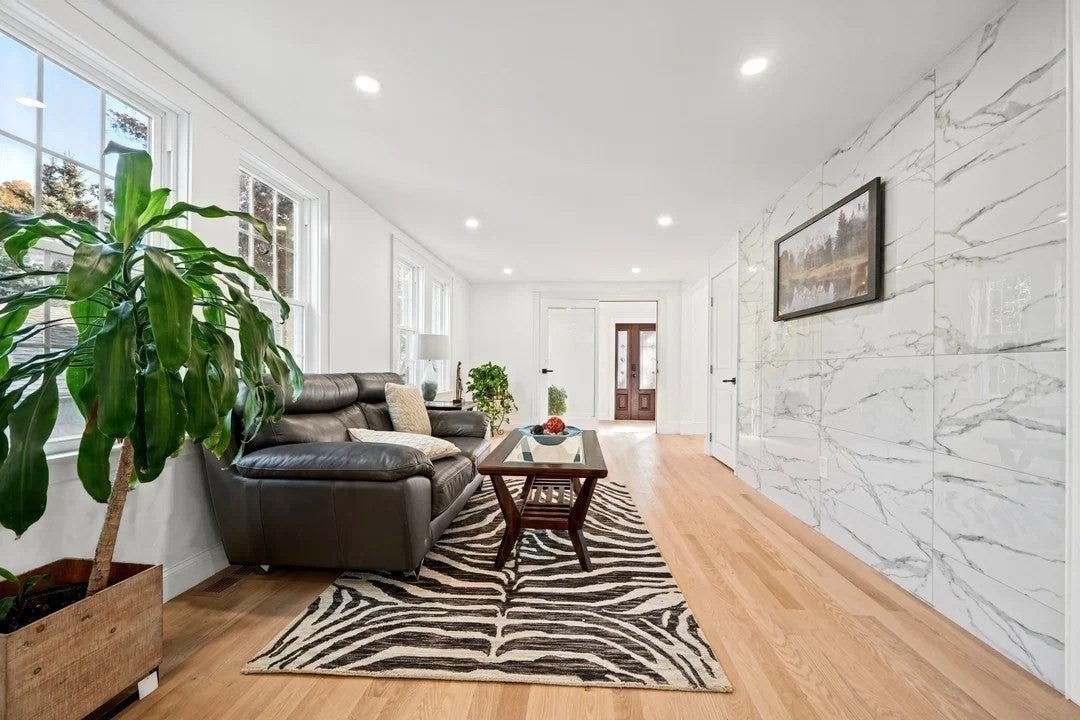
7 Brandon St, Lexington, MA, presents a sophisticated synthesis of historic character and contemporary refinement. Built in 1930 and encompassing 2,856 square feet of living space, this single-family residence has been completely remodeled to meet the highest standards of modern comfort. The home’s traditional Dutch Colonial architecture, highlighted by a distinctive gambrel roof, offers a timeless silhouette that serves as a distinguished landmark within the community. The kitchen serves as the heart of the home, featuring a recent update that emphasizes both utility and design. Equipped with stone counters and a functional peninsula, the space provides an efficient layout for daily meal preparation and casual gatherings. The sleeping quarters are designed for convenience and privacy. The principal bedroom includes a generous walk-in closet and a dedicated ensuite bathroom, providing a private retreat. One of the bathrooms is appointed with a double vanity and a walk-in shower, ensuring a streamlined morning routine. The exterior of the property is thoughtfully designed for seamless indoor-outdoor living. A private patio serves as an ideal setting for an outdoor dining area, making it easy to entertain guests while enjoying the 9,343-square-foot lot. Additionally, the property includes a two-car garage to provide secure, off-street parking and supplemental storage. We invite you to schedule a private tour to experience the thoughtful craftsmanship and enduring quality of this expertly updated Lexington residence.
| 3 days ago | Listing updated with changes from the MLS | |
| 6 days ago | Price changed to $1,650,000 | |
| 6 days ago | Status changed to Active | |
| 4 months ago | Listing first seen on site |

The property listing data and information, or the Images, set forth herein were provided to MLS Property Information Network, Inc. from third party sources, including sellers, lessors, landlords, and public records, and were compiled by MLS Property Information Network, Inc. The property listing data and information, and the Images, are for the personal, non-commercial use of consumers having a good faith interest in purchasing, leasing or renting listed properties of the type displayed to them and may not be used for any purpose other than to identify prospective properties which such consumers may have a good faith interest in purchasing, leasing or renting. MLS Property Information Network, Inc. and its subscribers disclaim any and all representations and warranties as to the accuracy of the property listing data and information, or as to the accuracy of any of the Images, set forth herein.
Last checked 2026-11-20 09:28 PM UTC