
6 Amherst RdHopkinton, MA 01748
Due to the health concerns created by Coronavirus we are offering personal 1-1 online video walkthough tours where possible.
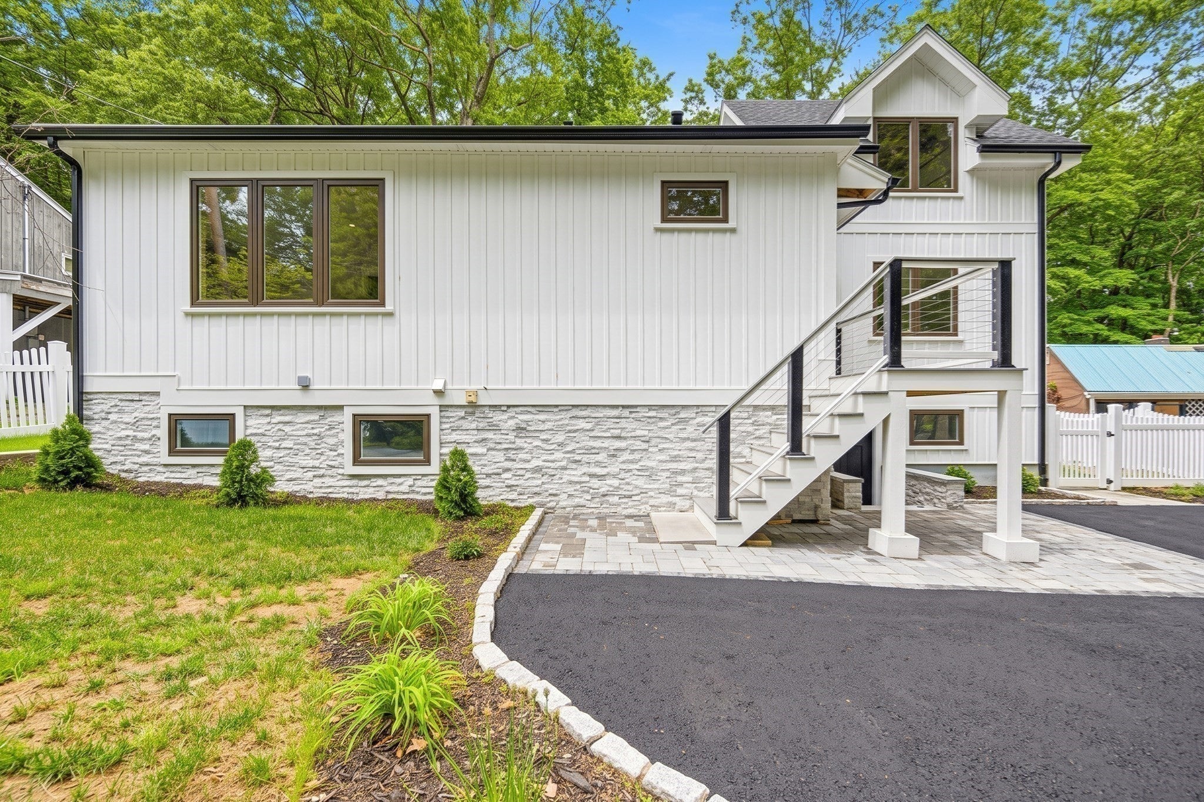
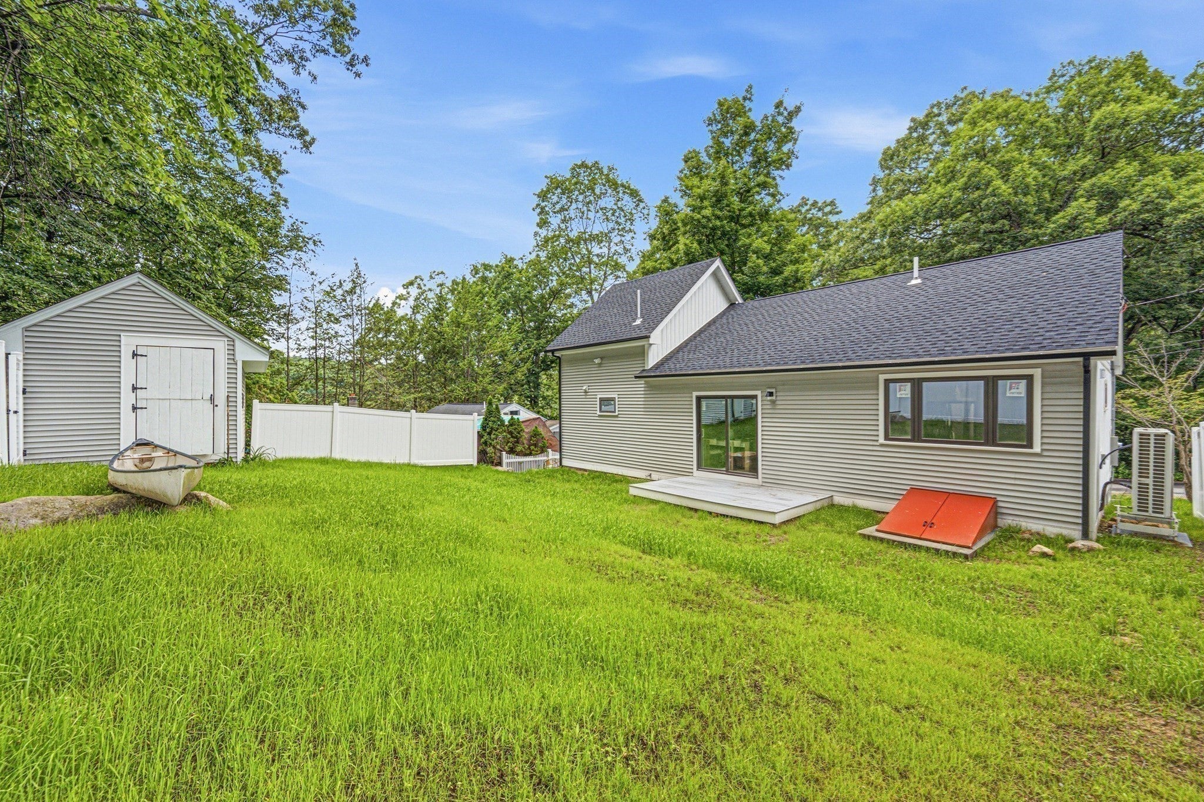
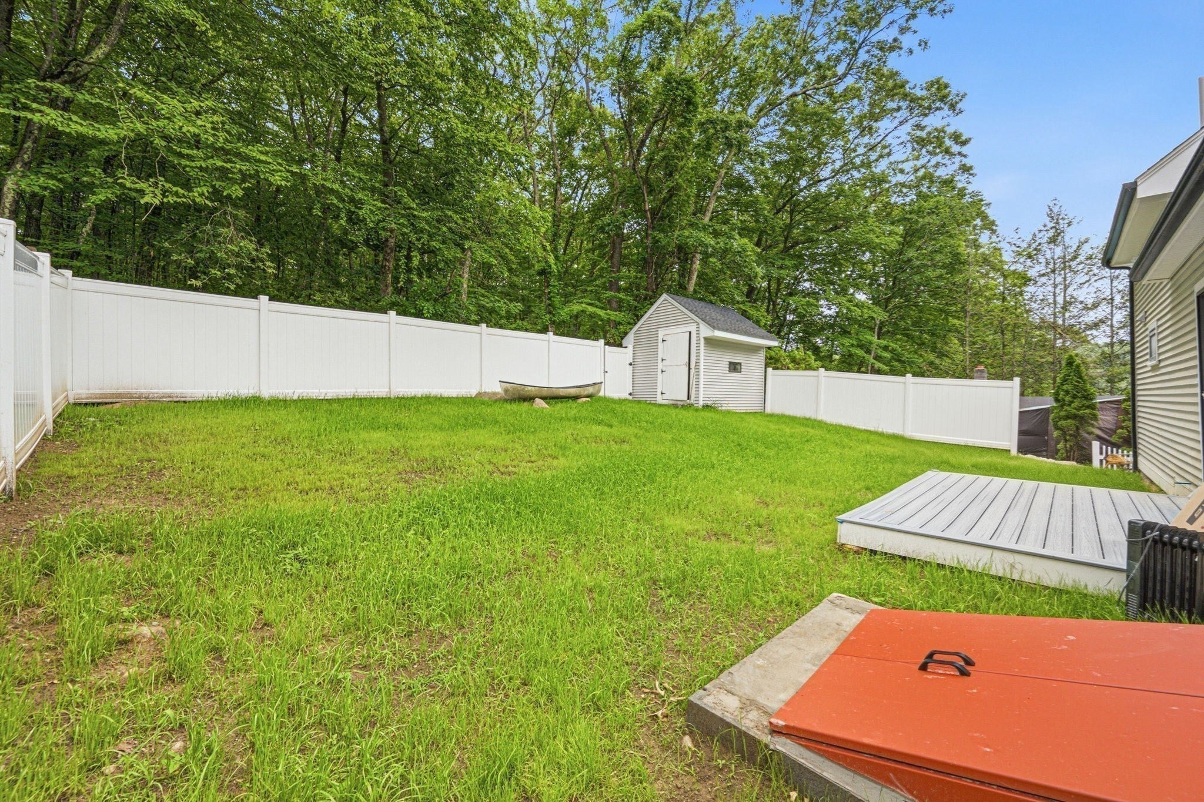
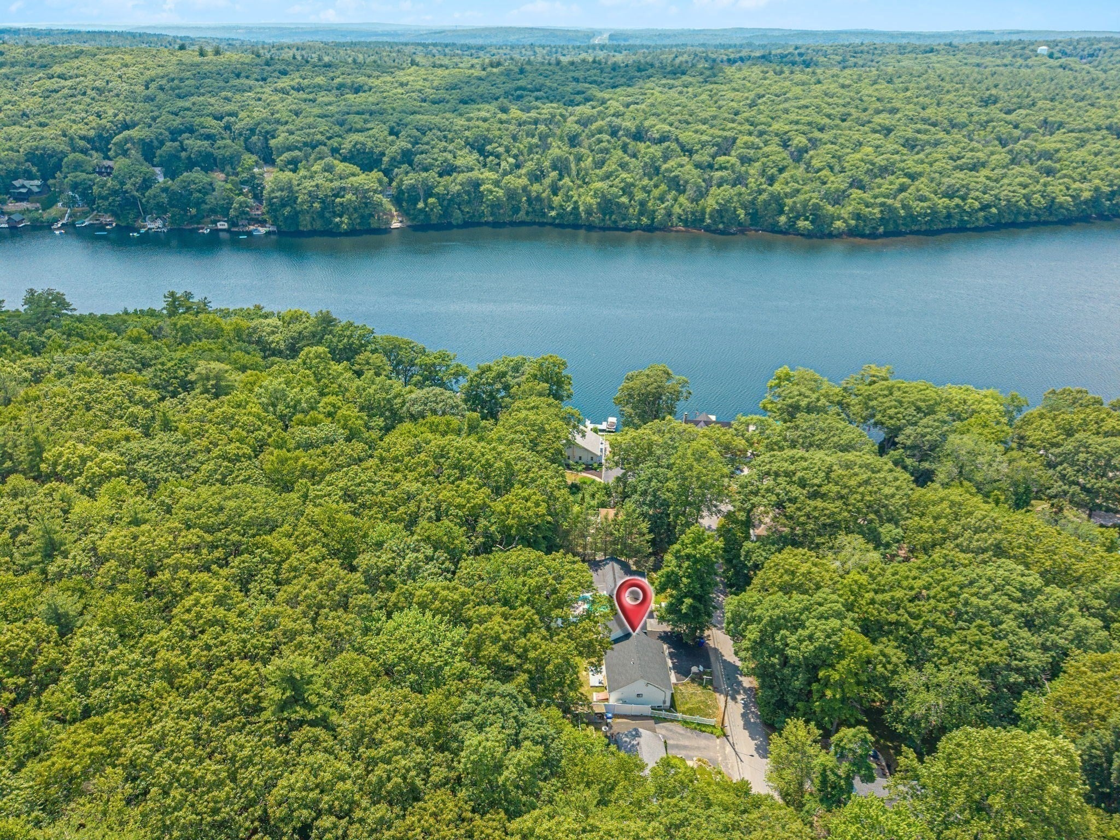
Fully reimagined and gut-renovated down to the studs by ADesign Homes Development, this Hopkinton home sits just .3 miles from the Lake Maspenock public entrance. Vaulted ceilings and an open-concept layout are brightened by oversized, triple-pane high-efficiency windows, and from the second-floor loft’s Juliet balcony you can catch a glimpse of the lake through the trees. White oak flooring, an energy-efficient LG appliance package, and fully electric HVAC bring modern comfort throughout. The kitchen, dining, and living areas flow together into one easy entertaining space, with quartz countertops, custom cabinetry, and sleek finishes. The spa-inspired bathrooms feature marble and granite tile with premium Kohler fixtures. Outside, a fenced-in yard offers privacy, and the walk-out basement adds a large recreation room and extra storage. Ask me about temporary buy down programs that could lower your rate!
| 2 weeks ago | Listing updated with changes from the MLS | |
| 2 months ago | Price changed to $999,000 | |
| 2 months ago | Status changed to Active | |
| 4 months ago | Listing first seen on site |

The property listing data and information, or the Images, set forth herein were provided to MLS Property Information Network, Inc. from third party sources, including sellers, lessors, landlords, and public records, and were compiled by MLS Property Information Network, Inc. The property listing data and information, and the Images, are for the personal, non-commercial use of consumers having a good faith interest in purchasing, leasing or renting listed properties of the type displayed to them and may not be used for any purpose other than to identify prospective properties which such consumers may have a good faith interest in purchasing, leasing or renting. MLS Property Information Network, Inc. and its subscribers disclaim any and all representations and warranties as to the accuracy of the property listing data and information, or as to the accuracy of any of the Images, set forth herein.
Last checked 2026-11-18 07:34 PM UTC