Browse Listings

Save
Ask
Tour
Hide
Share
$835,000
21 Days On Site

135 Lawndale Rd
Mansfield, MA 02048

Single Family Residence|Pending
4
Beds
3
Total Baths
2
Full Baths
1
Partial Bath
2,138
SqFt
$391
/SqFt
1973
Built
Subdivision:
Magna Vista Estates
County:
Bristol

Due to the health concerns created by Coronavirus we are offering personal 1-1 online video walkthough tours where possible.
135 Lawndale Rd135 Lawndale Rd135 Lawndale Rd135 Lawndale Rd
Save
Ask
Tour
Hide
Share

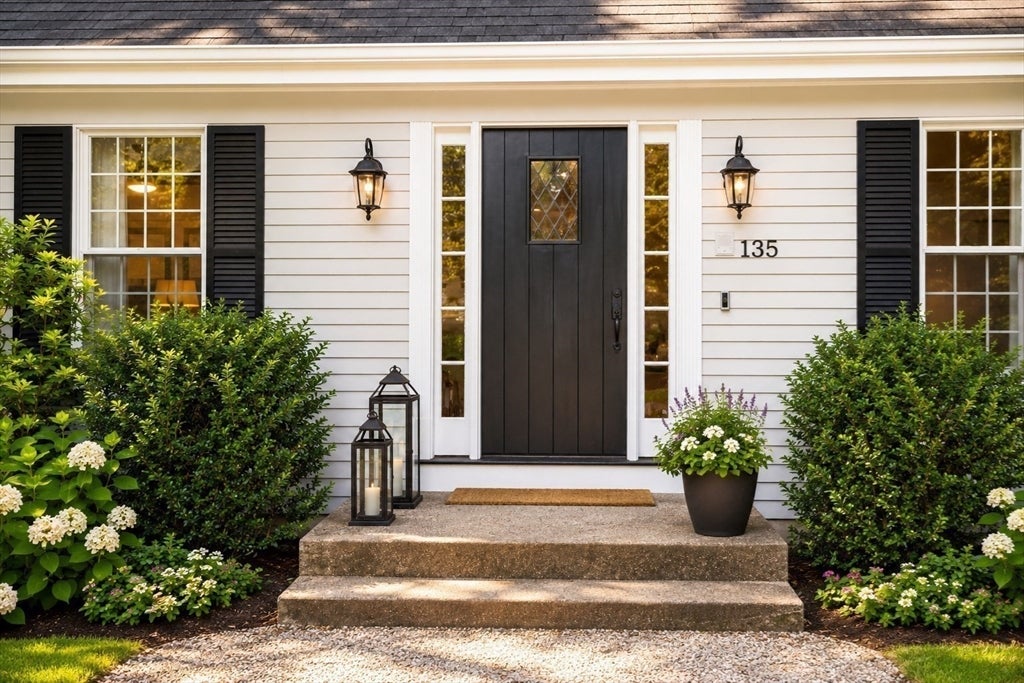
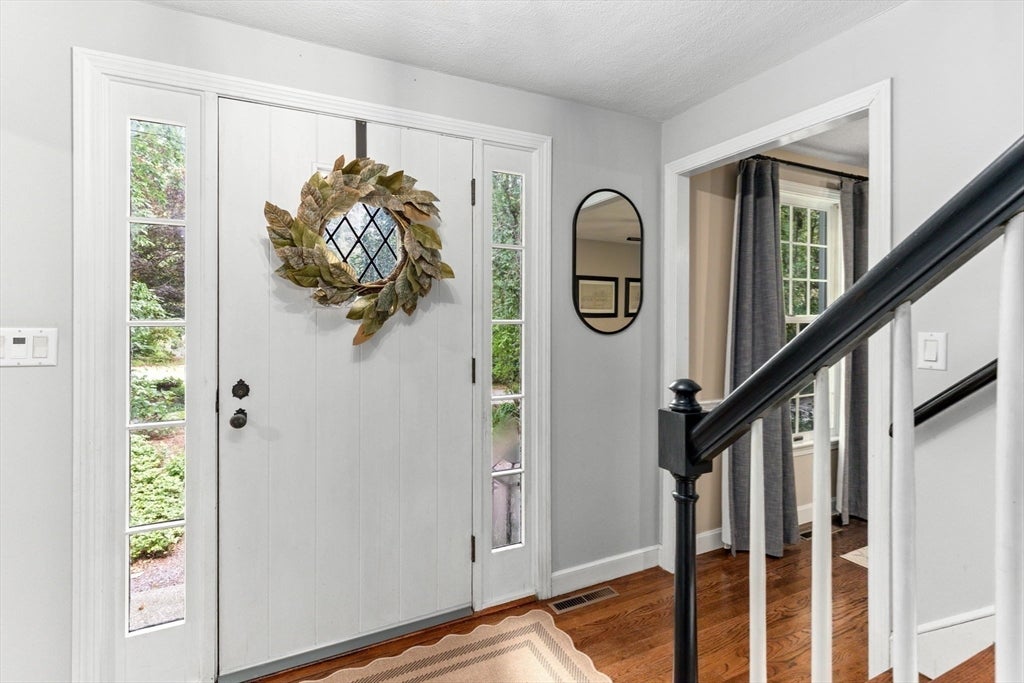
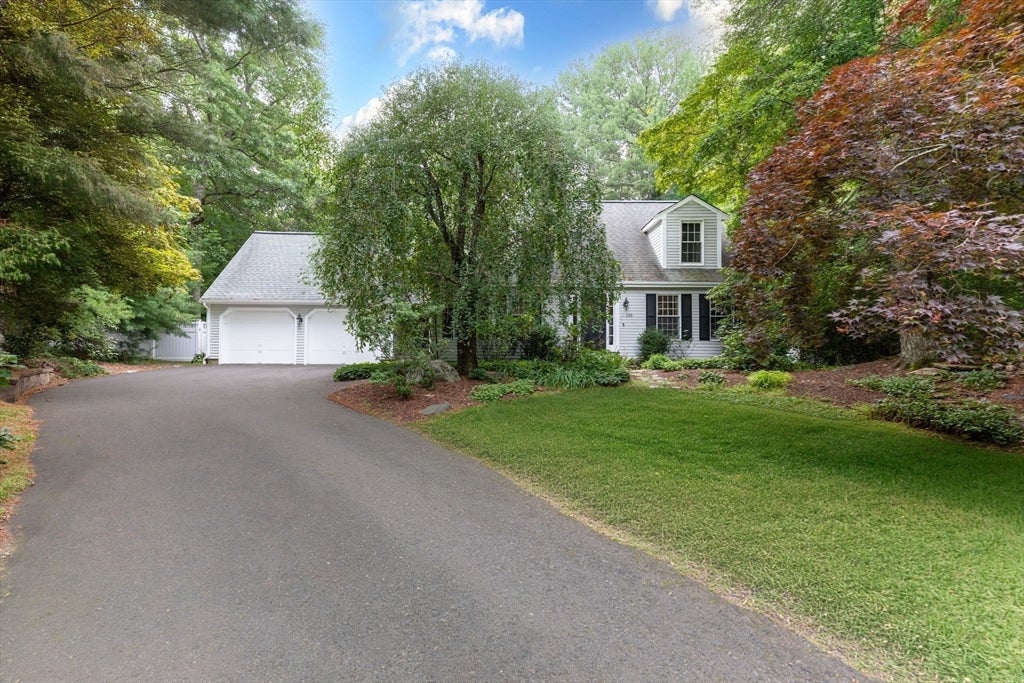

Welcome to this immaculate CUSTOM CAPE featuring two charming dormers, nestled on a beautiful wooded lot in the sought after neighborhood of Magna Vista Estates! This move-in ready 4-bedroom home offers hardwood floors, recessed lighting, and a spacious, flowing floor plan designed for comfortable living and entertaining.The renovated kitchen boasts white cabinetry, quartz countertops, stainless steel appliances, a pantry, and ample workspace. The inviting family room features exposed wood beams, a classic brick fireplace, and double sliders leading to the private backyard. The main level also includes a formal dining room, sun-filled living room, convenient mudroom, laundry room, and half bath. Upstairs, the spacious primary suite offers a walk-in closet and an updated bath with a beautifully tiled shower. Three additional generously sized bedrooms, each with walk-in closets, and a full bath complete the second floor. A huge unfinished space above the garage, along with a large unfinished basement, provides abundant storage space for all your needs. Relax or entertain in the private, fenced backyard featuring a spacious deck, stone patio with fire pit, and peaceful wooded surroundings. Don't miss this opportunity to make this picture-perfect home yours. Move right in and start making memories—WELCOME HOME!

Save
Ask
Tour
Hide
Share
Listing Snapshot
Price 
$835,000
Days On Site 
21 Days
Bedrooms 
4
Inside Area (SqFt) 
2,138 sqft
Total Baths 
3
Full Baths 
2
Partial Baths 
1
Lot Size 
0.69 Acres
Year Built 
1973
MLS® Number 
73554606
Status 
Pending
Property Tax 
$9,543
HOA/Condo/Coop Fees 
N/A
Sq Ft Source 
Public Records
Friends & Family
Recent Activity
yesterdayListing updated with changes from the MLS®
yesterdayStatus changed to Pending
3 weeks agoListing first seen on site
General Features
Acres 
0.69
Attached Garage 
Yes
Disclosures 
Wood shelving units in Basement are included in sale. Swingset is excluded from sale.
Foundation 
Concrete Perimeter
Garage 
Yes
Garage Spaces 
2
Parking 
PavedAttachedGarage
Parking Spaces 
6
Property Sub Type 
Single Family Residence
Sewer 
Private Sewer
SqFt Above 
2138
SqFt Total 
2138
Style 
Cape
Water Source 
Public
Zoning 
R1
Interior Features
Appliances 
Water HeaterElectric Water HeaterRangeDishwasherMicrowaveRefrigeratorWasherDryerPlumbed For Ice Maker
Basement 
Full
Cooling 
Central AirZoned
Electric 
Circuit Breakers200+ Amp Service
Fireplace 
Yes
Fireplace Features 
Family Room
Fireplaces 
1
Flooring 
WoodTile
Heating 
OilElectric
Interior 
PantryWalk-In Closet(s)Beamed CeilingsRecessed LightingCeiling Fan(s)
Laundry Features 
Laundry ClosetMain LevelElectric Dryer HookupWasher Hookup
Window Features 
Insulated WindowsScreens
Bathroom 1 
Dimensions - 14x6Level - MainArea - 84
Bathroom 2 
Dimensions - 7x7Level - SecondArea - 49
Bathroom 3 
Dimensions - 15x8Level - SecondArea - 120
Bedroom 2 
Dimensions - 14x13Level - SecondArea - 182
Bedroom 3 
Dimensions - 15x14Level - SecondArea - 210
Bedroom 4 
Dimensions - 17x10Level - SecondArea - 170
Dining Room 
Dimensions - 13x11Level - MainArea - 143
Family Room 
Dimensions - 18x13Level - MainArea - 234
Kitchen 
Dimensions - 22x11Level - MainArea - 242
Living Room 
Dimensions - 17x14Level - MainArea - 238
Master Bedroom 
Dimensions - 17x11Level - SecondArea - 187
Save
Ask
Tour
Hide
Share
Exterior Features
Construction Details 
Frame
Exterior 
Rain Gutters
Fencing 
Fenced
Lot Features 
WoodedLandscaped
Patio And Porch 
PatioDeck
Roof 
Shingle
Windows/Doors 
Insulated WindowsScreens
Community Features
Community Features 
Park
Financing Terms Available 
Contract
Roads 
Paved
Schools
School District
Unknown
Elementary School
Robinson/Jordan Jackson
Middle School
Qualters
High School
Mansfield High
Listing courtesy of Kerri Sheehan of Lamacchia Realty, Inc.


The property listing data and information, or the Images, set forth herein were provided to MLS Property Information Network, Inc. from third party sources, including sellers, lessors, landlords, and public records, and were compiled by MLS Property Information Network, Inc. The property listing data and information, and the Images, are for the personal, non-commercial use of consumers having a good faith interest in purchasing, leasing or renting listed properties of the type displayed to them and may not be used for any purpose other than to identify prospective properties which such consumers may have a good faith interest in purchasing, leasing or renting. MLS Property Information Network, Inc. and its subscribers disclaim any and all representations and warranties as to the accuracy of the property listing data and information, or as to the accuracy of any of the Images, set forth herein.

Last checked 2026-08-18 11:53 PM UTC

Neighborhood & Commute
Source: Walkscore
Disclosure: Community information and market data powered by Constellation Data Labs. Information is deemed reliable but not guaranteed.
Save
Ask
Tour
Hide
Share