
10 Marinel AveChelmsford, MA 01863
Due to the health concerns created by Coronavirus we are offering personal 1-1 online video walkthough tours where possible.
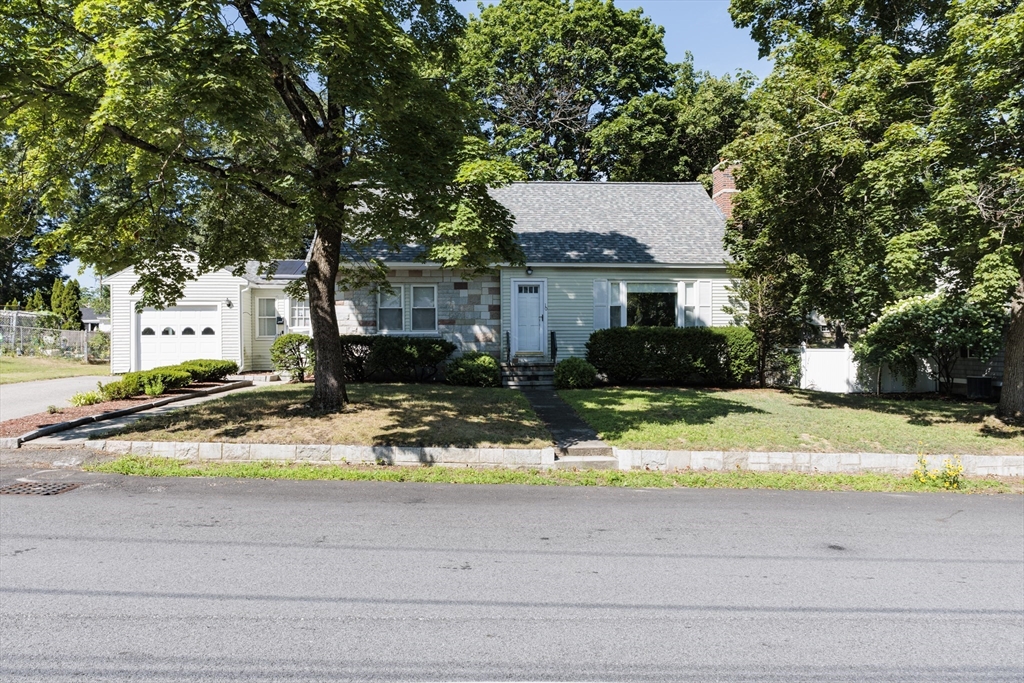
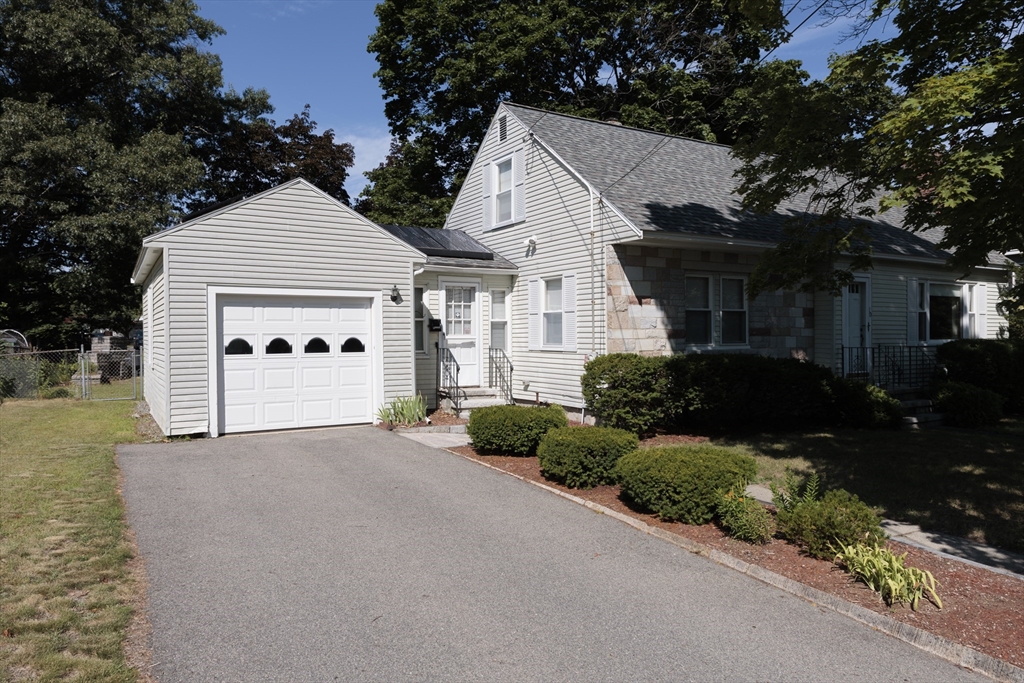
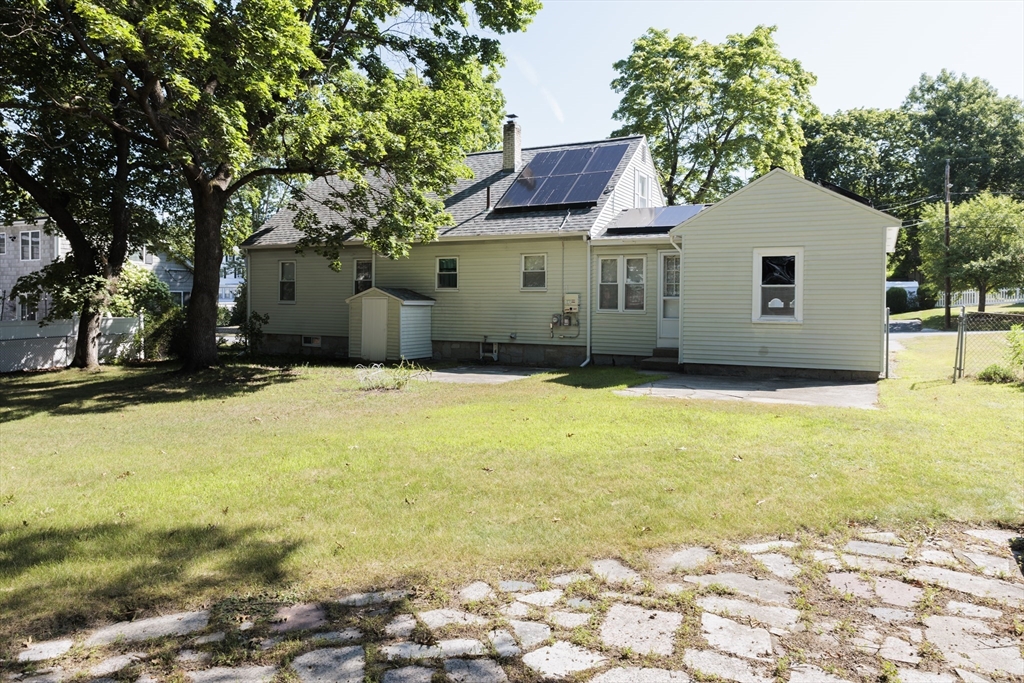
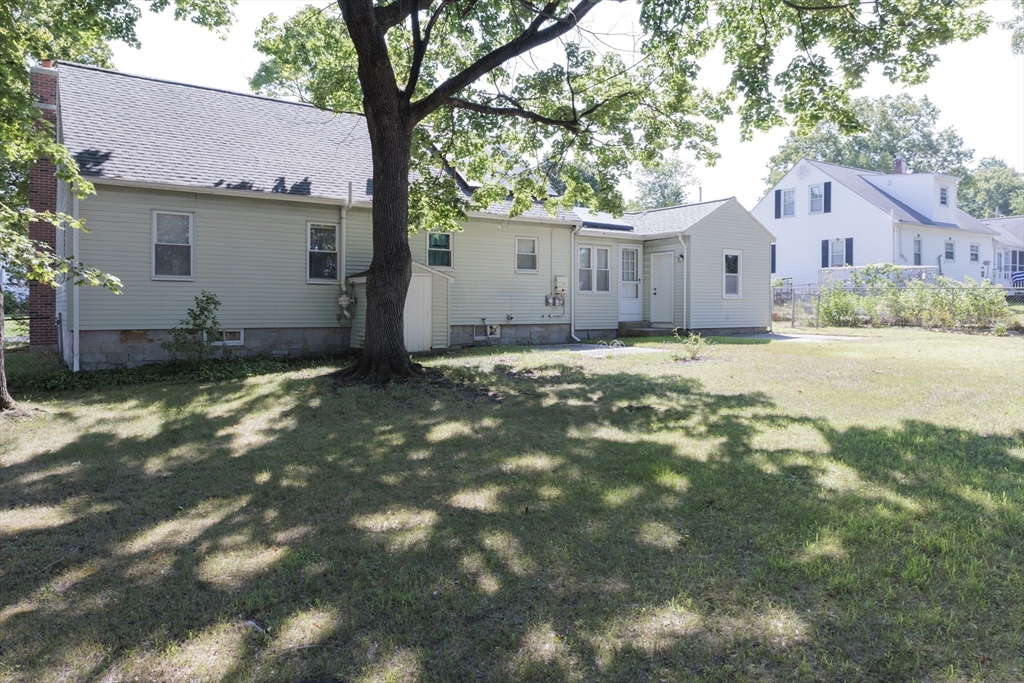
Presenting 10 Marinel Avenue, North Chelmsford, MA, a well-maintained ranch-style home offering the perfect blend of classic charm and modern updates. Built in 1947, this inviting single-family residence features 1,148 square feet of thoughtfully designed living space on a generous 10,454-square-foot lot. The home offers three spacious bedrooms and one full bathroom, providing a comfortable and functional layout for a variety of lifestyles. Full walk up attic which could be renovated for additional space. A one-car garage adds convenience with secure parking and additional storage. Significant recent improvements provide peace of mind, including a new roof, chimney, electrical system, and water heater, making this home truly move-in ready. The property also includes a leased solar energy system with an affordable monthly payment of $80, helping to offset utility costs. Ideally located in a quiet, established neighborhood, this home offers easy access to major highways for commuting while remaining just minutes from Varney Playground and Freeman Lake.
| a week ago | Listing updated with changes from the MLS® | |
| a week ago | Status changed to Pending | |
| 2 weeks ago | Price changed to $550,000 | |
| 3 weeks ago | Listing first seen on site |

The property listing data and information, or the Images, set forth herein were provided to MLS Property Information Network, Inc. from third party sources, including sellers, lessors, landlords, and public records, and were compiled by MLS Property Information Network, Inc. The property listing data and information, and the Images, are for the personal, non-commercial use of consumers having a good faith interest in purchasing, leasing or renting listed properties of the type displayed to them and may not be used for any purpose other than to identify prospective properties which such consumers may have a good faith interest in purchasing, leasing or renting. MLS Property Information Network, Inc. and its subscribers disclaim any and all representations and warranties as to the accuracy of the property listing data and information, or as to the accuracy of any of the Images, set forth herein.
Last checked 2026-08-20 02:15 AM UTC