Browse Listings

Save
Ask
Tour
Hide
Share
$899,900
22 Days On Site

279 Sprague Street
Dedham, MA 02026

For Sale|Single Family Residence|Active
4
Beds
3
Total Baths
3
Full Baths
2,808
SqFt
$320
/SqFt
1997
Built
County:
Norfolk

Due to the health concerns created by Coronavirus we are offering personal 1-1 online video walkthough tours where possible.
Upcoming Open Houses
Due to COVID-19, we recommend you verify Open Houses before attending.
Sun, Aug 23, 11:30 AM - 1:00 PM
279 Sprague Street279 Sprague Street279 Sprague Street279 Sprague Street
Save
Ask
Tour
Hide
Share

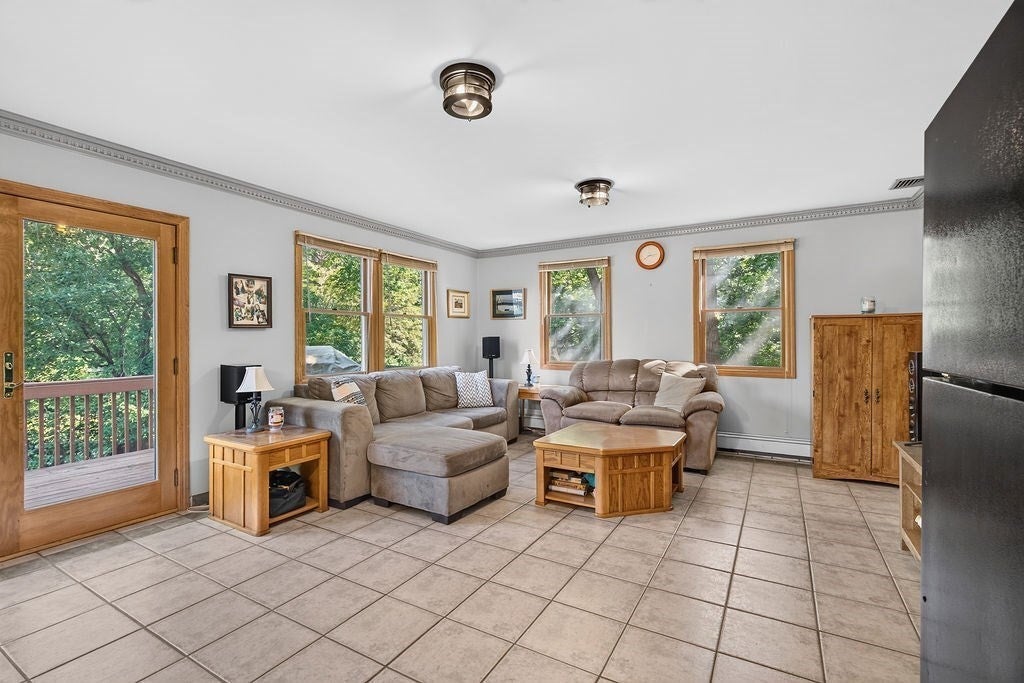
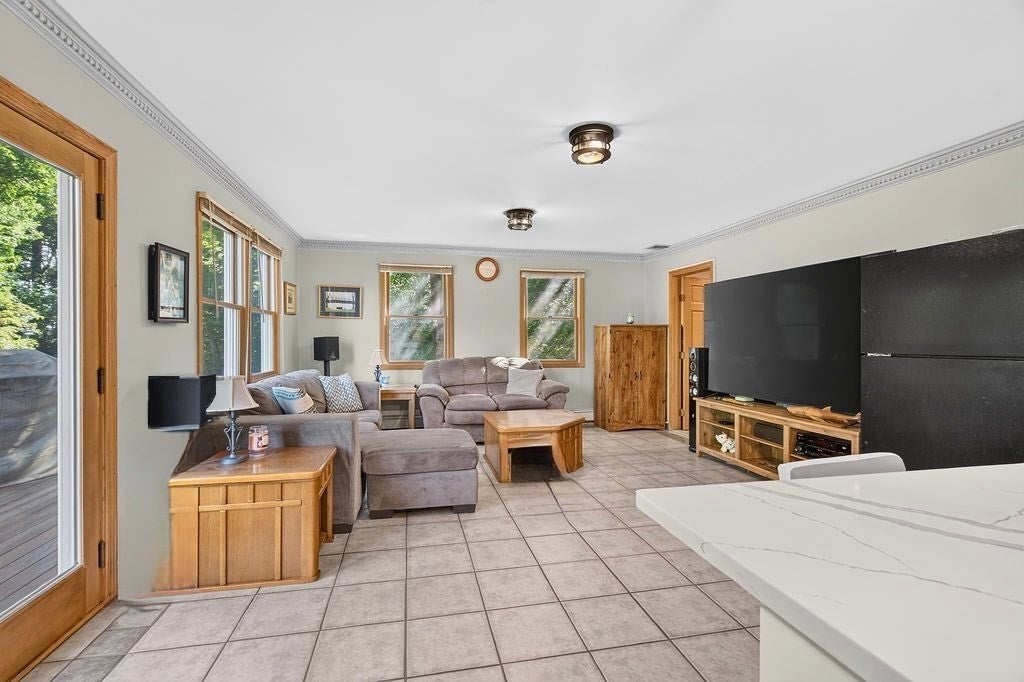
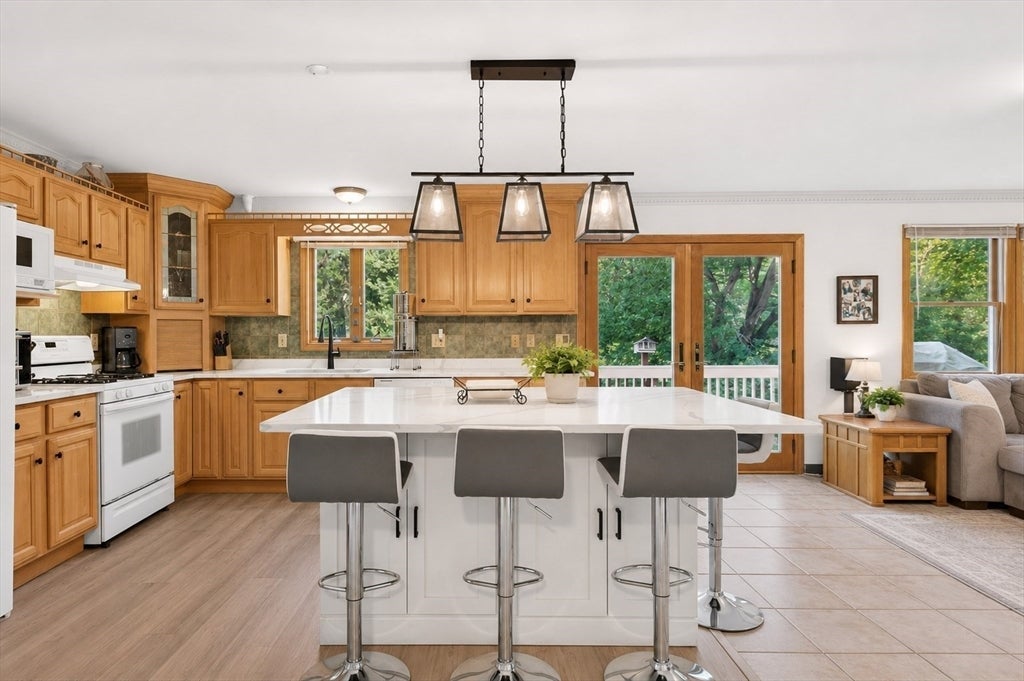
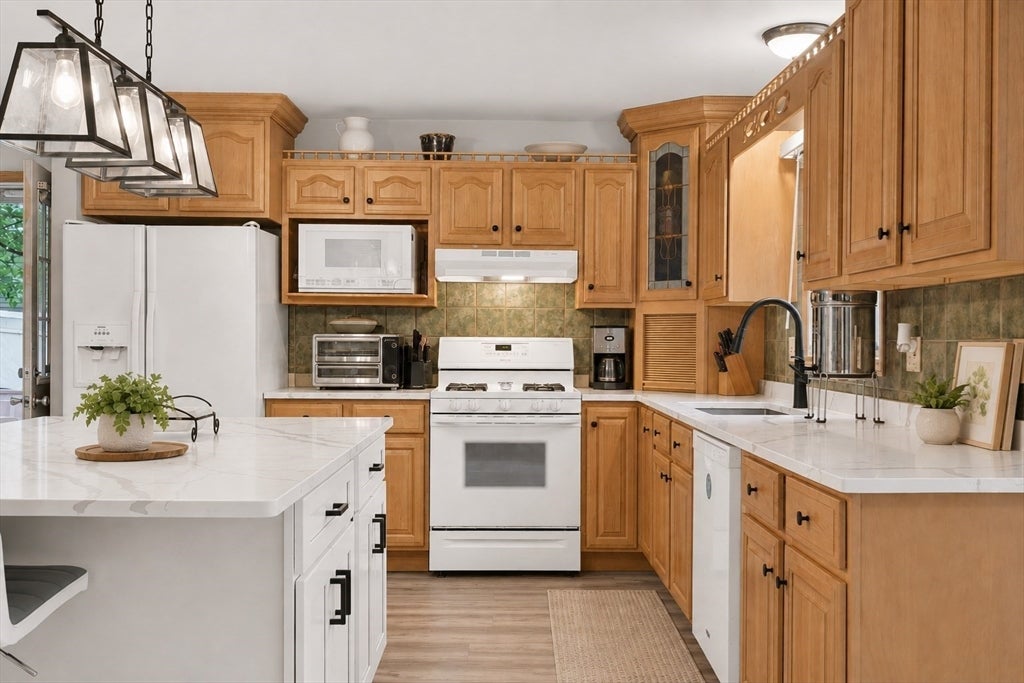
Welcome to this beautifully maintained home in one of Dedham’s most convenient locations, offering the perfect blend of space, flexibility, and privacy. Set back from the road on an expansive 28,000+ sq. ft. lot, this property is ideal for multigenerational living with a full studio apartment featuring its own private entrance. The home offers four bedrooms, as well as the studio, and three full bathrooms, providing plenty of room for everyone. Designed for both everyday living and entertaining, you’ll love the large wraparound deck overlooking the private backyard, as well as the detached garage and abundant outdoor space. Energy-efficient updates include solar panels to help reduce electricity costs and a brand new heat pump system providing efficient heating and cooling year round. Commuters will appreciate the easy access to Route 1, I-95, and nearby commuter rail stations, making travel to Boston and surrounding areas a breeze. Immaculately maintained inside and out, this is a rare opportunity to own a move-in ready home with incredible versatility in a highly desirable Dedham location. Don’t miss your chance to make this exceptional property your own.

Save
Ask
Tour
Hide
Share
Listing Snapshot
Price 
$899,900
Days On Site 
22 Days
Bedrooms 
4
Inside Area (SqFt) 
2,808 sqft
Total Baths 
3
Full Baths 
3
Partial Baths 
N/A
Lot Size 
0.64 Acres
Year Built 
1997
MLS® Number 
73555299
Status 
Active
Property Tax 
$9,998
HOA/Condo/Coop Fees 
N/A
Sq Ft Source 
N/A
Friends & Family
Recent Activity
2 weeks agoListing updated with changes from the MLS®
3 weeks agoListing first seen on site
General Features
Acres 
0.64
Disclosures 
Solar panels are leased and will be transferred to new owner. All information is uploaded on MLS.
Foundation 
Concrete Perimeter
Garage 
Yes
Garage Spaces 
1
Parking 
DetachedGarage Door OpenerOff StreetPaved
Parking Spaces 
8
Property Sub Type 
Single Family Residence
Sewer 
Public Sewer
SqFt Above 
2808
SqFt Total 
2808
Style 
Colonial
Water Source 
Public
Zoning 
B
Interior Features
Appliances 
RangeDishwasherRefrigeratorWasherDryer
Basement 
FullPartially FinishedWalk-Out Access
Cooling 
Heat PumpZoned
Flooring 
Hardwood
Heating 
Heat PumpZoned
Interior 
In-Law FloorplanPantryWalk-In Closet(s)Open Floorplan
Laundry Features 
In Basement
Spa 
Yes
Bathroom 1 
Dimensions - 7.916666666x7.25Level - MainArea - 57
Bathroom 2 
Dimensions - 11.583333333x7.25Level - SecondArea - 83
Bathroom 3 
Dimensions - 7.166666666x6.166666666Level - BasementArea - 44
Bedroom 2 
Dimensions - 14.833333333x12.083333333Level - SecondArea - 179
Bedroom 3 
Dimensions - 12.5x11.416666666Level - SecondArea - 142
Dining Room 
Dimensions - 26.5x11.666666666Level - FirstArea - 309
Kitchen 
Dimensions - 14.833333333x14.75Level - FirstArea - 218
Living Room 
Dimensions - 15.083333333x14.833333333Level - FirstArea - 223
Master Bedroom 
Dimensions - 17.416666666x14.75Level - SecondArea - 256
Save
Ask
Tour
Hide
Share
Exterior Features
Construction Details 
Frame
Fencing 
Fenced
Lot Features 
Wooded
Patio And Porch 
Deck
Roof 
Shingle
Spa 
Yes
Spa Features 
Private
Community Features
Community Features 
Park
Listing courtesy of Angela Hirtle of Lyv Realty


The property listing data and information, or the Images, set forth herein were provided to MLS Property Information Network, Inc. from third party sources, including sellers, lessors, landlords, and public records, and were compiled by MLS Property Information Network, Inc. The property listing data and information, and the Images, are for the personal, non-commercial use of consumers having a good faith interest in purchasing, leasing or renting listed properties of the type displayed to them and may not be used for any purpose other than to identify prospective properties which such consumers may have a good faith interest in purchasing, leasing or renting. MLS Property Information Network, Inc. and its subscribers disclaim any and all representations and warranties as to the accuracy of the property listing data and information, or as to the accuracy of any of the Images, set forth herein.

Last checked 2026-08-18 11:43 PM UTC

Neighborhood & Commute
Source: Walkscore
Disclosure: Community information and market data powered by Constellation Data Labs. Information is deemed reliable but not guaranteed.
Save
Ask
Tour
Hide
Share