Browse Listings

Save
Ask
Tour
Hide
Share
$3,750
22 Days On Site

31 Forest Lane 31
Hopkinton, MA 01748

For Rent|Residential Lease|Active
2
Beds
3
Total Baths
2
Full Baths
1
Partial Bath
2,395
SqFt
$2
/SqFt
1994
Built
County:
Middlesex

Due to the health concerns created by Coronavirus we are offering personal 1-1 online video walkthough tours where possible.
31 Forest Lane 3131 Forest Lane 3131 Forest Lane 3131 Forest Lane 31
Save
Ask
Tour
Hide
Share

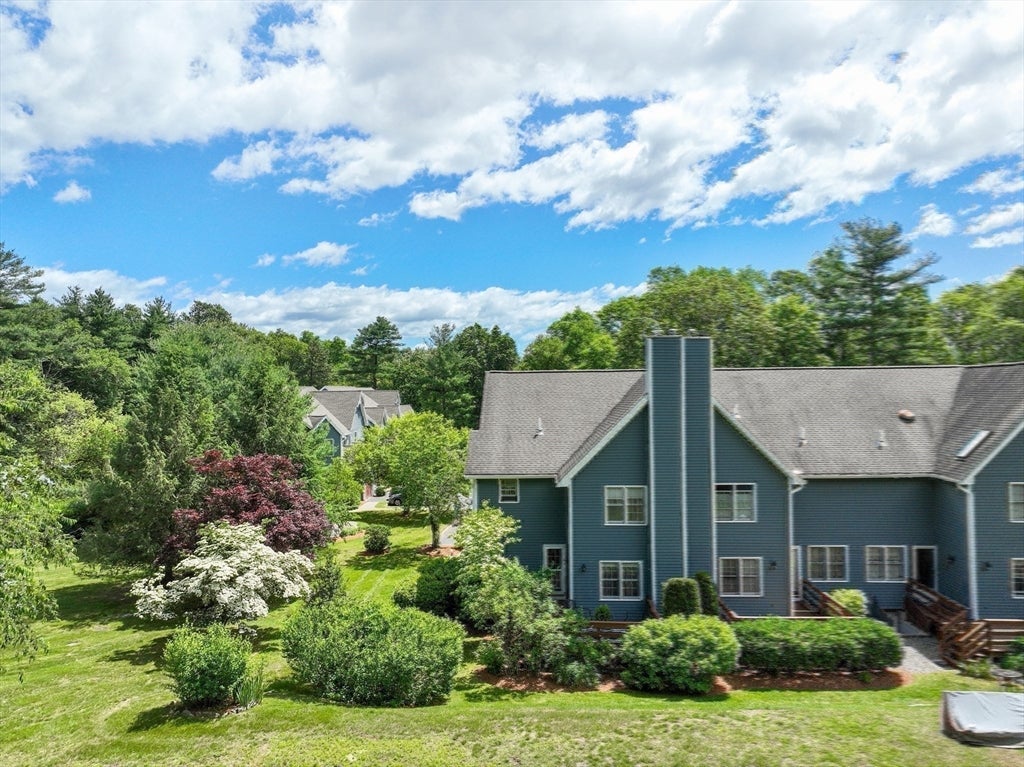
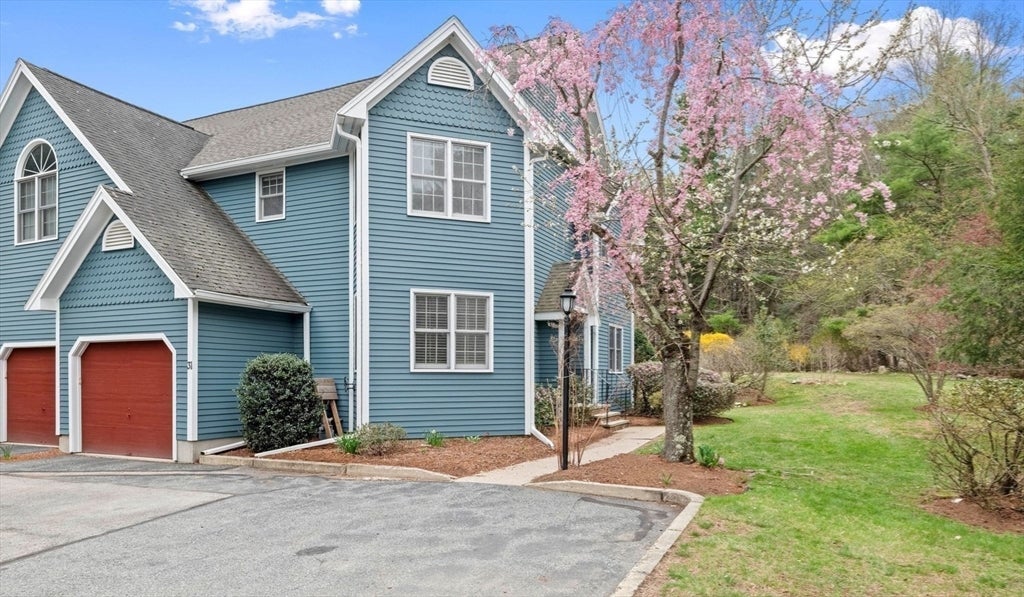
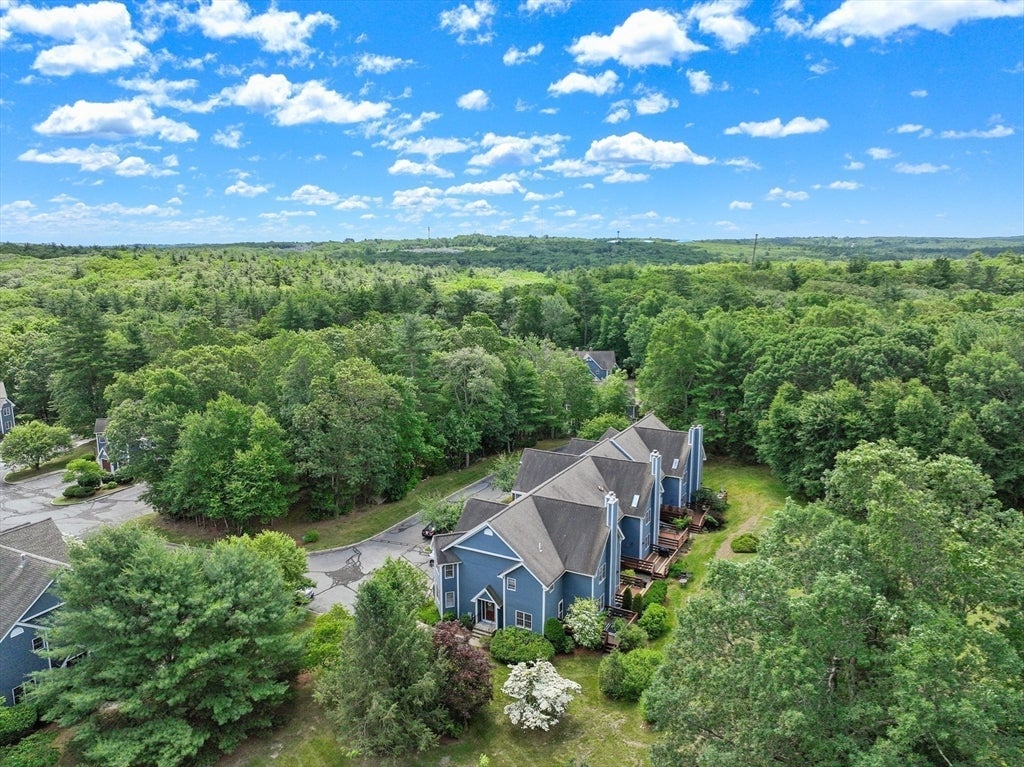
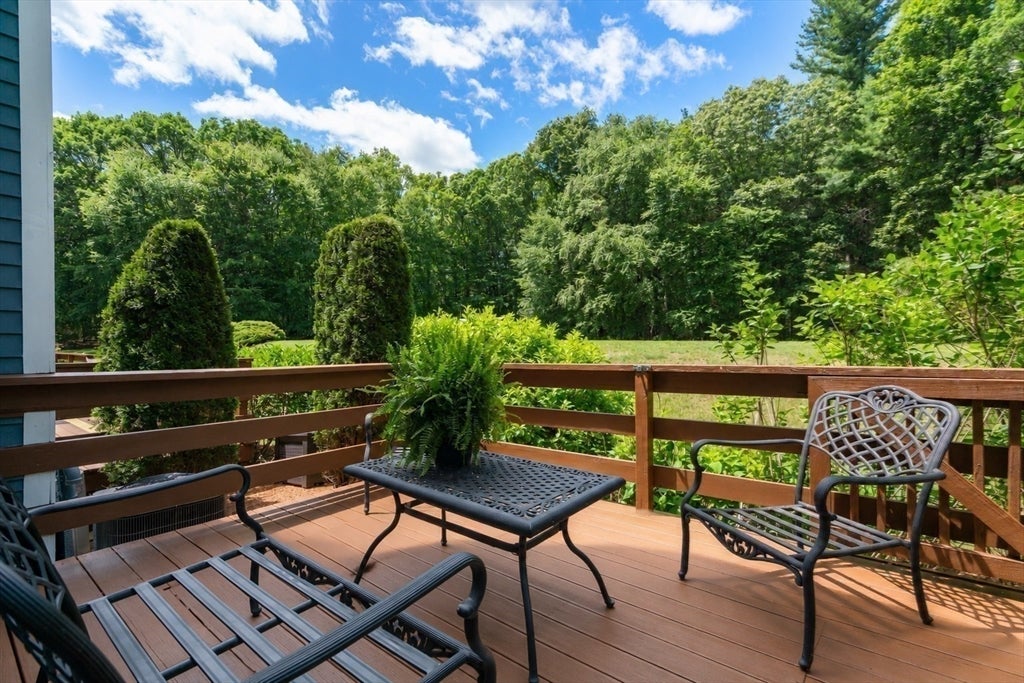
Available Now! Exceptional rental opportunity in highly desirable Hopkinton! Beautifully maintained end-unit townhome in The Preserve, offering added privacy and a prime location across from Hopkinton State Park and just minutes to the Southborough Commuter Rail Station. Enjoy the perfect blend of outdoor recreation, top-rated schools, and everyday convenience with easy access to shopping, dining, major commuter routes, and Boston. This thoughtfully designed home offers three finished levels of living space with beautiful hardwood flooring throughout. The main level features a fireplaced living room that flows into the dining area, a well-appointed kitchen with granite countertops and stainless steel appliances, and a private deck overlooking professionally landscaped grounds. Upstairs, two spacious bedrooms each offer a private full bath, including a primary suite with a walk-in closet and spa-inspired bath. The finished lower level provides flexible space ideal for a home office, media room, gym, or guest area. An attached garage completes this exceptional home. Don't miss this opportunity to enjoy maintenance-free living in one of Hopkinton's most sought-after communities. Available for immediate occupancy.

Save
Ask
Tour
Hide
Share
Listing Snapshot
Price 
$3,750
Days On Site 
22 Days
Bedrooms 
2
Inside Area (SqFt) 
2,395 sqft
Total Baths 
3
Full Baths 
2
Partial Baths 
1
Lot Size 
N/A
Year Built 
1994
MLS® Number 
73555455
Status 
Active
Property Tax 
N/A
HOA/Condo/Coop Fees 
N/A
Sq Ft Source 
N/A
Friends & Family
Recent Activity
3 weeks agoListing updated with changes from the MLS®
3 weeks agoListing first seen on site
General Features
Available on 
2026-07-27
Disclosures 
Rent includes water and sewer. Garage is 10.5' x 22'. Three Nest thermostats and all appliances to convey including the washer and dryer. Newer furnace (2020)water heater (2023) and whole house water filtration system (2020).
Garage 
Yes
Garage Spaces 
1
Parking Spaces 
3
Pets 
Yes
SqFt Above 
1895
SqFt Below 
500
SqFt Total 
2395
Interior Features
Appliances 
RangeDishwasherMicrowaveRefrigeratorWasherDryer
Cooling 
Ceiling Fan(s)
Fireplace 
Yes
Fireplace Features 
Living Room
Fireplaces 
1
Flooring 
CarpetHardwood
Heating 
Forced Air
Interior 
Entrance FoyerCeiling Fan(s)Crown MoldingWalk-In Closet(s)Recessed LightingVaulted Ceiling(s)
Laundry Features 
Gas Dryer HookupWasher HookupIn BasementIn Unit
Window Features 
Screens
Bathroom 1 
Dimensions - 5x6Level - MainArea - 30
Bathroom 2 
Dimensions - 12x11Level - SecondArea - 132
Bathroom 3 
Dimensions - 11x8Level - SecondArea - 88
Bedroom 2 
Dimensions - 22x16Level - SecondArea - 352
Dining Room 
Dimensions - 12x10Level - MainArea - 120
Family Room 
Dimensions - 20x20Level - BasementArea - 400
Kitchen 
Dimensions - 14x13Level - MainArea - 182
Living Room 
Dimensions - 17x12Level - MainArea - 204
Master Bedroom 
Dimensions - 19x13Level - SecondArea - 247
Office 
Dimensions - 15x10Level - BasementArea - 150
Save
Ask
Tour
Hide
Share
Exterior Features
Exterior 
Rain Gutters
Lot Features 
Landscaped
Patio And Porch 
Deck
Windows/Doors 
Screens
Community Features
Community Features 
ParkGolf
Schools
School District
Unknown
Elementary School
By Grade
Middle School
Hopkinton
High School
Hopkinton High
Listing courtesy of Julie Darcangelo of Coldwell Banker Realty


The property listing data and information, or the Images, set forth herein were provided to MLS Property Information Network, Inc. from third party sources, including sellers, lessors, landlords, and public records, and were compiled by MLS Property Information Network, Inc. The property listing data and information, and the Images, are for the personal, non-commercial use of consumers having a good faith interest in purchasing, leasing or renting listed properties of the type displayed to them and may not be used for any purpose other than to identify prospective properties which such consumers may have a good faith interest in purchasing, leasing or renting. MLS Property Information Network, Inc. and its subscribers disclaim any and all representations and warranties as to the accuracy of the property listing data and information, or as to the accuracy of any of the Images, set forth herein.

Last checked 2026-08-18 10:22 PM UTC

Neighborhood & Commute
Source: Walkscore
Disclosure: Community information and market data powered by Constellation Data Labs. Information is deemed reliable but not guaranteed.
Save
Ask
Tour
Hide
Share