
258 Walnut StBraintree, MA 02184
Due to the health concerns created by Coronavirus we are offering personal 1-1 online video walkthough tours where possible.
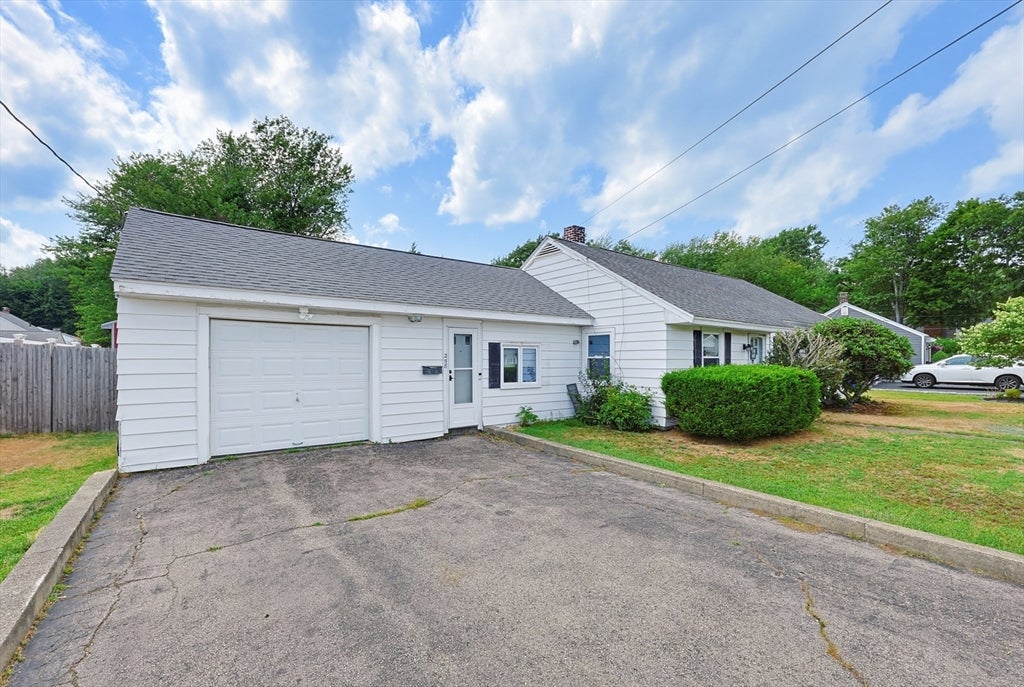
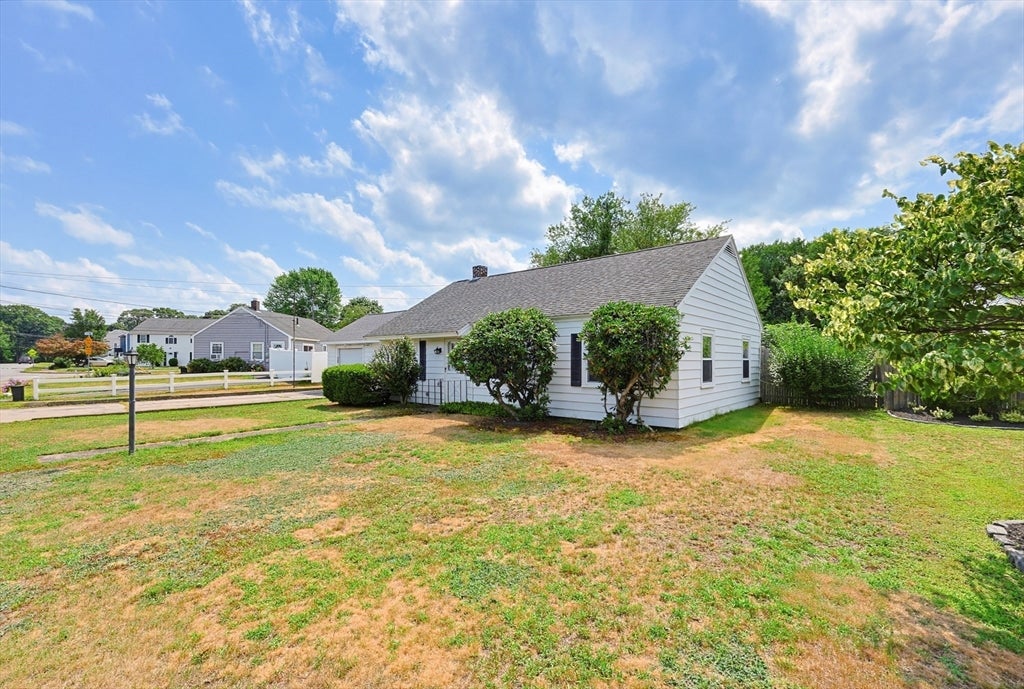
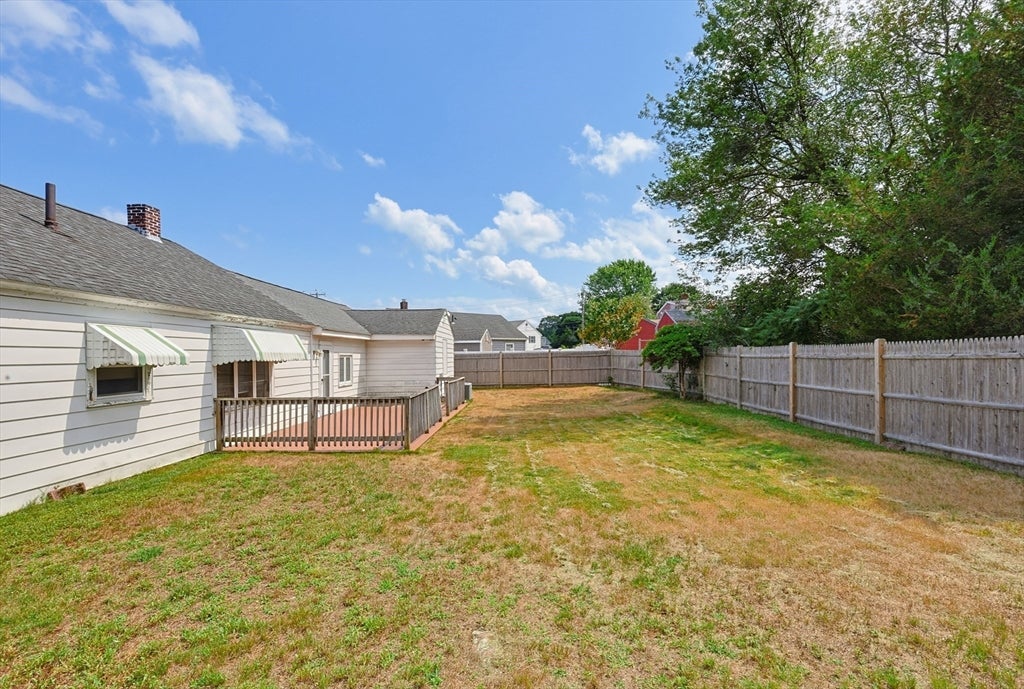
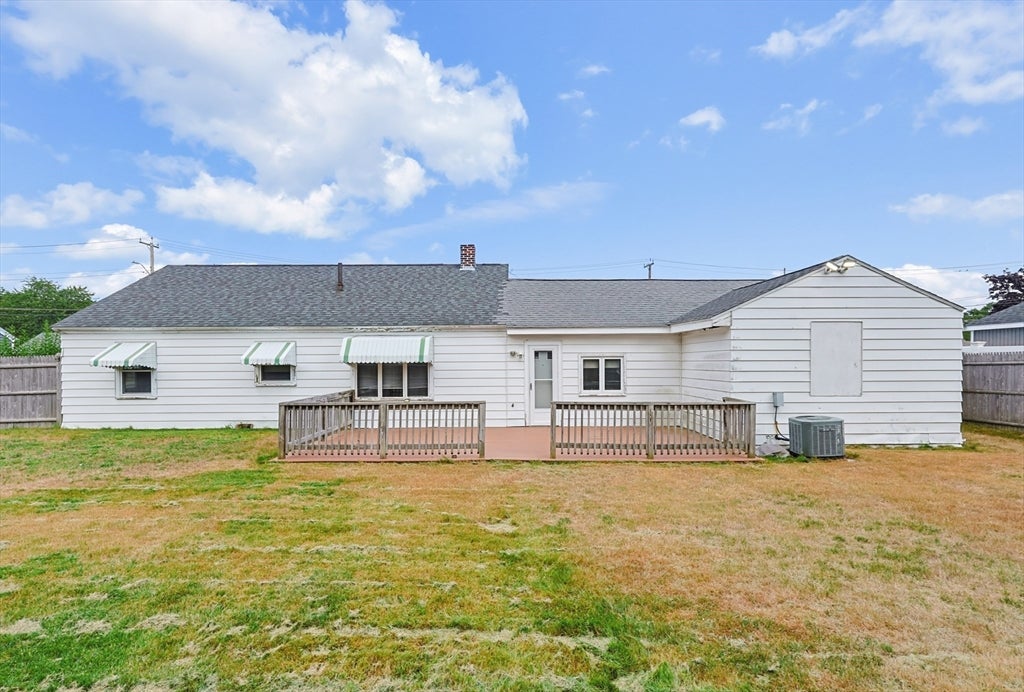
Fixer-Upper Opportunity in Desirable Braintree! Bring your vision, tools, and creativity to this 3-bedroom, 1-bath home with a 1-car garage located in one of Braintree's sought-after neighborhoods. You've watched all the fixer-upper shows—now it's your chance to restore one of your own! Whether you're an investor, contractor, or buyer looking to build equity, this property offers endless potential. Situated on a nice lot with a spacious backyard, there's plenty of room to create the outdoor oasis you've always wanted. The solid layout provides a great foundation for a stunning renovation. Conveniently located near shopping, restaurants, schools, parks, and major commuter routes. Opportunities like this don't come around often—bring your imagination and transform this diamond in the rough into something truly special! Home is being sold as-is.
| 2 weeks ago | Listing updated with changes from the MLS® | |
| 2 weeks ago | Status changed to Pending | |
| 3 weeks ago | Listing first seen on site |

The property listing data and information, or the Images, set forth herein were provided to MLS Property Information Network, Inc. from third party sources, including sellers, lessors, landlords, and public records, and were compiled by MLS Property Information Network, Inc. The property listing data and information, and the Images, are for the personal, non-commercial use of consumers having a good faith interest in purchasing, leasing or renting listed properties of the type displayed to them and may not be used for any purpose other than to identify prospective properties which such consumers may have a good faith interest in purchasing, leasing or renting. MLS Property Information Network, Inc. and its subscribers disclaim any and all representations and warranties as to the accuracy of the property listing data and information, or as to the accuracy of any of the Images, set forth herein.
Last checked 2026-08-18 11:43 PM UTC