Browse Listings

Save
Ask
Tour
Hide
Share
$415,000
21 Days On Site

Courtyard
360 Littleton A1
Chelmsford, MA 01824

Condominium|Pending
2
Beds
2
Total Baths
1
Full Bath
1
Partial Bath
940
SqFt
$441
/SqFt
1992
Built
County:
Middlesex

Due to the health concerns created by Coronavirus we are offering personal 1-1 online video walkthough tours where possible.
360 Littleton A1360 Littleton A1360 Littleton A1360 Littleton A1
Save
Ask
Tour
Hide
Share

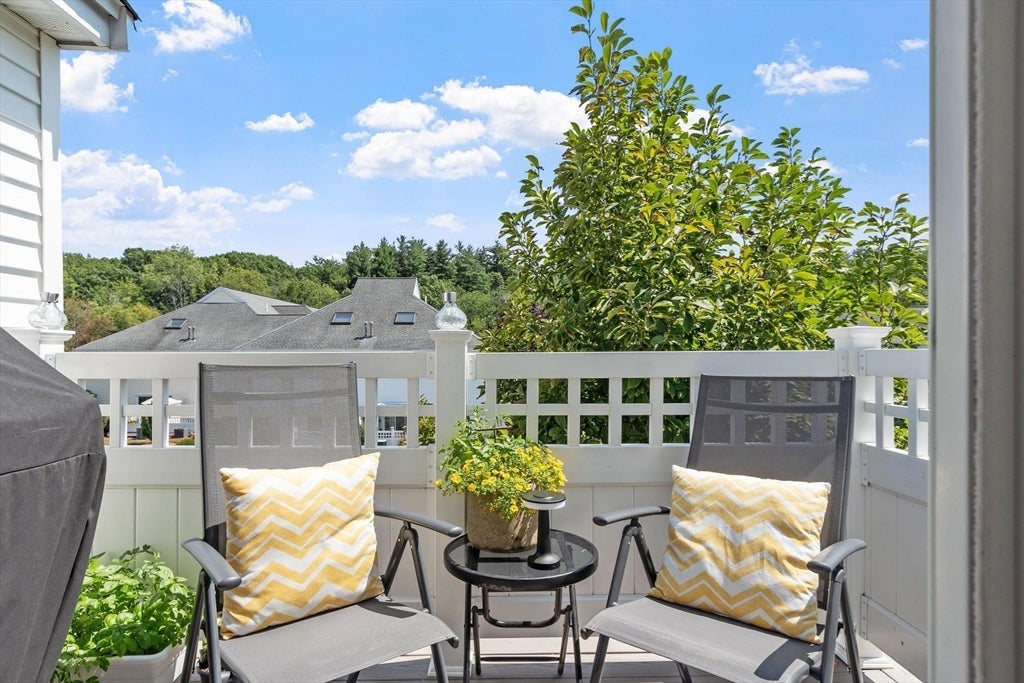
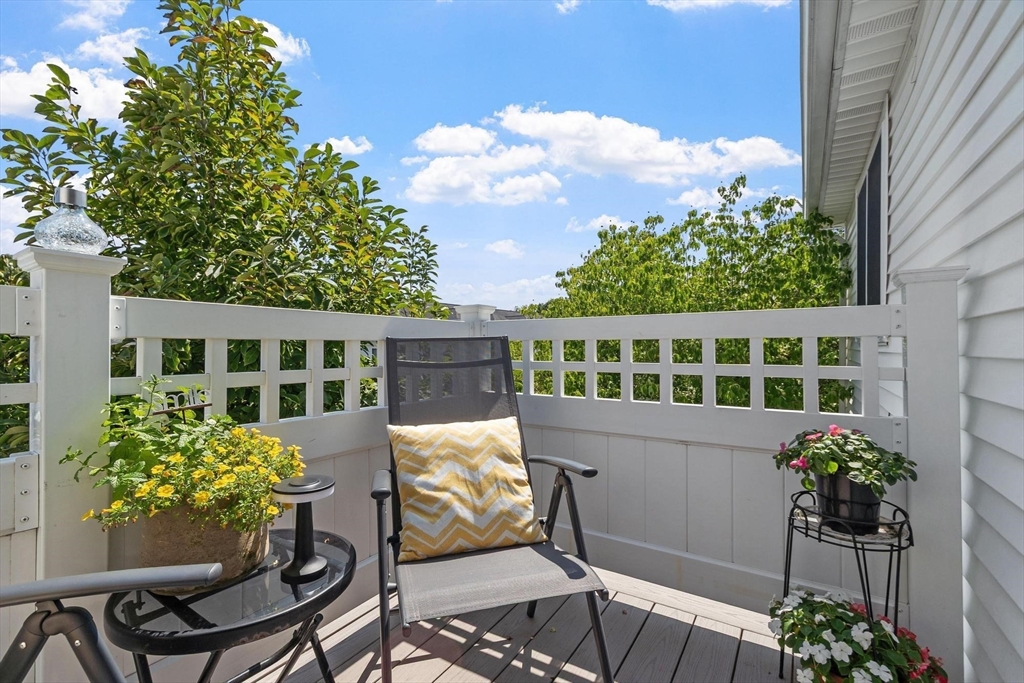
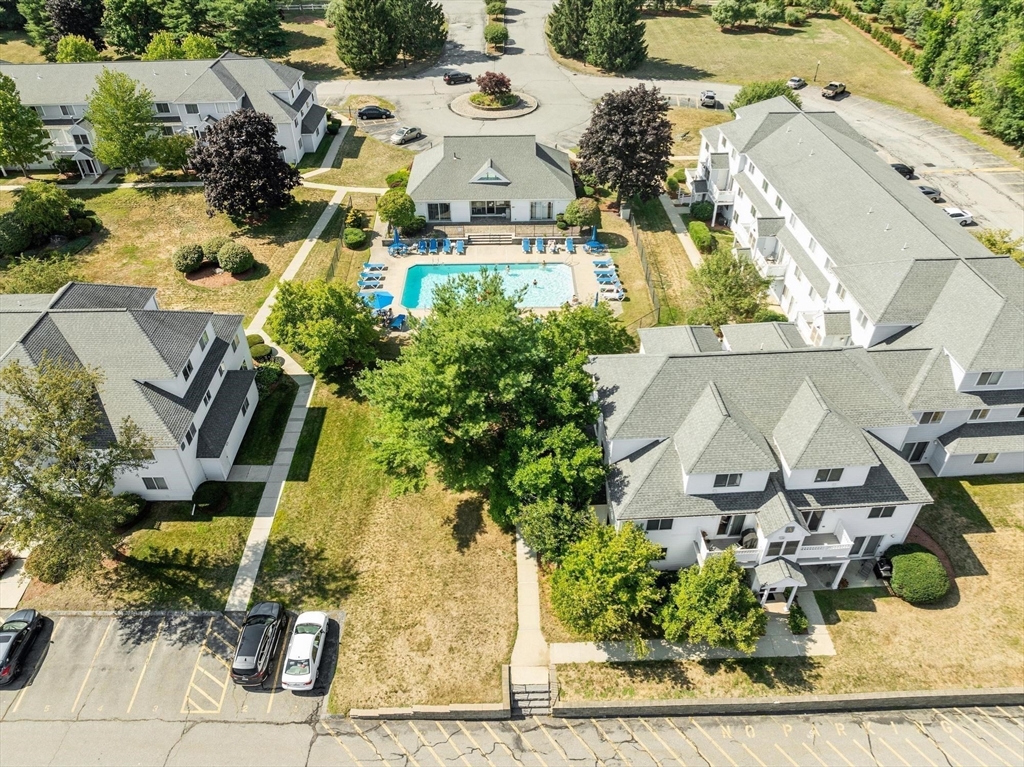
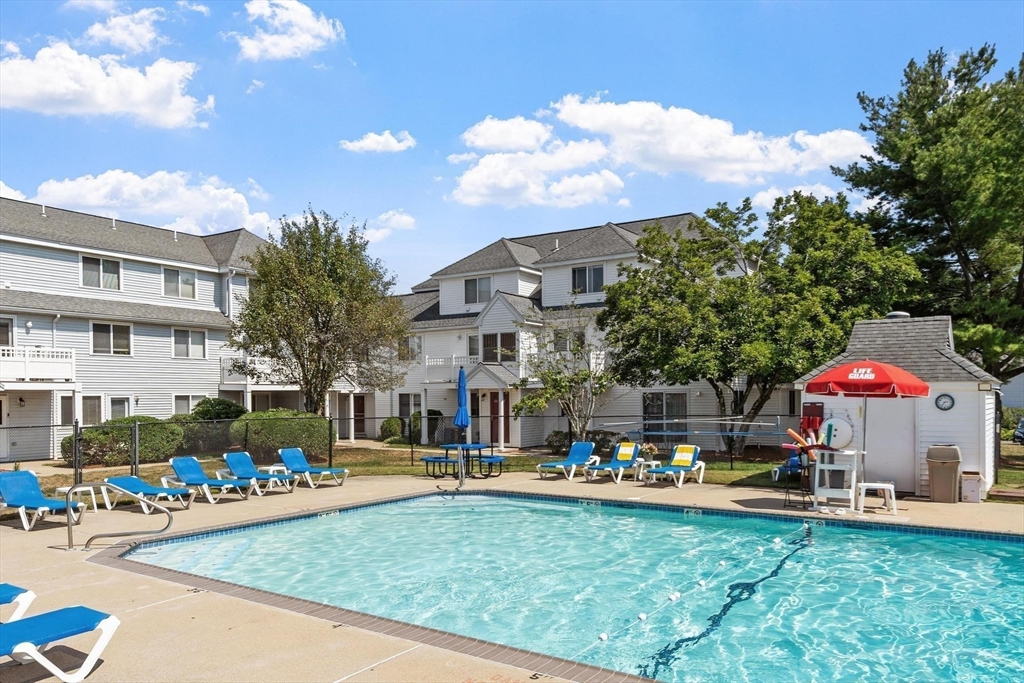
Private corner location, nestled in leafy trees and sunshine. Extraordinarily bright with extra end unit windows, and pristinely maintained unit by the same owner for 22 years! Pool proximity without the hubbub and noise. Beautifully updated Kitchen with warm tones, and extended height cabinets, newer appliances, and Classic carrara style tiled 2nd floor bath. HVAC and tankless hot water new 2024! Chelmsford has ease of highway commuting and community, excellent schools, dining, shopping and all conveniences. Under three miles to Chelmsford Center and only two miles to Whole Foods, Health clinic and other resources. This is a spectacular unit to settle into. One deeded Parking Space, with ample additional parking. Large secure storage area below unit in basement accessed from outside. Rts 3, 495, easliy reached. On the Lowell busline too. https://lrta.com/routes/route-15/ for even more convenience. **The main floor is the second floor in the building** Noone flashes car headlights into the living room when parking, enjoy your beautiful new home.

Save
Ask
Tour
Hide
Share
Listing Snapshot
Price 
$415,000
Days On Site 
21 Days
Bedrooms 
2
Inside Area (SqFt) 
940 sqft
Total Baths 
2
Full Baths 
1
Partial Baths 
1
Lot Size 
N/A
Year Built 
1992
MLS® Number 
73556004
Status 
Pending
Property Tax 
$5,031.08
HOA/Condo/Coop Fees 
$520 monthly
Sq Ft Source 
Owner
Friends & Family
Recent Activity
a week agoListing updated with changes from the MLS®
a week agoStatus changed to Pending
3 weeks agoPrice changed to $415,000
3 weeks agoListing first seen on site
General Features
Disclosures 
attached. Paving slated for end of summer.
Number Of Stories 
2
Parking 
Off StreetDeededCommonPaved
Parking Spaces 
2
Pets 
Yes
Property Sub Type 
Condominium
Sewer 
Public Sewer
SqFt Above 
940
SqFt Total 
940
Water Source 
Public
Zoning 
res
Interior Features
Appliances 
RangeDishwasherMicrowaveRefrigeratorWasherDryer
Cooling 
Central Air
Electric 
Circuit Breakers100 Amp Service
Heating 
Natural GasCentral
Interior 
High Speed InternetCeiling Fan(s)Open FloorplanWalk-In Closet(s)
Laundry Features 
In UnitGas Dryer HookupWasher Hookup
Bathroom 1 
Dimensions - 7.5x6.833333333Level - SecondArea - 51
Bathroom 2 
Dimensions - 7x5.166666666Level - ThirdArea - 36
Bedroom 2 
Dimensions - 10.833333333x9.916666666Level - ThirdArea - 107
Dining Room 
Dimensions - 13.666666666x10.083333333Level - SecondArea - 137
Kitchen 
Dimensions - 8.083333333x7.5Level - SecondArea - 60
Living Room 
Dimensions - 13.666666666x13.666666666Level - SecondArea - 186
Master Bedroom 
Dimensions - 12.75x11.416666666Level - ThirdArea - 145
Save
Ask
Tour
Hide
Share
Exterior Features
Construction Details 
Frame
Lot Features 
Landscaped
Patio And Porch 
Deck
Pool Features 
AssociationIn GroundHeated
Roof 
Shingle
Community Features
Association Amenities 
PoolFitness CenterStorageClubhouse
Association Dues 
520
Building Access 
Unit Placement(Upper,Front)
Community Features 
ParkGolf
HOA Fee Frequency 
Monthly
Schools
School District
Unknown
Elementary School
Byam Elementary
Middle School
Mccarthy Middle School
High School
Chelmsford High School
Listing courtesy of Find Your Village Real Estate Team of Keller Williams Realty Boston Northwest


The property listing data and information, or the Images, set forth herein were provided to MLS Property Information Network, Inc. from third party sources, including sellers, lessors, landlords, and public records, and were compiled by MLS Property Information Network, Inc. The property listing data and information, and the Images, are for the personal, non-commercial use of consumers having a good faith interest in purchasing, leasing or renting listed properties of the type displayed to them and may not be used for any purpose other than to identify prospective properties which such consumers may have a good faith interest in purchasing, leasing or renting. MLS Property Information Network, Inc. and its subscribers disclaim any and all representations and warranties as to the accuracy of the property listing data and information, or as to the accuracy of any of the Images, set forth herein.

Last checked 2026-08-19 12:34 AM UTC

Neighborhood & Commute
Source: Walkscore
Disclosure: Community information and market data powered by Constellation Data Labs. Information is deemed reliable but not guaranteed.
Save
Ask
Tour
Hide
Share