
36 Risley RdBrookline, MA 02467
Due to the health concerns created by Coronavirus we are offering personal 1-1 online video walkthough tours where possible.
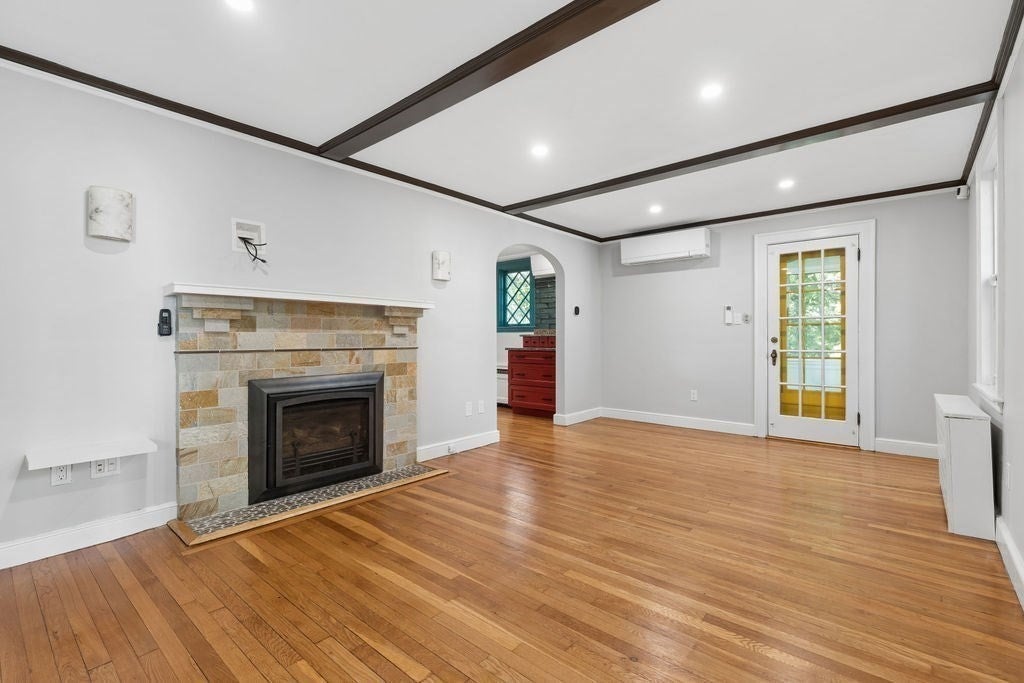
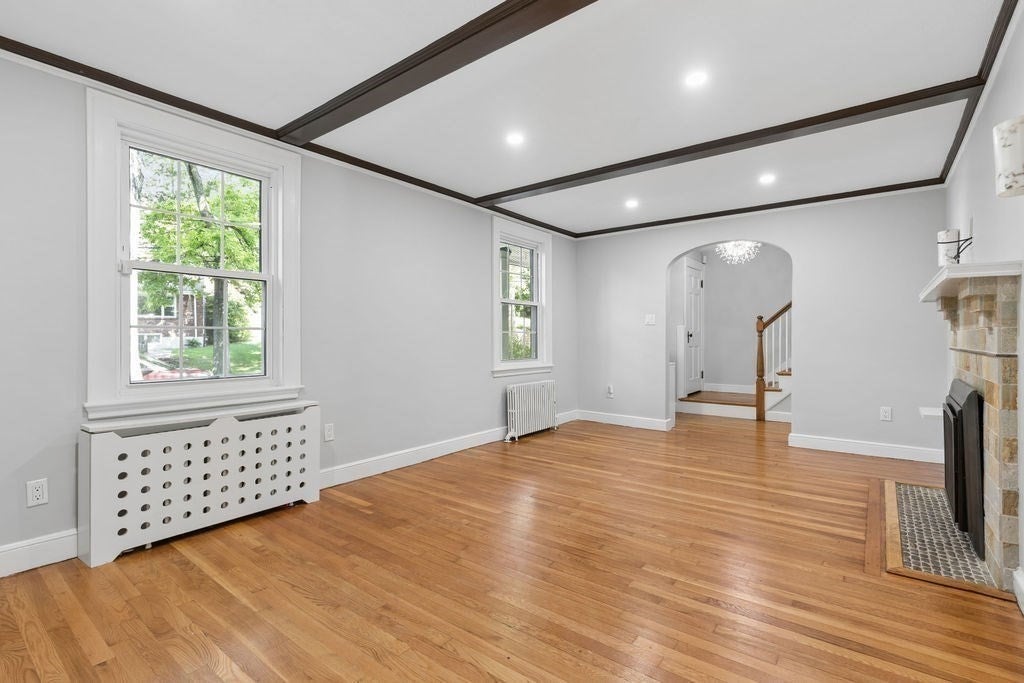
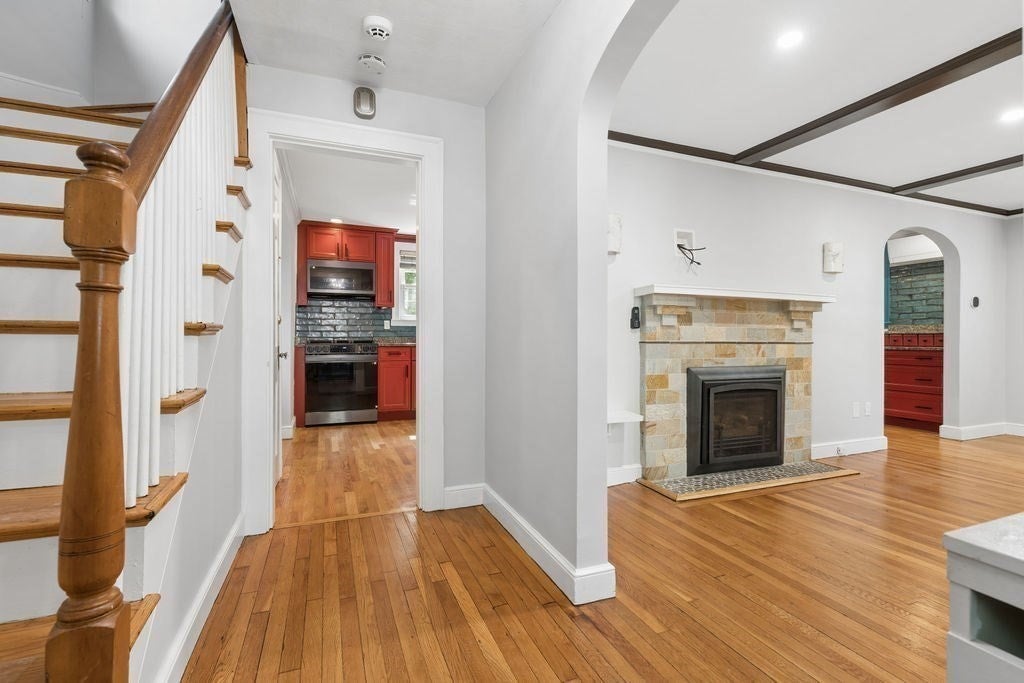
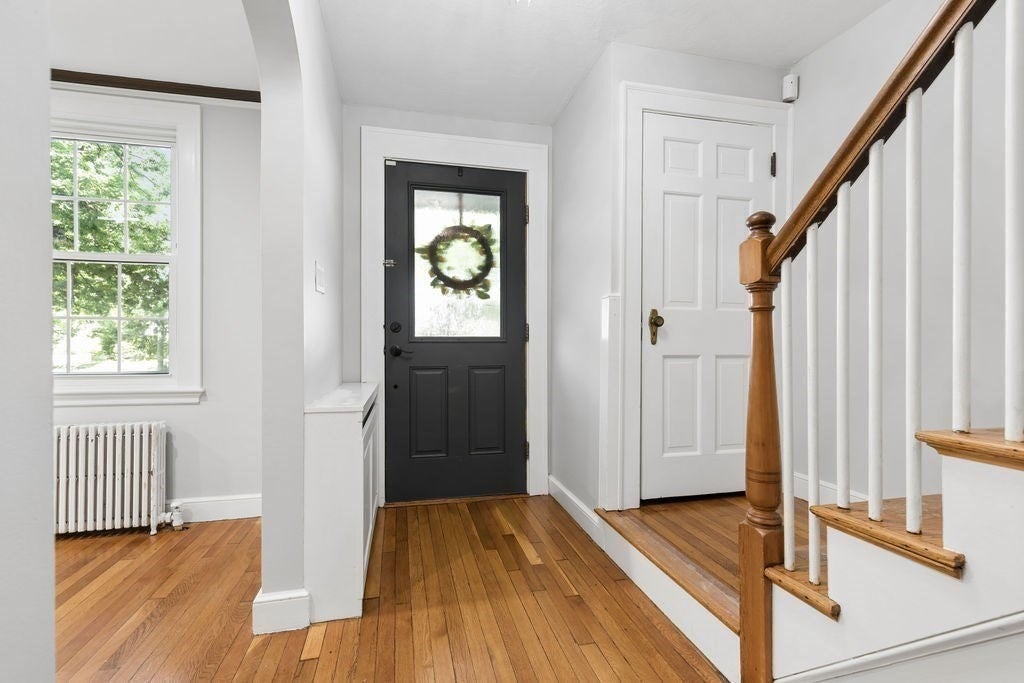
Enjoy the space and privacy of an updated four-level single-family home in a serene South Brookline neighborhood. The flexible floor plan includes four bedrooms, 2.5 baths, a sunroom, den, finished lower level, and a spacious top-floor attic that can serve as an office, playroom, studio, or additional living area. Highlights include hardwood floors, air conditioning, in-unit laundry, ample storage, and three off-street parking spaces. A fenced backyard, deck, and patio provide exceptional outdoor space for relaxing, gardening, or entertaining. Conveniently located near neighborhood shops, Allandale Farm, Putterham Meadows Golf Course, the Arnold Arboretum, multiple conservation areas, parks, and major routes connecting to Brookline, Boston, and surrounding communities.
| 3 weeks ago | Listing updated with changes from the MLS® | |
| 3 weeks ago | Listing first seen on site |

The property listing data and information, or the Images, set forth herein were provided to MLS Property Information Network, Inc. from third party sources, including sellers, lessors, landlords, and public records, and were compiled by MLS Property Information Network, Inc. The property listing data and information, and the Images, are for the personal, non-commercial use of consumers having a good faith interest in purchasing, leasing or renting listed properties of the type displayed to them and may not be used for any purpose other than to identify prospective properties which such consumers may have a good faith interest in purchasing, leasing or renting. MLS Property Information Network, Inc. and its subscribers disclaim any and all representations and warranties as to the accuracy of the property listing data and information, or as to the accuracy of any of the Images, set forth herein.
Last checked 2026-08-19 01:25 AM UTC