Browse Listings

Save
Ask
Tour
Hide
Share
$550,000
New Listing

3 Babbitt Way
Berkley, MA 02779

For Sale|Single Family Residence|Active
3
Beds
2
Total Baths
1
Full Bath
1
Partial Bath
1,599
SqFt
$344
/SqFt
1978
Built
County:
Bristol

Due to the health concerns created by Coronavirus we are offering personal 1-1 online video walkthough tours where possible.

3 Babbitt Way3 Babbitt Way3 Babbitt Way3 Babbitt Way
Save
Ask
Tour
Hide
Share

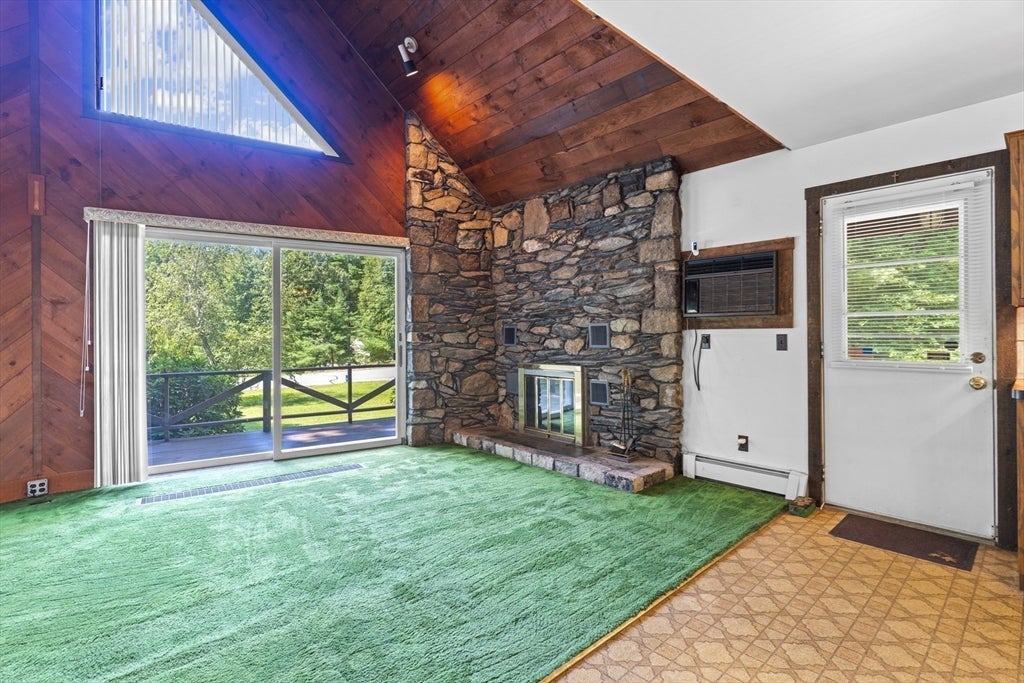
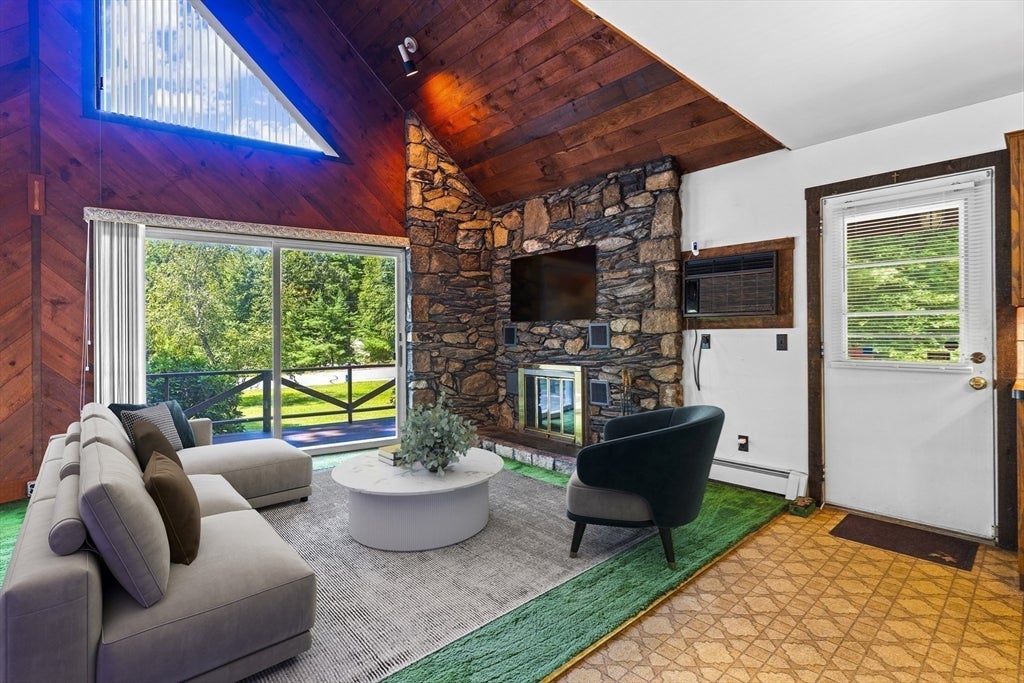
Rarely does a home combine architectural character with resort-style outdoor living like this contemporary A-frame on a private 1.45-acre lot. Inside, vaulted wood-paneled ceilings, a dramatic floor-to-ceiling stone fireplace, and walls of glass create a striking, light-filled great room. But the real showstopper is out back: a fenced, in-ground pool with diving board, sun deck, and a convenient pool cabana for storage and changing — your own private summer retreat. The first floor offers large eat in kitchen, 2 bedrooms and a full bath, while the second floor is a private retreat with its own bedroom, full bath and a balcony area ready for your own design. A full basement adds storage or expansion potential. Great bones and a layout that's hard to find, this home is ready for your personal touch and cosmetic updates. Quiet paved road with easy access to Routes 24 & 495.

Save
Ask
Tour
Hide
Share
Listing Snapshot
Price 
$550,000
Days On Site 
0 Days
Bedrooms 
3
Inside Area (SqFt) 
1,599 sqft
Total Baths 
2
Full Baths 
1
Partial Baths 
1
Lot Size 
1.45 Acres
Year Built 
1978
MLS® Number 
73556290
Status 
Active
Property Tax 
$6,186
HOA/Condo/Coop Fees 
N/A
Sq Ft Source 
Public Records
Friends & Family
Recent Activity
6 hours agoListing updated with changes from the MLS®
6 hours agoListing first seen on site
General Features
Acres 
1.45
Attached Garage 
Yes
Disclosures 
Underground oil tank removed and new oil tank installed in basement - March 2026. New roof Aug 2019. New water tank 2020. Pool liner replaced in 2022. Organ in upstairs balcony can stay. Easement to Algonquin Gas Company and Shell Oil Company
Foundation 
Concrete Perimeter
Garage 
Yes
Garage Spaces 
1
Parking 
PavedAttachedOff StreetGarage
Parking Spaces 
9
Property Sub Type 
Single Family Residence
Security 
Security System
Sewer 
Private Sewer
SqFt Above 
1599
SqFt Total 
1599
Style 
Contemporary
Water Source 
Private
Zoning 
R1
Interior Features
Appliances 
RangeDishwasherRefrigeratorWasherDryer
Basement 
FullInterior EntryConcrete
Cooling 
Wall Unit(s)
Fireplace 
Yes
Fireplace Features 
Living Room
Fireplaces 
1
Heating 
BaseboardOilZoned
Interior 
Vaulted Ceiling(s)
Laundry Features 
In Basement
Main Level Bedrooms 
2
Bathroom 1 
Level - First
Bathroom 2 
Level - Second
Bedroom 2 
Level - Main
Bedroom 3 
Level - Main
Kitchen 
Level - First
Living Room 
Level - First
Master Bedroom 
Level - Second
Save
Ask
Tour
Hide
Share
Exterior Features
Lot Features 
WoodedSloped
Other Structures 
Cabana
Patio And Porch 
Deck
Pool Features 
In GroundPrivate
Private Pool 
Yes
Community Features
Community Features 
Stable(s)Golf
Listing courtesy of Donna DeRosa of eXp Realty LLC - Corporate Office


The property listing data and information, or the Images, set forth herein were provided to MLS Property Information Network, Inc. from third party sources, including sellers, lessors, landlords, and public records, and were compiled by MLS Property Information Network, Inc. The property listing data and information, and the Images, are for the personal, non-commercial use of consumers having a good faith interest in purchasing, leasing or renting listed properties of the type displayed to them and may not be used for any purpose other than to identify prospective properties which such consumers may have a good faith interest in purchasing, leasing or renting. MLS Property Information Network, Inc. and its subscribers disclaim any and all representations and warranties as to the accuracy of the property listing data and information, or as to the accuracy of any of the Images, set forth herein.

Last checked 2026-07-29 08:40 PM UTC

Neighborhood & Commute
Source: Walkscore
Disclosure: Community information and market data powered by Constellation Data Labs. Information is deemed reliable but not guaranteed.
Save
Ask
Tour
Hide
Share