
62 Pleasant StHopkinton, MA 01748
Due to the health concerns created by Coronavirus we are offering personal 1-1 online video walkthough tours where possible.
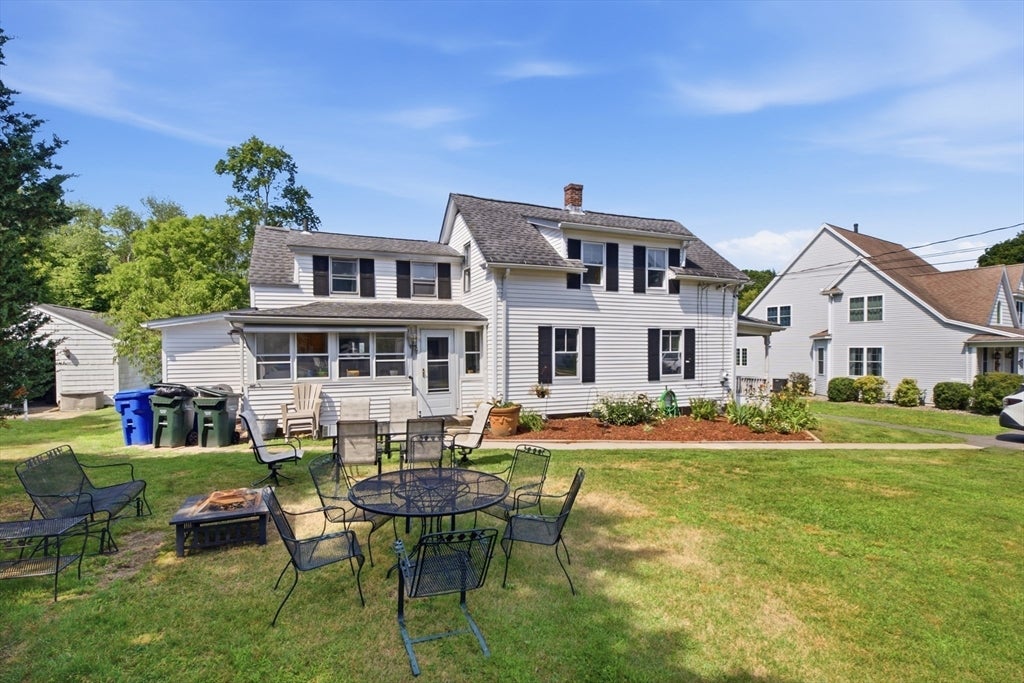
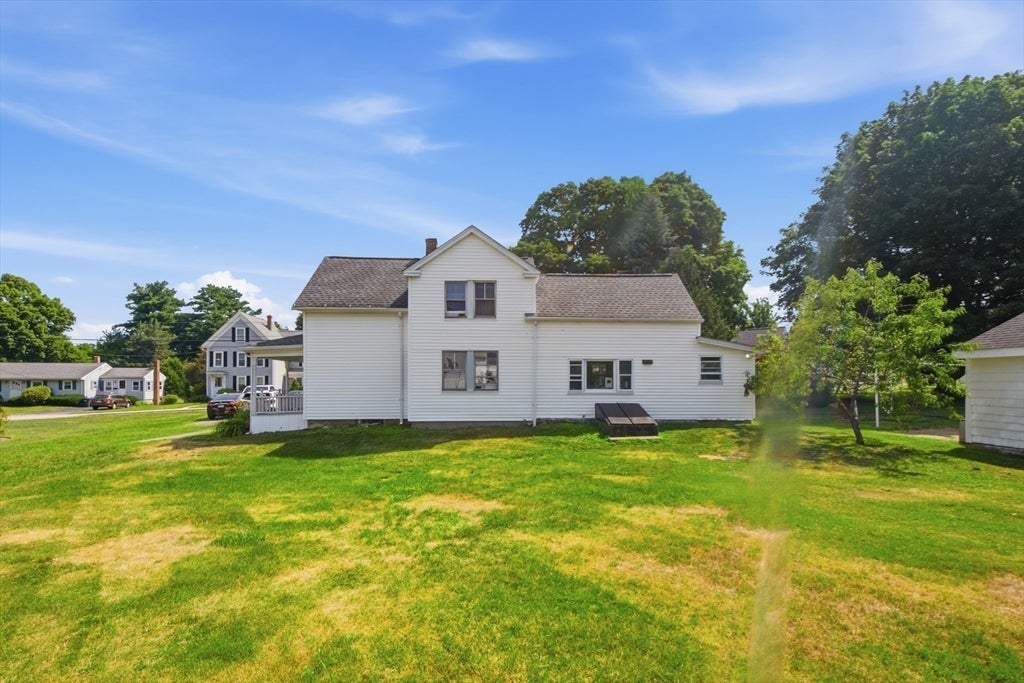
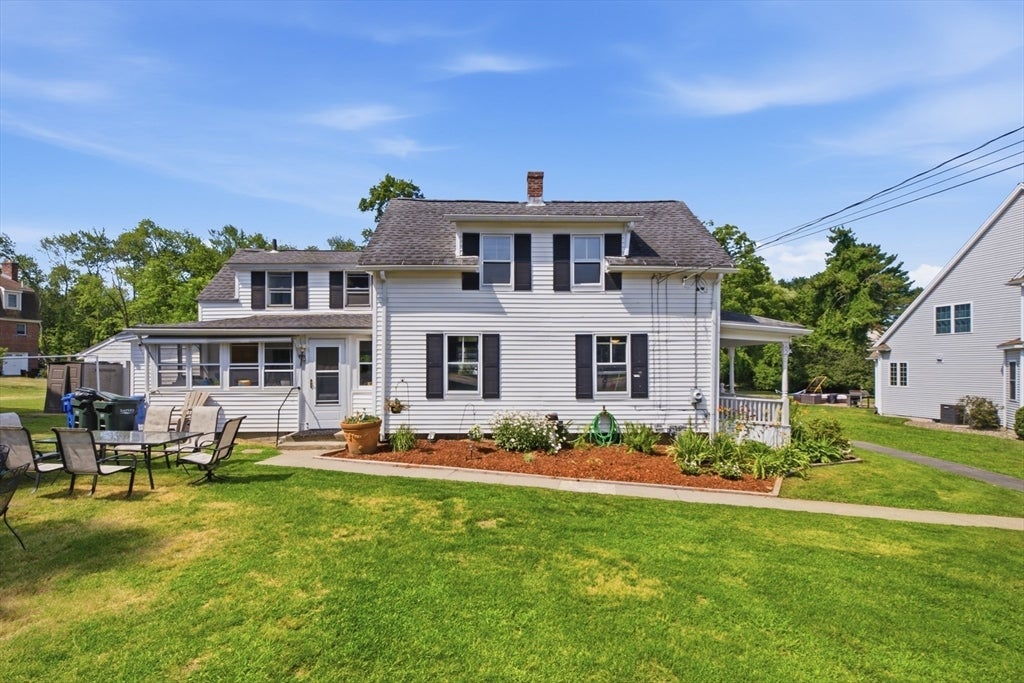
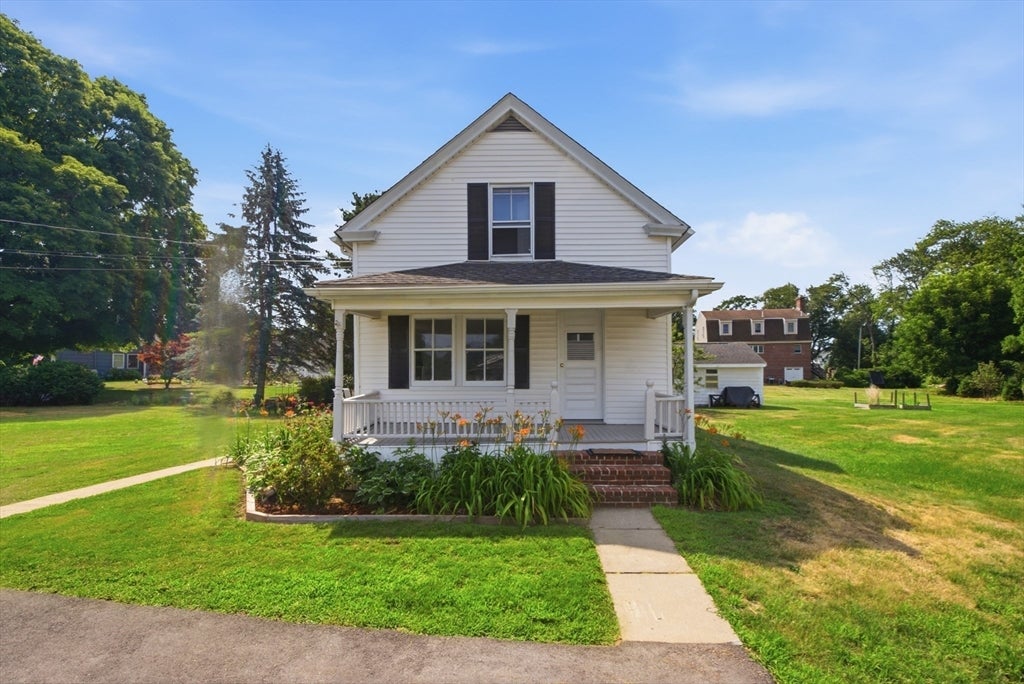
Welcome to 62 Pleasant Street in the charming town of Hopkinton! Set on over half an acre, this property offers endless possibilities in an exceptional location. The home features 3 bedrooms and 2 full bathrooms, providing a functional layout for comfortable living. The spacious dining room flows seamlessly into the kitchen, making it ideal for everyday living and entertaining. A beautifully updated bathroom showcases stylish tile flooring, while the second level offers three bedrooms, a full bath, and hardwood flooring throughout. Additional hardwood floors extend into portions of the main level. Outside, you'll find an expansive backyard with plenty of space to enjoy, along with a storage shed for added convenience. Additional highlights include ample off-street parking and a prime location just minutes from downtown Hopkinton, local restaurants, shops, and convenient access to Route 495.
| yesterday | Listing updated with changes from the MLS® | |
| yesterday | Price changed to $410,000 | |
| yesterday | Status changed to Active | |
| 3 weeks ago | Listing first seen on site |

The property listing data and information, or the Images, set forth herein were provided to MLS Property Information Network, Inc. from third party sources, including sellers, lessors, landlords, and public records, and were compiled by MLS Property Information Network, Inc. The property listing data and information, and the Images, are for the personal, non-commercial use of consumers having a good faith interest in purchasing, leasing or renting listed properties of the type displayed to them and may not be used for any purpose other than to identify prospective properties which such consumers may have a good faith interest in purchasing, leasing or renting. MLS Property Information Network, Inc. and its subscribers disclaim any and all representations and warranties as to the accuracy of the property listing data and information, or as to the accuracy of any of the Images, set forth herein.
Last checked 2026-08-18 10:22 PM UTC