Browse Listings

Save
Ask
Tour
Hide
Share
$499,000
20 Days On Site

28 Heritage Path
Millis, MA 02054

For Sale|Single Family Residence|Active Under Contract
3
Beds
2
Total Baths
1
Full Bath
1
Partial Bath
1,899
SqFt
$263
/SqFt
1996
Built
Subdivision:
Village Green
County:
Norfolk

Due to the health concerns created by Coronavirus we are offering personal 1-1 online video walkthough tours where possible.
28 Heritage Path28 Heritage Path28 Heritage Path28 Heritage Path
Save
Ask
Tour
Hide
Share

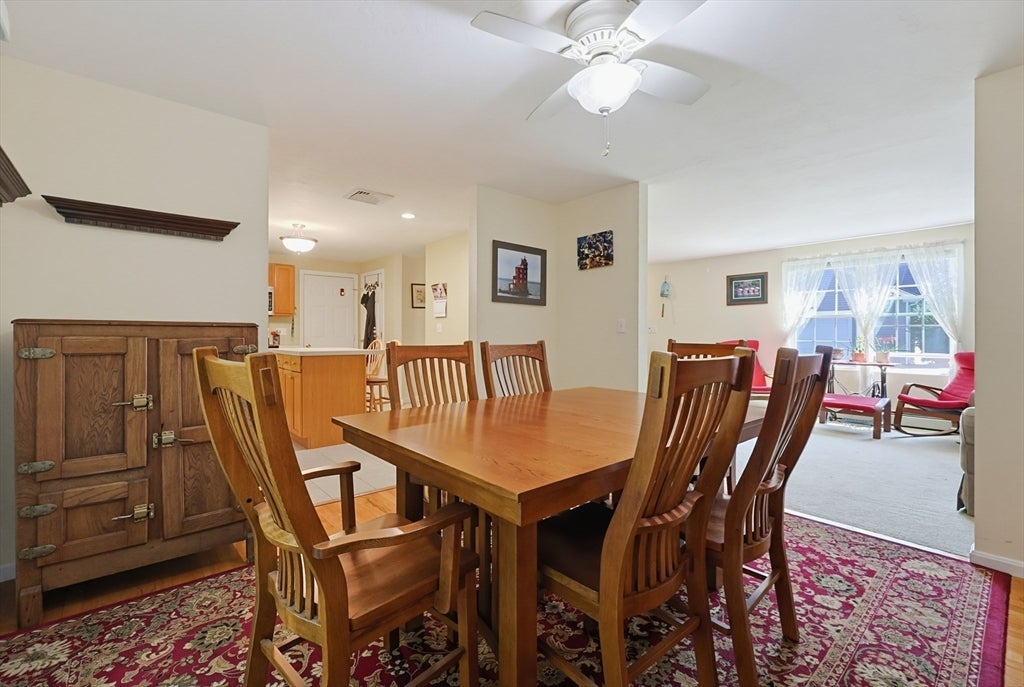
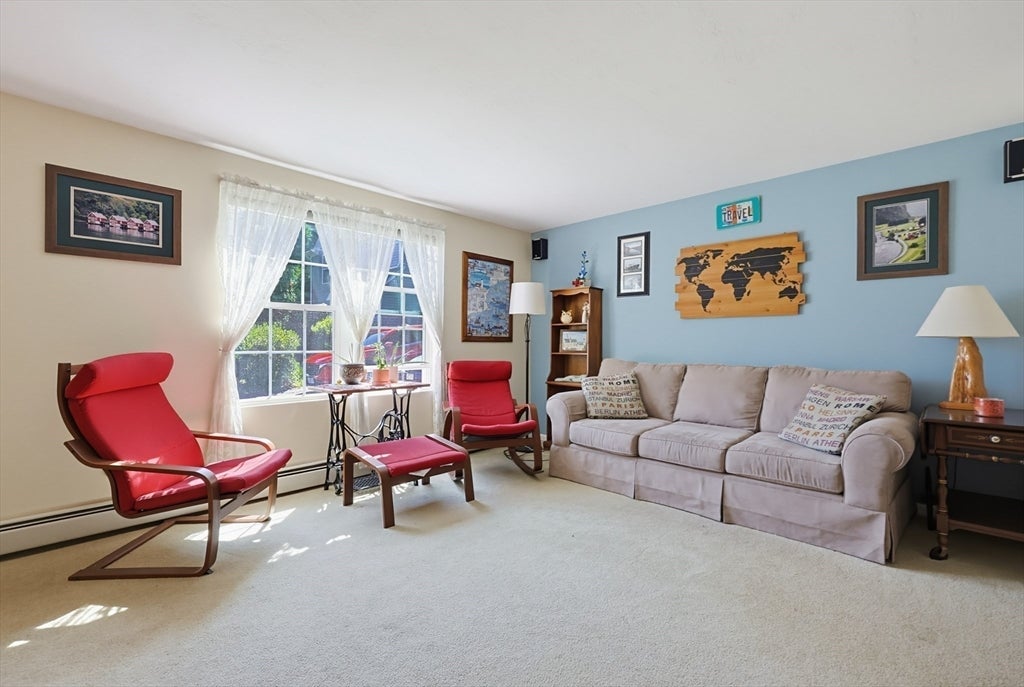
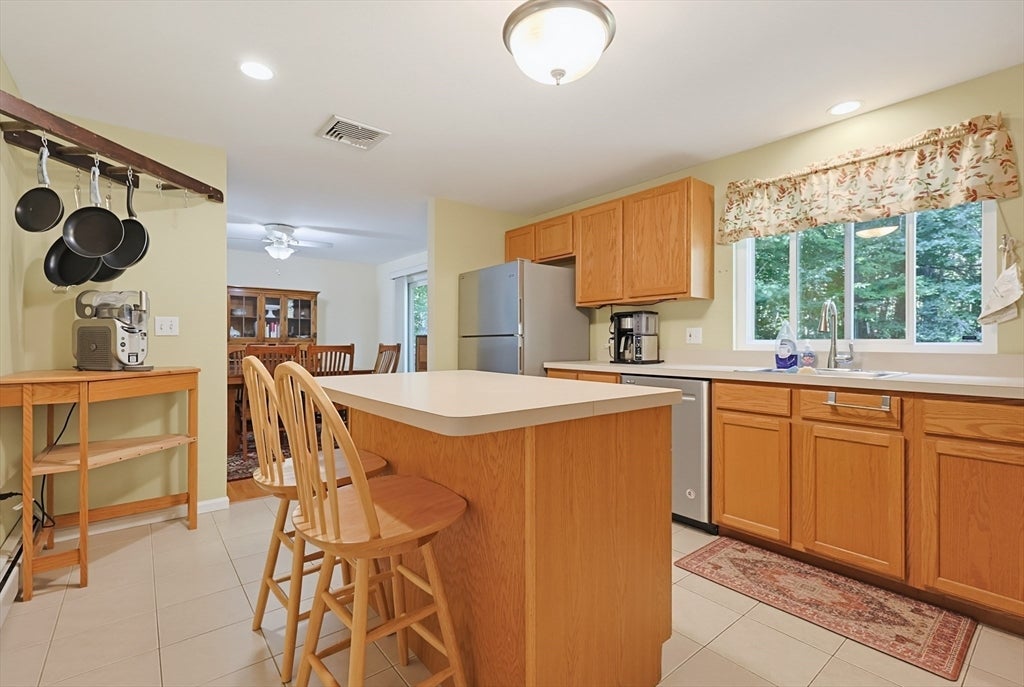
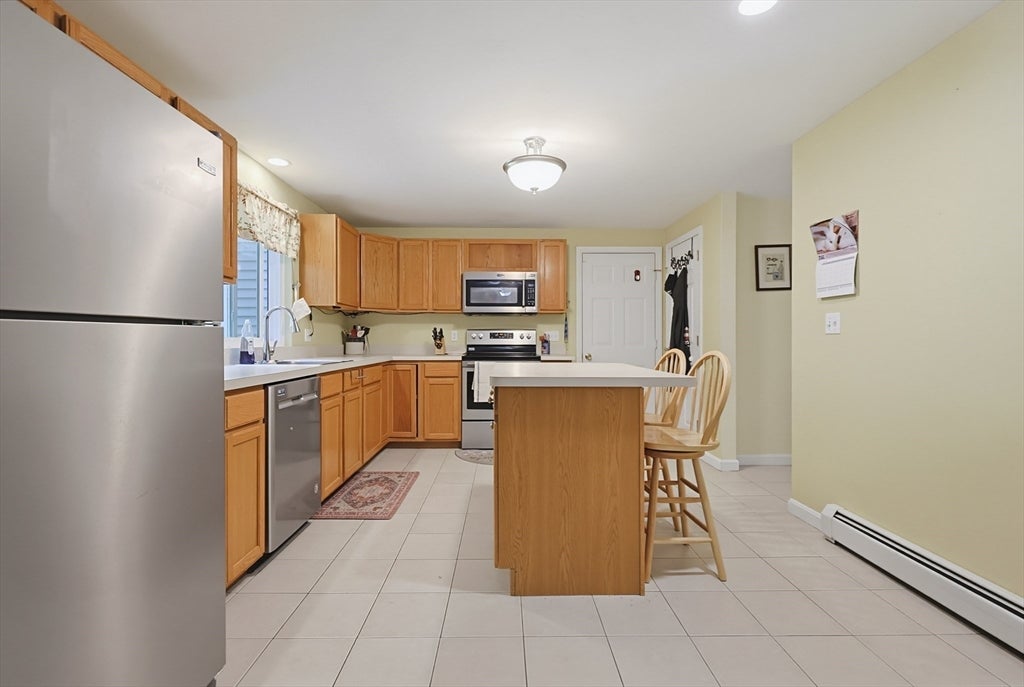
OPEN HOUSE CANCELLED, OFFER ACCEPTED! Discover this “Kimberly” style Colonial, perfectly located in the sought-after Village Green community. Bright and welcoming home boasts fresh, neutral tones throughout. You'll find a spacious living room that flows seamlessly into the dining area with easy access to the deck, ideal for entertaining. The well-equipped kitchen features ample cabinetry, a center island and newer appliances. Upstairs, three generously sized bedrooms come with excellent closet space, providing comfort and convenience. The partially finished lower level offers versatile options for a family room, home office, or recreational area, along with a separate laundry room and additional storage. Recent updates include 2017 appliances, roof (2019), tankless, gas heating system (2020), windows (2022) and more. Outside, enjoy a deck that overlooks a serene, tree-lined backyard filled with mature plantings and a spacious lawn, along with a handy storage shed. Additional features include a main-level half bath and a direct-entry garage, all contributing to the move-in-ready appeal of this delightful home.

Save
Ask
Tour
Hide
Share
Listing Snapshot
Price 
$499,000
Days On Site 
20 Days
Bedrooms 
3
Inside Area (SqFt) 
1,899 sqft
Total Baths 
2
Full Baths 
1
Partial Baths 
1
Lot Size 
0.15 Acres
Year Built 
1996
MLS® Number 
73556413
Status 
Active Under Contract
Property Tax 
$8,745
HOA/Condo/Coop Fees 
$200 monthly
Sq Ft Source 
Public Records
Friends & Family
Recent Activity
7 days agoListing updated with changes from the MLS®
7 days agoStatus changed to Active Under Contract
2 weeks agoPrice changed to $499,000
3 weeks agoListing first seen on site
General Features
Acres 
0.15
Attached Garage 
Yes
Disclosures 
Seller preferred closing date of 9/14. Offer deadline Monday 8/10 at 12pm
Foundation 
Concrete Perimeter
Garage 
Yes
Garage Spaces 
1
Parking 
PavedAttachedOff StreetGarage
Parking Spaces 
3
Property Sub Type 
Single Family Residence
Security 
Security System
Sewer 
Public Sewer
SqFt Above 
1412
SqFt Below 
487
SqFt Total 
1899
Style 
Colonial
Water Source 
Public
Zoning 
R3
Interior Features
Appliances 
Gas Water HeaterTankless Water HeaterRangeDishwasherMicrowaveRefrigeratorWasherDryer
Basement 
FullPartially Finished
Cooling 
Central Air
Electric 
200+ Amp Service
Flooring 
TileVinylCarpetHardwood
Heating 
Natural GasBaseboardZoned
Interior 
Wired for SoundWalk-In Closet(s)Recessed LightingCeiling Fan(s)
Laundry Features 
In BasementElectric Dryer HookupWasher Hookup
Window Features 
Screens
Bathroom 1 
Dimensions - 4x6Level - FirstArea - 24
Bathroom 2 
Dimensions - 7x9Level - SecondArea - 63
Bedroom 2 
Dimensions - 12x12Level - SecondArea - 144
Bedroom 3 
Dimensions - 11x12Level - SecondArea - 132
Dining Room 
Dimensions - 12x11Level - FirstArea - 132
Family Room 
Dimensions - 19x10Level - BasementArea - 190
Kitchen 
Dimensions - 15x11Level - FirstArea - 165
Living Room 
Dimensions - 15x12Level - FirstArea - 180
Master Bedroom 
Dimensions - 13x12Level - SecondArea - 156
Save
Ask
Tour
Hide
Share
Exterior Features
Construction Details 
Frame
Exterior 
Rain Gutters
Patio And Porch 
PorchDeck
Roof 
Shingle
Windows/Doors 
Screens
Community Features
Association Dues 
200
HOA Fee Frequency 
Monthly
Roads 
Paved
Schools
School District
Unknown
Elementary School
Clyde F. Brown Elementary
Middle School
Millis Middle
High School
Millis High
Listing courtesy of Rob and Meaghan of Hawthorn Properties


The property listing data and information, or the Images, set forth herein were provided to MLS Property Information Network, Inc. from third party sources, including sellers, lessors, landlords, and public records, and were compiled by MLS Property Information Network, Inc. The property listing data and information, and the Images, are for the personal, non-commercial use of consumers having a good faith interest in purchasing, leasing or renting listed properties of the type displayed to them and may not be used for any purpose other than to identify prospective properties which such consumers may have a good faith interest in purchasing, leasing or renting. MLS Property Information Network, Inc. and its subscribers disclaim any and all representations and warranties as to the accuracy of the property listing data and information, or as to the accuracy of any of the Images, set forth herein.

Last checked 2026-08-19 12:49 AM UTC

Neighborhood & Commute
Source: Walkscore
Disclosure: Community information and market data powered by Constellation Data Labs. Information is deemed reliable but not guaranteed.
Save
Ask
Tour
Hide
Share