
Save
Ask
Tour
Hide
$650,000
20 Days On Site
12 Walnut StMillis, MA 02054
For Sale|Single Family Residence|Active
3
Beds
2
Total Baths
2
Full Baths
1,672
SqFt
$389
/SqFt
1978
Built
County:
Norfolk
Due to the health concerns created by Coronavirus we are offering personal 1-1 online video walkthough tours where possible.
Save
Ask
Tour
Hide
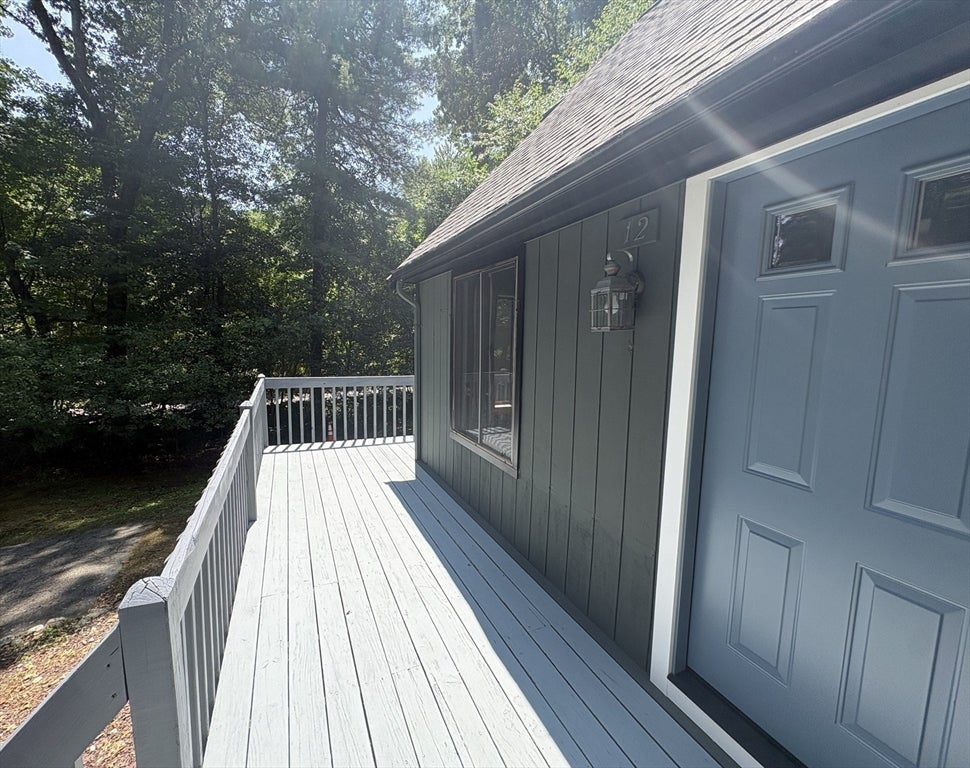
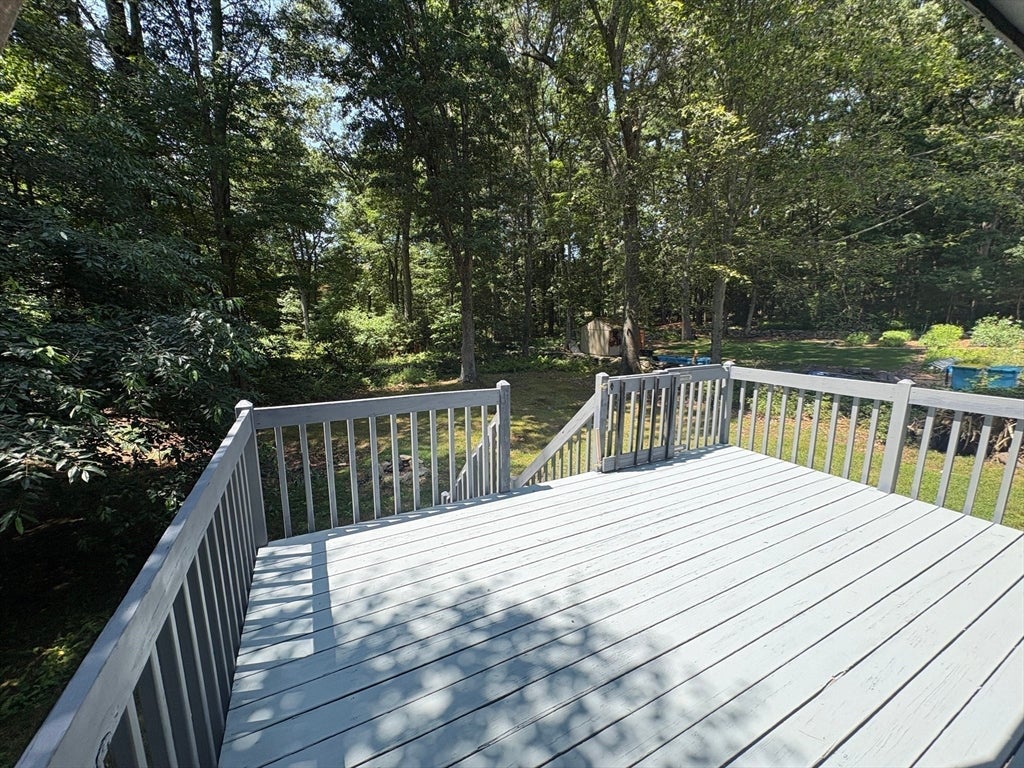
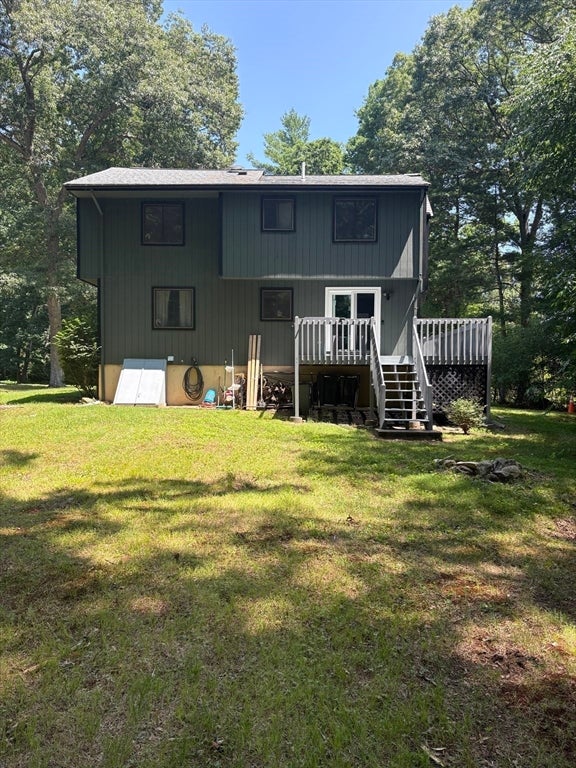
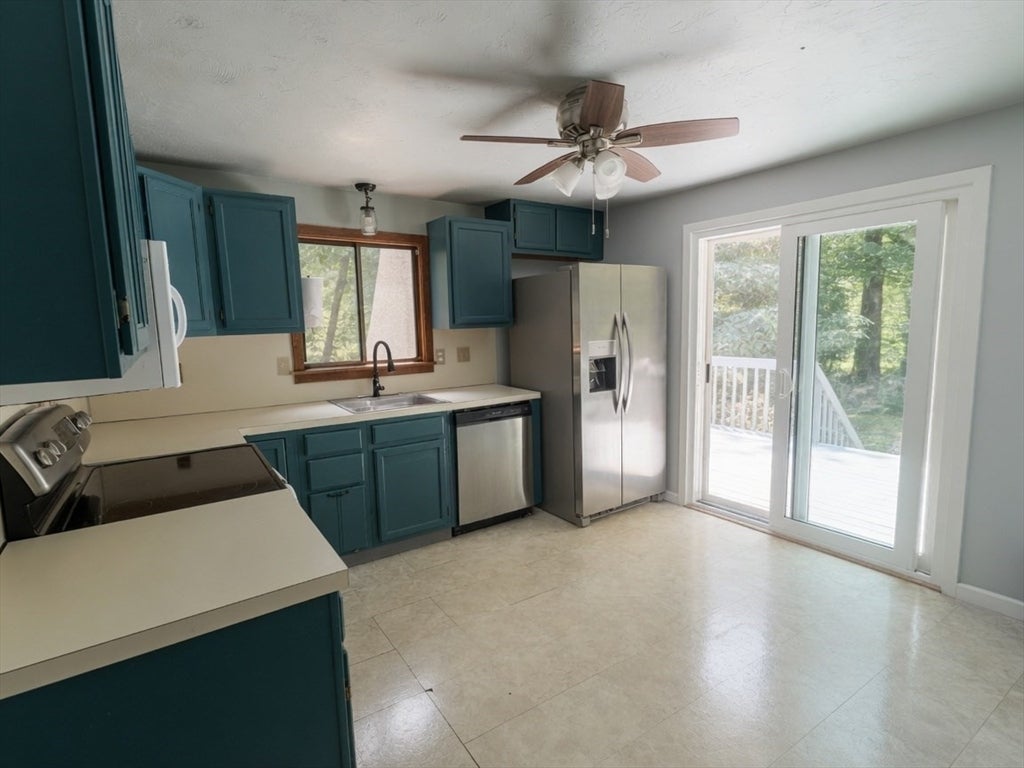
Charming cottage nestled in a private wooded setting. This well-maintained home offers 3 spacious bedrooms, 2 full baths, and a finished basement. Recent updates include new front and sliding doors, a brand-new Peerless forced-hot-water furnace and oil tank, central A/C, and 200-amp electrical service. Enjoy outdoor living on the large wrap-around deck and expansive yard—perfect for gatherings or quiet relaxation. Conveniently located near shops, restaurants, parks, schools, commuter rail, and major routes. Same owner for 29 years. Move-in ready!
Save
Ask
Tour
Hide
Listing Snapshot
Price
$650,000
Days On Site
20 Days
Bedrooms
3
Inside Area (SqFt)
1,672 sqft
Total Baths
2
Full Baths
2
Partial Baths
N/A
Lot Size
0.58 Acres
Year Built
1978
MLS® Number
73556552
Status
Active
Property Tax
$8,538
HOA/Condo/Coop Fees
N/A
Sq Ft Source
Public Records
Friends & Family
Recent Activity
| 2 weeks ago | Listing updated with changes from the MLS® | |
| 3 weeks ago | Listing first seen on site |
General Features
Acres
0.58
Disclosures
See Attachment. Photos digitally enhanced.
Foundation
Concrete Perimeter
Parking
Paved
Parking Spaces
6
Property Sub Type
Single Family Residence
Sewer
Public SewerPrivate Sewer
SqFt Above
1672
SqFt Below
300
SqFt Total
1672
Style
Contemporary
Water Source
Public
Zoning
R-S
Interior Features
Appliances
Water HeaterRangeDishwasherMicrowaveRefrigeratorWasherDryer
Basement
FullPartially FinishedSump Pump
Cooling
Central Air
Electric
200+ Amp Service
Fireplace
Yes
Fireplace Features
Living Room
Fireplaces
1
Heating
BaseboardOil
Laundry Features
Electric Dryer HookupWasher Hookup
Bathroom 1
Dimensions - 6x6Level - FirstArea - 36
Bathroom 2
Dimensions - 10x6Level - SecondArea - 60
Bedroom 2
Dimensions - 12x11Level - SecondArea - 132
Bedroom 3
Dimensions - 12x11Level - FirstArea - 132
Dining Room
Dimensions - 11x11Level - FirstArea - 121
Family Room
Dimensions - 20x15Level - BasementArea - 300
Kitchen
Dimensions - 11x11Level - FirstArea - 121
Living Room
Dimensions - 16x13Level - FirstArea - 208
Master Bedroom
Dimensions - 15x13Level - SecondArea - 195
Save
Ask
Tour
Hide
Exterior Features
Exterior
Rain Gutters
Patio And Porch
Deck
Listing courtesy of Timothy Barros of Berkshire Hathaway HomeServices Commonwealth Real Estate

The property listing data and information, or the Images, set forth herein were provided to MLS Property Information Network, Inc. from third party sources, including sellers, lessors, landlords, and public records, and were compiled by MLS Property Information Network, Inc. The property listing data and information, and the Images, are for the personal, non-commercial use of consumers having a good faith interest in purchasing, leasing or renting listed properties of the type displayed to them and may not be used for any purpose other than to identify prospective properties which such consumers may have a good faith interest in purchasing, leasing or renting. MLS Property Information Network, Inc. and its subscribers disclaim any and all representations and warranties as to the accuracy of the property listing data and information, or as to the accuracy of any of the Images, set forth herein.
Last checked 2026-08-19 12:49 AM UTC
The property listing data and information, or the Images, set forth herein were provided to MLS Property Information Network, Inc. from third party sources, including sellers, lessors, landlords, and public records, and were compiled by MLS Property Information Network, Inc. The property listing data and information, and the Images, are for the personal, non-commercial use of consumers having a good faith interest in purchasing, leasing or renting listed properties of the type displayed to them and may not be used for any purpose other than to identify prospective properties which such consumers may have a good faith interest in purchasing, leasing or renting. MLS Property Information Network, Inc. and its subscribers disclaim any and all representations and warranties as to the accuracy of the property listing data and information, or as to the accuracy of any of the Images, set forth herein.
Last checked 2026-08-19 12:49 AM UTC
Neighborhood & Commute
Source: Walkscore
Disclosure: Community information and market data powered by Constellation Data Labs. Information is deemed reliable but not guaranteed.
Save
Ask
Tour
Hide