
Turtle Crossing501 Commerce Dr 3211Braintree, MA 02184
Due to the health concerns created by Coronavirus we are offering personal 1-1 online video walkthough tours where possible.
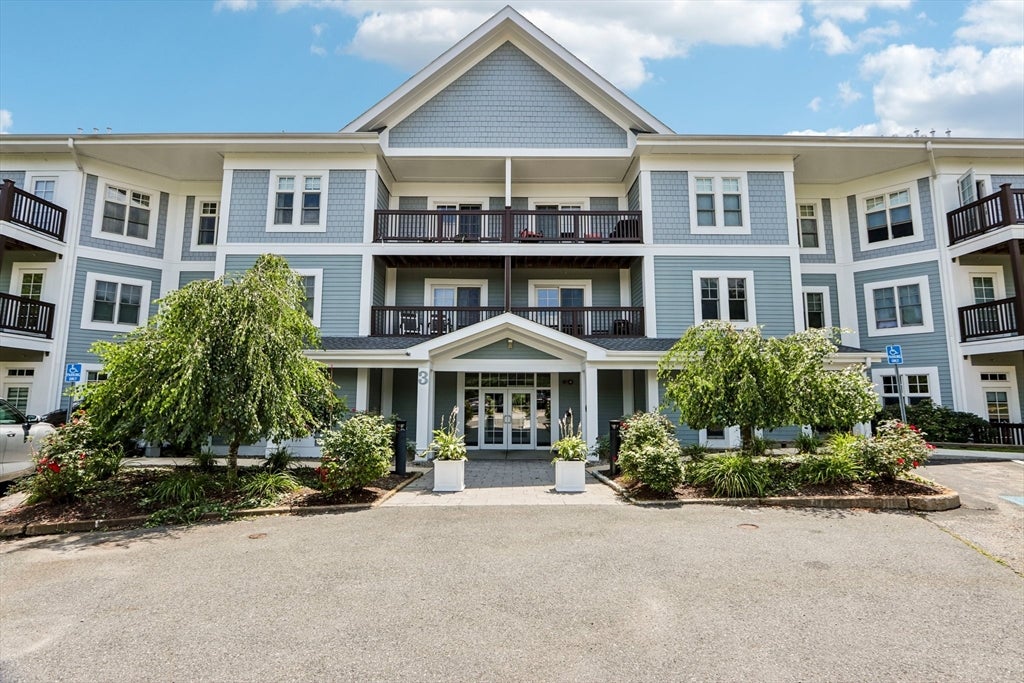
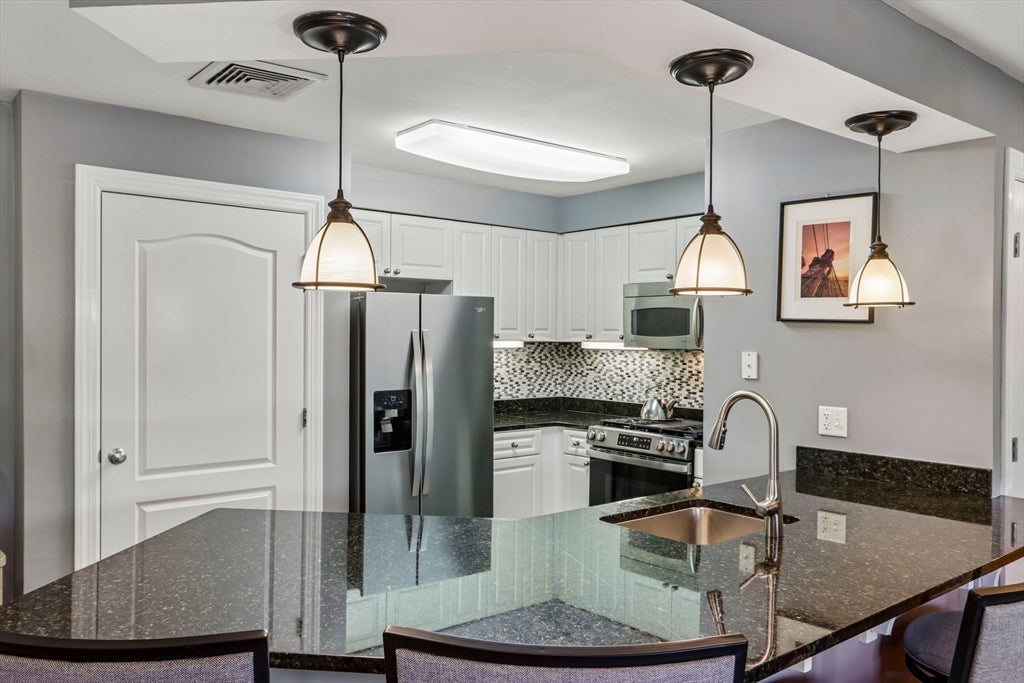
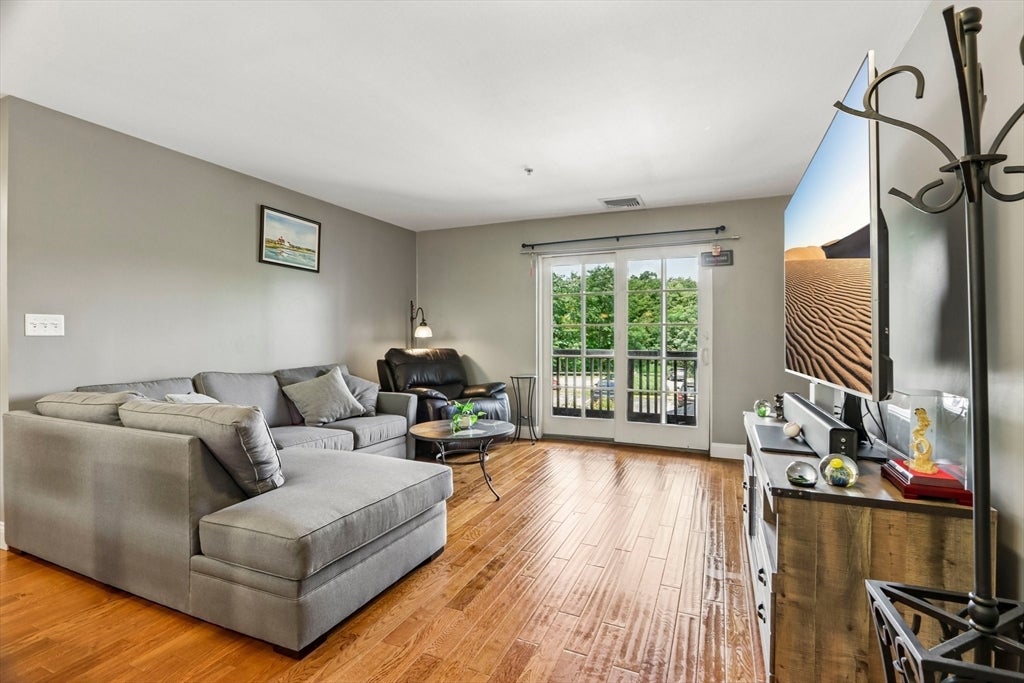
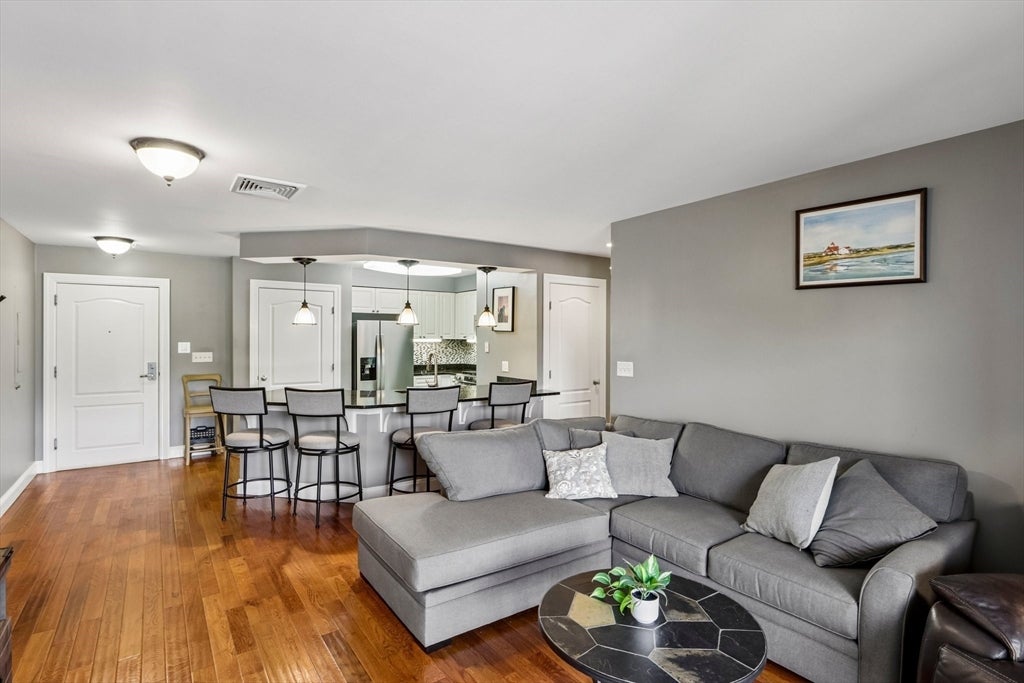
Commuters take notice! Welcome to Turtle Crossing, where convenience meets comfort. Just minutes from the Braintree MBTA Red Line, Routes 3 & 93, South Shore Plaza, shopping, dining, and entertainment. This second-floor condominium offers 2 bedrooms, 2 full baths, and over 1,100 square feet of living space. The open-concept floor plan features hardwood floors, stainless steel appliances, in-unit laundry, a tankless water heater, and a private covered balcony. The spacious primary suite includes a walk-in closet and en suite bath, while the second bedroom is ideal for guests or a home office. Enjoy elevator access, one deeded parking space, ample guest parking, and resort-style amenities including a clubhouse, fitness center, and in-ground pool. Professionally managed and move-in ready, this home offers the perfect blend of low-maintenance living and an unbeatable location.
| 8 hours ago | Listing updated with changes from the MLS® | |
| 9 hours ago | Status changed to Active Under Contract | |
| 3 weeks ago | Listing first seen on site |

The property listing data and information, or the Images, set forth herein were provided to MLS Property Information Network, Inc. from third party sources, including sellers, lessors, landlords, and public records, and were compiled by MLS Property Information Network, Inc. The property listing data and information, and the Images, are for the personal, non-commercial use of consumers having a good faith interest in purchasing, leasing or renting listed properties of the type displayed to them and may not be used for any purpose other than to identify prospective properties which such consumers may have a good faith interest in purchasing, leasing or renting. MLS Property Information Network, Inc. and its subscribers disclaim any and all representations and warranties as to the accuracy of the property listing data and information, or as to the accuracy of any of the Images, set forth herein.
Last checked 2026-08-19 12:39 AM UTC