Browse Listings

Save
Ask
Tour
Hide
Share
$890,000
20 Days On Site

17 Nash Road
Acton, MA 01720

Single Family Residence|Pending
4
Beds
3
Total Baths
3
Full Baths
2,206
SqFt
$403
/SqFt
1954
Built
County:
Middlesex

Due to the health concerns created by Coronavirus we are offering personal 1-1 online video walkthough tours where possible.
17 Nash Road17 Nash Road17 Nash Road17 Nash Road
Save
Ask
Tour
Hide
Share

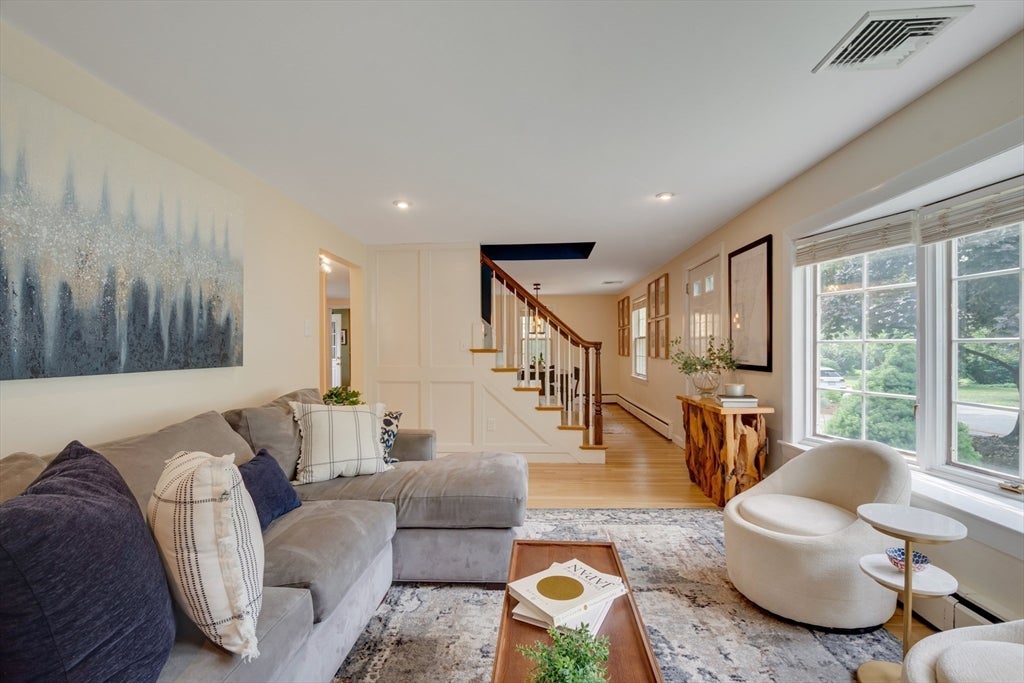
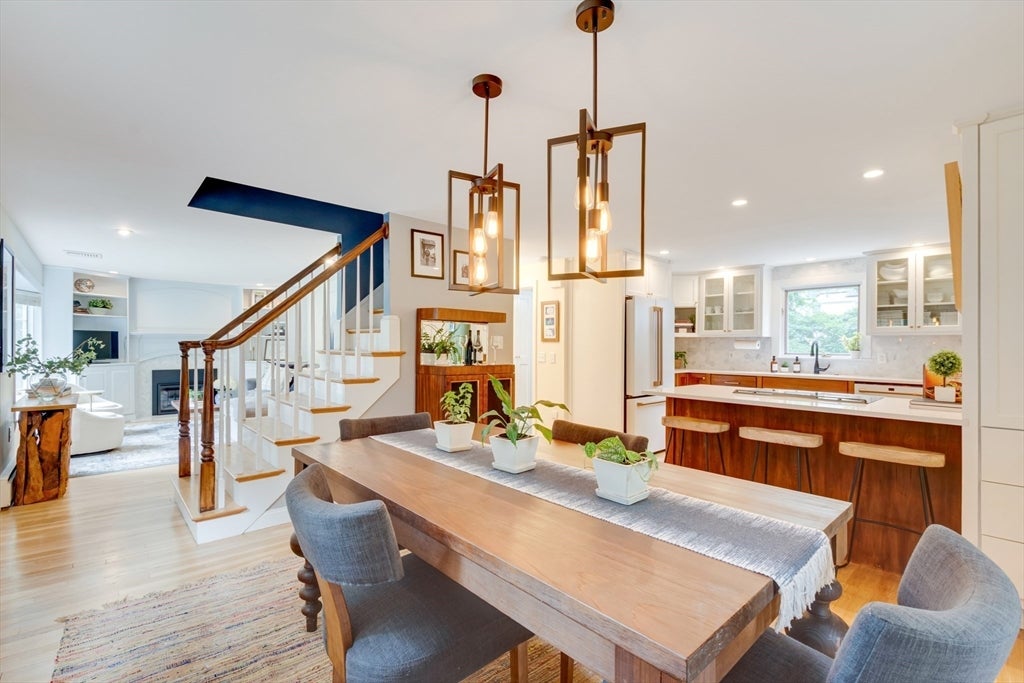
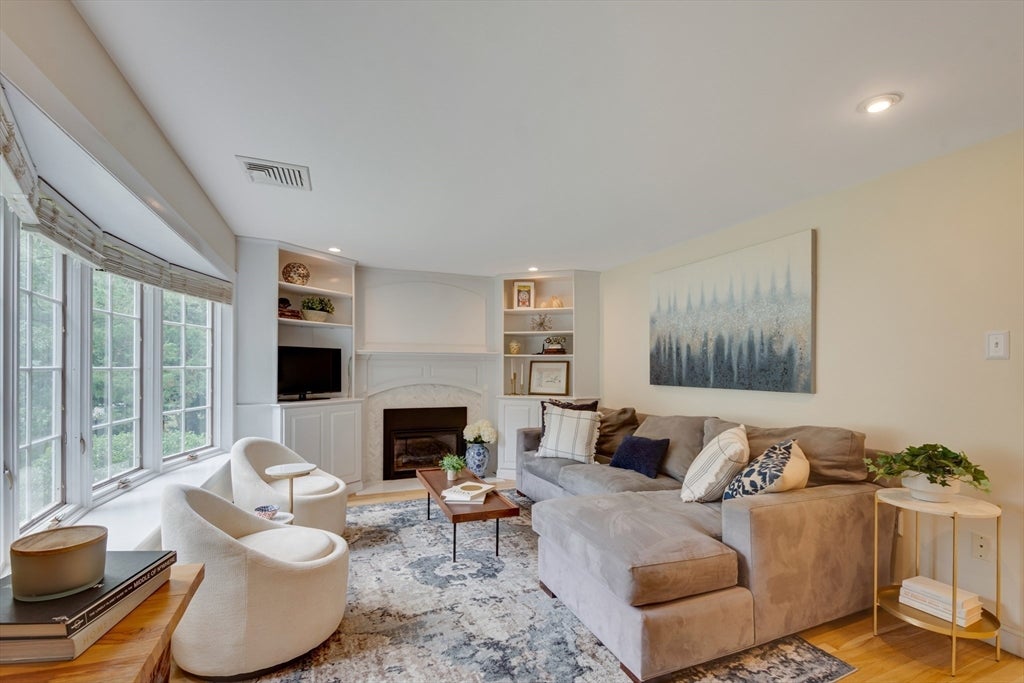
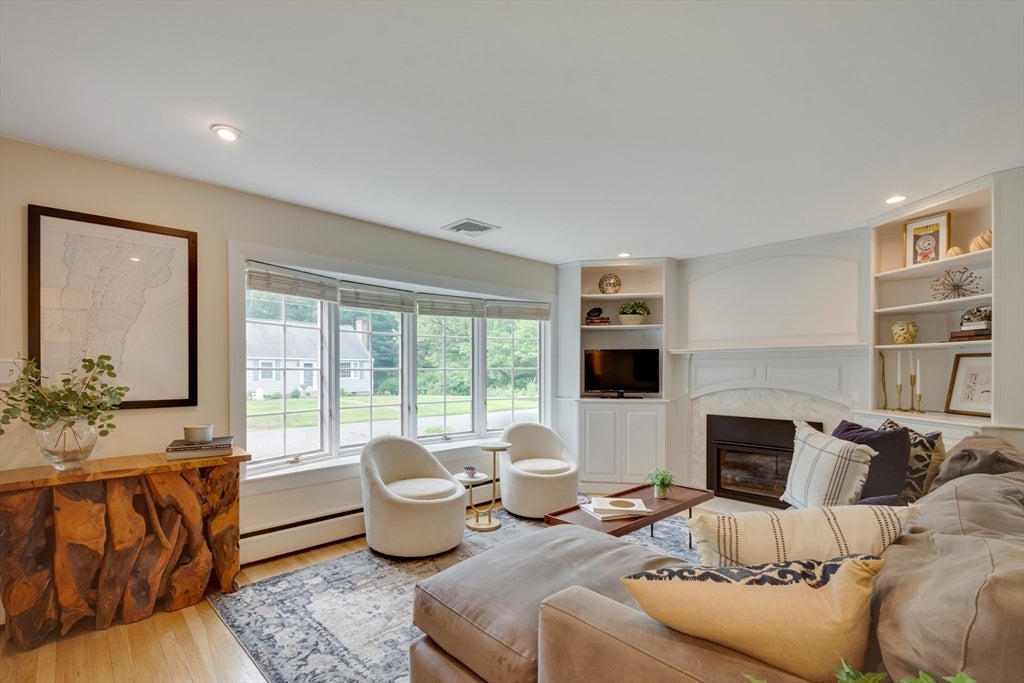
Beautifully updated and thoughtfully maintained, this expanded Cape blends classic New England charm with modern designer finishes. The stunning 2022 kitchen features custom two-tone cabinetry, quartz countertops, a marble backsplash, and a Designer GE Café appliance suite, flowing seamlessly into the dining area. The elegant living room offers custom built-ins, distinctive millwork, and a gas fireplace with marble surround. A private second-floor wing above the garage includes a bedroom, full bath, dedicated office, and generous flex space ideal for an additional living or play area, offering exceptional versatility for guests, extended family, au-pair, or work-from-home needs. Enjoy the expansive deck and patio overlooking a beautifully landscaped, level backyard with mature plantings. An attached two-car garage, updated central air, and numerous recent improvements reflect years of thoughtful care. Set on a welcoming neighborhood street with a strong sense of community, just minutes from the South Acton commuter rail, shopping, dining, conservation trails, and Acton-Boxborough schools.

Save
Ask
Tour
Hide
Share
Listing Snapshot
Price 
$890,000
Days On Site 
20 Days
Bedrooms 
4
Inside Area (SqFt) 
2,206 sqft
Total Baths 
3
Full Baths 
3
Partial Baths 
N/A
Lot Size 
0.37 Acres
Year Built 
1954
MLS® Number 
73556573
Status 
Pending
Property Tax 
$13,437
HOA/Condo/Coop Fees 
N/A
Sq Ft Source 
Public Records
Friends & Family
Recent Activity
15 hours agoListing updated with changes from the MLS®
4 days agoStatus changed to Pending
3 weeks agoListing first seen on site
General Features
Acres 
0.37
Attached Garage 
Yes
Disclosures 
Gutters replaced 2026. Induction stove added 2024. Kitchen Renovated 2022 introducing quartz countersmarble backsplash and Designer GE Cafe suite of appliances. A/C updated 2022 and 2024. Fireplace converted to gas 2020. Yard Fencing expanded 2018 to enclose entire yard.
Foundation 
Concrete Perimeter
Garage 
Yes
Garage Spaces 
2
Parking 
AttachedStorageWorkshop in GarageOff StreetPavedGarage
Parking Spaces 
6
Property Sub Type 
Single Family Residence
Sewer 
Private Sewer
SqFt Above 
2206
SqFt Total 
2206
Style 
Cape
Water Source 
Public
Zoning 
RES
Interior Features
Appliances 
Gas Water HeaterRangeDishwasherMicrowaveRefrigeratorWasherDryer
Basement 
FullConcreteUnfinished
Cooling 
Central AirZoned
Electric 
Circuit Breakers
Fireplace 
Yes
Fireplace Features 
Living Room
Fireplaces 
1
Flooring 
WoodTileCarpet
Heating 
Natural GasBaseboardZoned
Laundry Features 
In BasementGas Dryer HookupWasher Hookup
Window Features 
Insulated WindowsScreens
Bathroom 1 
Dimensions - 6x7Level - FirstArea - 42
Bathroom 2 
Dimensions - 7x5Level - SecondArea - 35
Bathroom 3 
Dimensions - 9x7Level - SecondArea - 63
Bedroom 2 
Dimensions - 12x19Level - SecondArea - 228
Bedroom 3 
Dimensions - 12x13Level - SecondArea - 156
Bedroom 4 
Dimensions - 10x11Level - FirstArea - 110
Dining Room 
Dimensions - 12x11Level - FirstArea - 132
Family Room 
Dimensions - 10x19Level - SecondArea - 190
Kitchen 
Dimensions - 13x12Level - FirstArea - 156
Living Room 
Dimensions - 17x13Level - FirstArea - 221
Master Bedroom 
Dimensions - 14x19Level - SecondArea - 266
Office 
Dimensions - 11x13Level - SecondArea - 143
Save
Ask
Tour
Hide
Share
Exterior Features
Construction Details 
Frame
Exterior 
Rain Gutters
Fencing 
Fenced
Lot Features 
LevelLandscaped
Patio And Porch 
PatioDeck
Roof 
Shingle
Windows/Doors 
Insulated WindowsScreens
Community Features
Roads 
Paved
Schools
School District
Unknown
Elementary School
Acton
Middle School
Rj Grey Hs
High School
Abrhs
Listing courtesy of Terry Perlmutter of Barrett Sotheby's International Realty


The property listing data and information, or the Images, set forth herein were provided to MLS Property Information Network, Inc. from third party sources, including sellers, lessors, landlords, and public records, and were compiled by MLS Property Information Network, Inc. The property listing data and information, and the Images, are for the personal, non-commercial use of consumers having a good faith interest in purchasing, leasing or renting listed properties of the type displayed to them and may not be used for any purpose other than to identify prospective properties which such consumers may have a good faith interest in purchasing, leasing or renting. MLS Property Information Network, Inc. and its subscribers disclaim any and all representations and warranties as to the accuracy of the property listing data and information, or as to the accuracy of any of the Images, set forth herein.

Last checked 2026-08-18 10:57 PM UTC

Neighborhood & Commute
Source: Walkscore
Disclosure: Community information and market data powered by Constellation Data Labs. Information is deemed reliable but not guaranteed.
Save
Ask
Tour
Hide
Share