
128 Selwyn Street Condominium Trust128 Selwyn St 2Boston, MA 02131
Due to the health concerns created by Coronavirus we are offering personal 1-1 online video walkthough tours where possible.
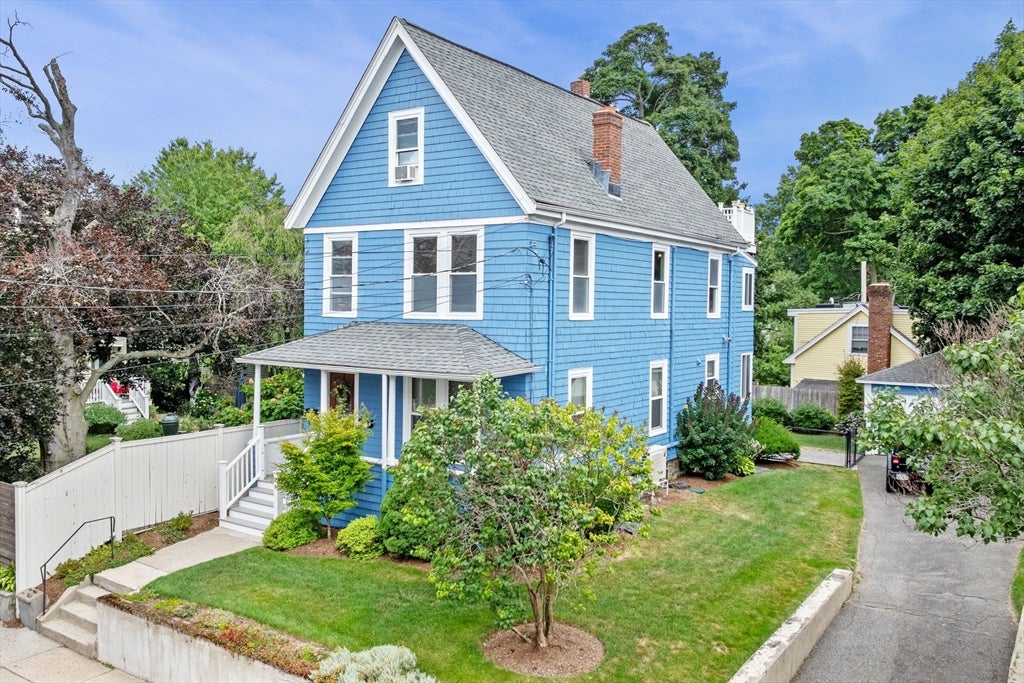
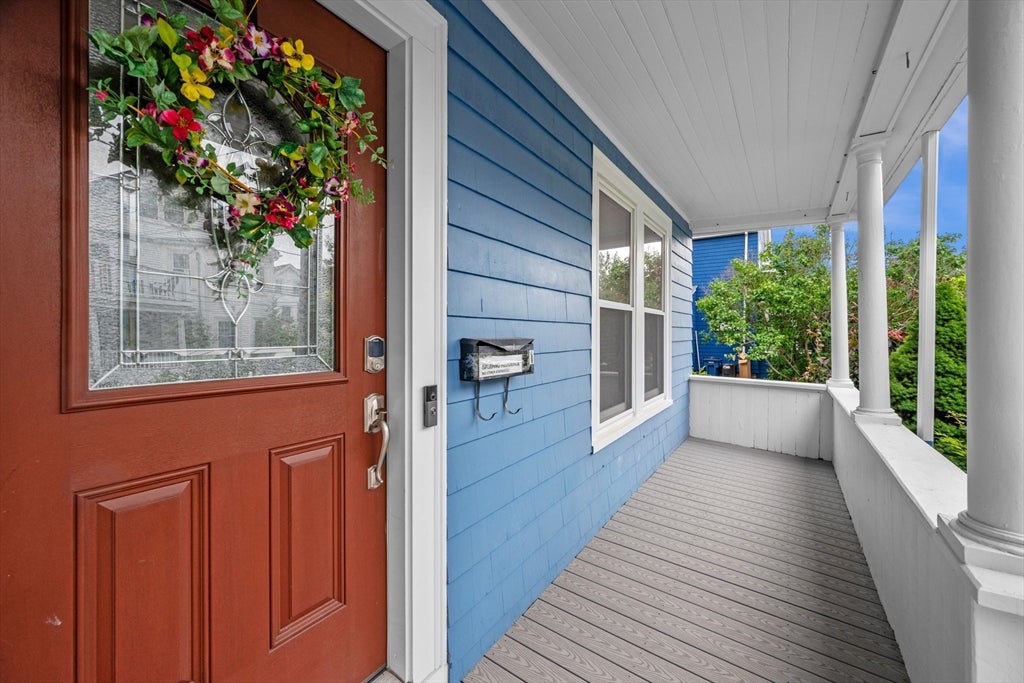
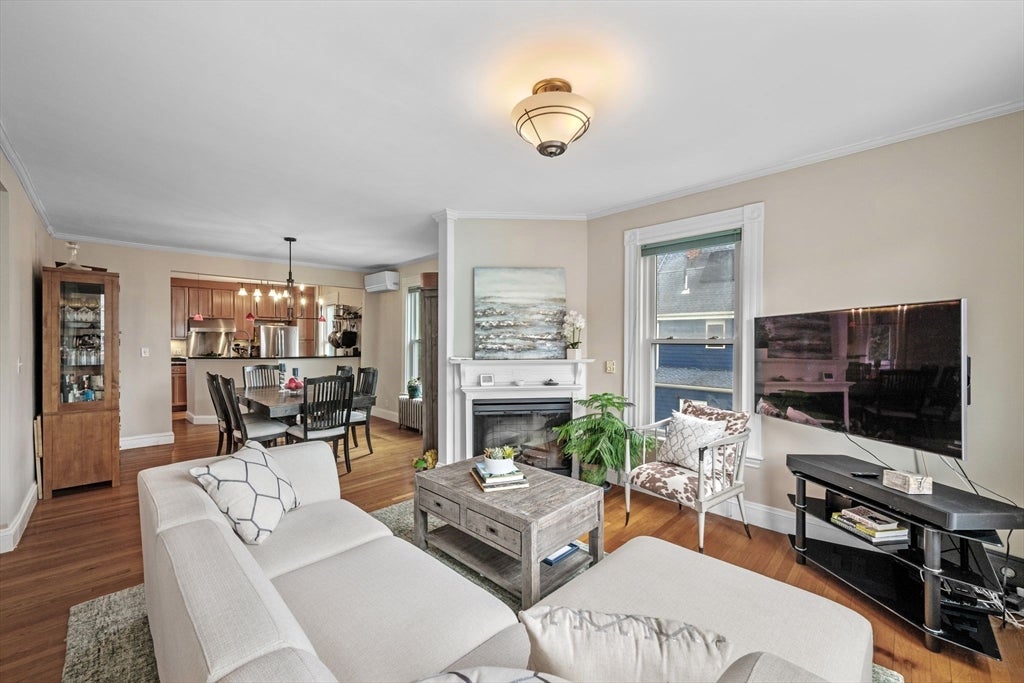
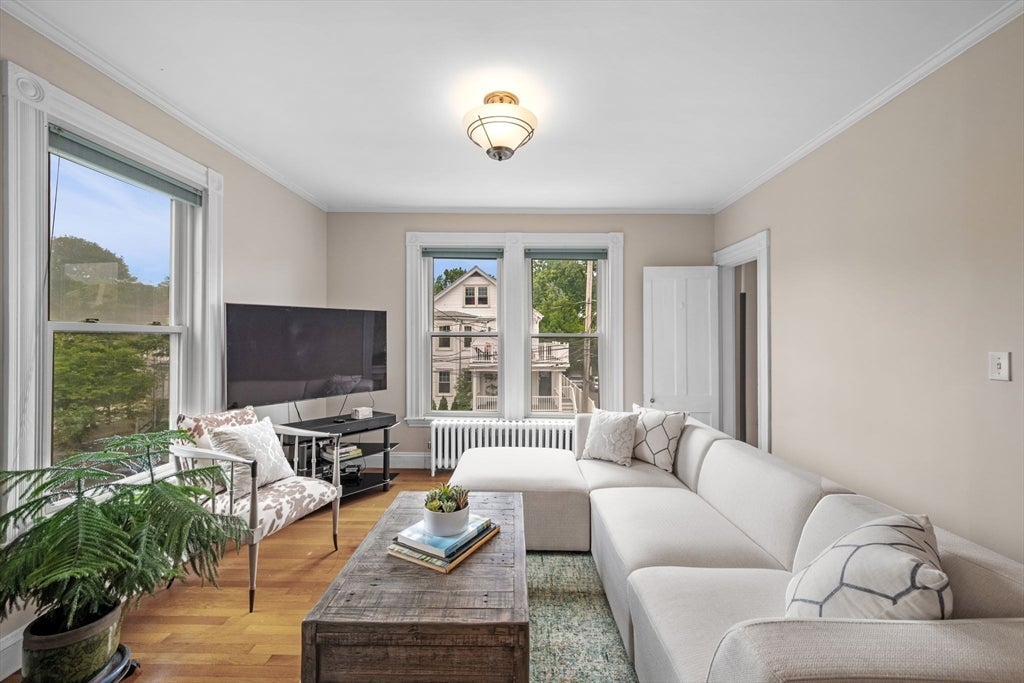
Sunny, Penthouse Retreat! Nestled in the most desirable Peter's Hill neighborhood of Roslindale, this 2bed/2bath, 2 level Condo has a single family like vibe with a private entrance from the main foyer (space for coats and boots!), 1 garage plus 1 parking in driveway, shared fenced yard & private roof deck. Comfortable open layout flows seamlessly from the living room, dining room for 8, through to the Chef's kitchen. Open kitchen invites friends to chat and relax with you, as you put the stainless appliances to good use with gas range, range hood & French door refrigerator. Warm wood cabinets, granite counters plus pantry cabinet & washer/dryer/pantry room too! Sunroom off the kitchen would be great sunny office or den space with a lovely view of the backyard. Bonus room off the living room is a great office or library, maybe even art studio? Full tiled bath with tub completes the first level and 2 brand-new mini-splits keep things cool and heated well. 2nd level has 2 equally sized bedrooms, back bedroom with direct access to roof deck 2019, tiled bath with shower, wall of closets in hallway and second bedroom with 2 closets. Roof 2012, mini-splits and condenser just replaced 2026, hot water heater 2026, older boiler (used mainly for auxiliary heat) just serviced with a clean bill of health, 100amp electrical. Self-managed association with reasonable condo fees, expenses divided by ownership percentage (66%). Super conveniently located just 5 blocks to Roslindale Village shops, restaurants and commuter rail! Easy to See and Offer! Open Houses Saturday 8/8/26 11:30-1pm and Sunday 8/9/26 11:30-1pm.
| a week ago | Listing updated with changes from the MLS® | |
| 2 weeks ago | Status changed to Active | |
| 2 weeks ago | Price changed to $675,000 | |
| 3 weeks ago | Listing first seen on site |

The property listing data and information, or the Images, set forth herein were provided to MLS Property Information Network, Inc. from third party sources, including sellers, lessors, landlords, and public records, and were compiled by MLS Property Information Network, Inc. The property listing data and information, and the Images, are for the personal, non-commercial use of consumers having a good faith interest in purchasing, leasing or renting listed properties of the type displayed to them and may not be used for any purpose other than to identify prospective properties which such consumers may have a good faith interest in purchasing, leasing or renting. MLS Property Information Network, Inc. and its subscribers disclaim any and all representations and warranties as to the accuracy of the property listing data and information, or as to the accuracy of any of the Images, set forth herein.
Last checked 2026-08-17 10:40 PM UTC