Browse Listings

Save
Ask
Tour
Hide
Share
$798,000
20 Days On Site

67 Taylor Road
Acton, MA 01720

Single Family Residence|Pending
3
Beds
3
Total Baths
3
Full Baths
3,359
SqFt
$238
/SqFt
1957
Built
County:
Middlesex

Due to the health concerns created by Coronavirus we are offering personal 1-1 online video walkthough tours where possible.
67 Taylor Road67 Taylor Road67 Taylor Road67 Taylor Road
Save
Ask
Tour
Hide
Share

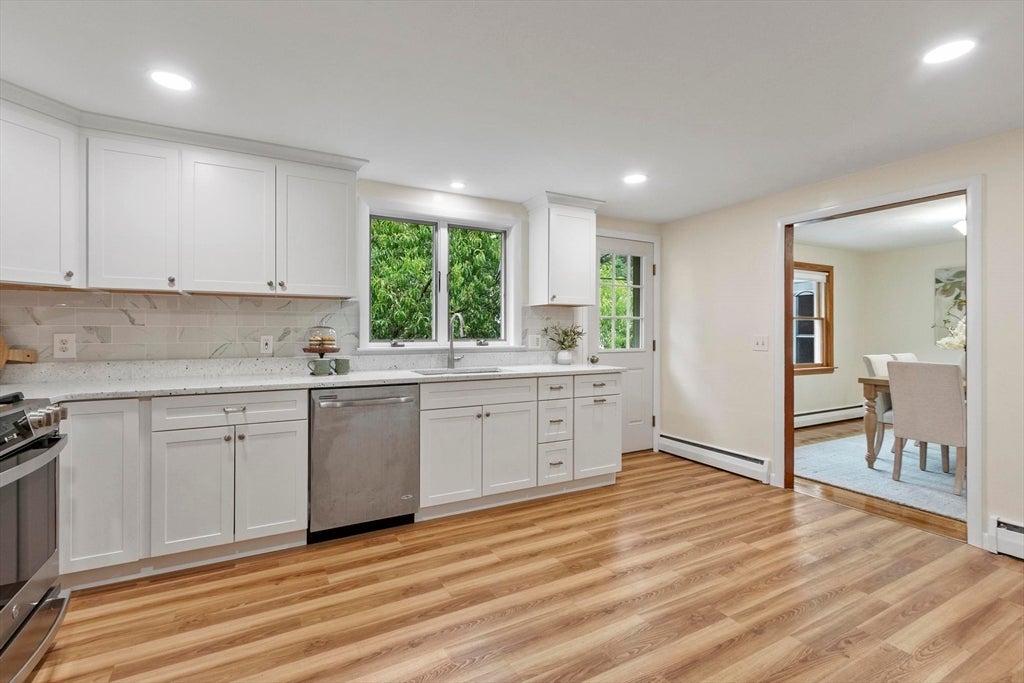
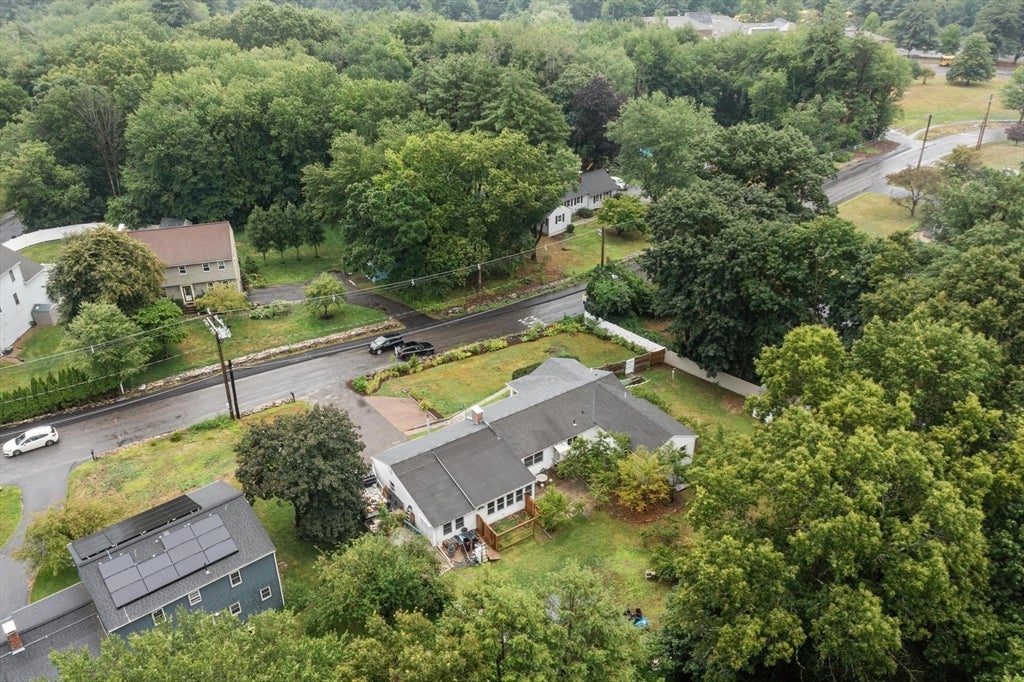
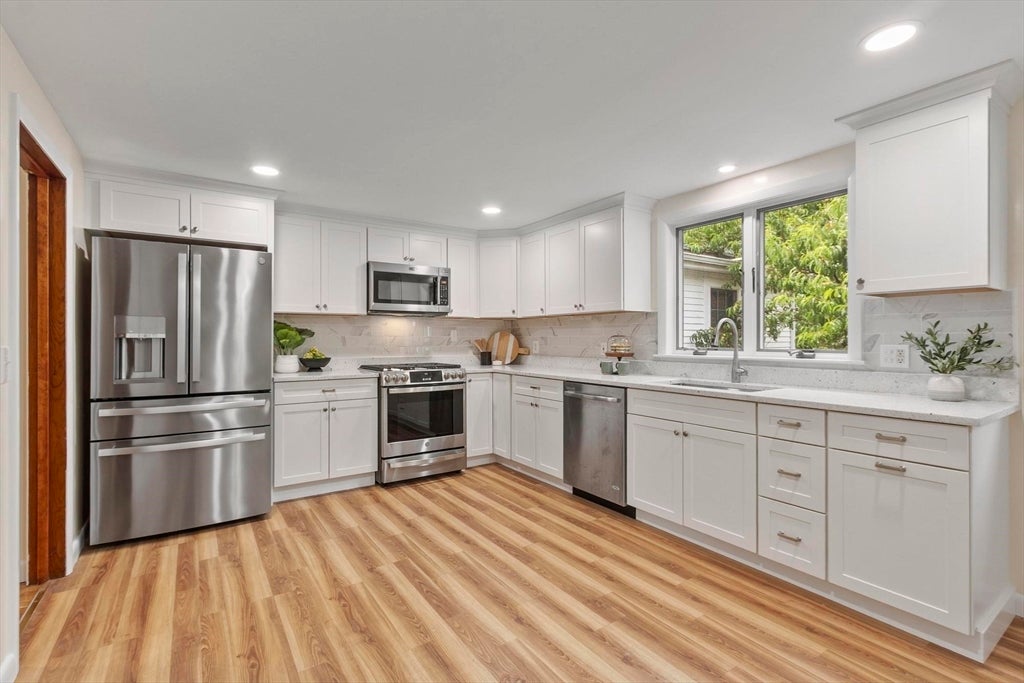
Updated east facing ONE-LEVEL LIVING with a COMPLETE IN-LAW SUITE, gas heat, new septic system, and a two car garage! You will be greeted by the front foyer that leads to the gracious sun-filled living room with hardwood floors and fireplace. It flows seamlessly into the dining room with built-ins and the updated eat-in kitchen with granite counters, stainless steel appliances, gas stove, and tile backsplash. The large primary suite has an updated full bathroom and an office. The main level also includes another bedroom, second full bathroom, laundry, a cheery sunroom, mudroom, and storage. There is access to the attached two car garage, finished walk-out basement, and fully fenced backyard. Downstairs you will find a SECOND EAT-IN KITCHEN, family room, third full bathroom, second laundry, and two more big rooms as well as plenty of additional storage space. A separate entrance leads to the basement from outside. The fully fenced yard with a patio provides an excellent spot to enjoy the nice weather and the driveway offers ample parking. Conveniently located near Route 2, Acton center, Acton Arboretum, the MBTA train to Boston and Cambridge, Acton's highly ranked schools, and many area amenities. Welcome home!

Save
Ask
Tour
Hide
Share
Listing Snapshot
Price 
$798,000
Days On Site 
20 Days
Bedrooms 
3
Inside Area (SqFt) 
3,359 sqft
Total Baths 
3
Full Baths 
3
Partial Baths 
N/A
Lot Size 
0.47 Acres
Year Built 
1957
MLS® Number 
73556621
Status 
Pending
Property Tax 
$11,115
HOA/Condo/Coop Fees 
N/A
Sq Ft Source 
N/A
Friends & Family
Recent Activity
2 weeks agoListing updated with changes from the MLS®
2 weeks agoStatus changed to Pending
3 weeks agoListing first seen on site
General Features
Acres 
0.47
Attached Garage 
Yes
Disclosures 
Per MA database house was lead tested; NO hazards found. Seller does not have report. New 4 bedroom septic is pending town approval and will be installed prior to closing. House is 3 bedrooms per town. See basement disclosure attached. Buyers must verify all info and perform their own due diligence.
Foundation 
Concrete Perimeter
Garage 
Yes
Garage Spaces 
2
Parking 
PavedAttachedGarage Door OpenerStorageOversizedOff StreetGarage
Parking Spaces 
6
Property Sub Type 
Single Family Residence
Sewer 
Private Sewer
SqFt Above 
2023
SqFt Below 
1336
SqFt Total 
3359
Style 
Ranch
Water Source 
Public
Zoning 
R-2
Interior Features
Appliances 
Gas Water HeaterWater HeaterRangeDishwasherMicrowaveRefrigeratorWasherDryerGas Cooktop
Basement 
FullFinishedWalk-Out AccessInterior Entry
Electric 
Circuit Breakers
Fireplace 
Yes
Fireplace Features 
Living Room
Fireplaces 
1
Flooring 
TileVinylHardwood
Heating 
Natural GasBaseboardZoned
Interior 
Entrance FoyerRecessed LightingOpen FloorplanPantryHigh Speed InternetMaster Downstairs
Laundry Features 
Washer HookupMain LevelElectric Dryer Hookup
Main Level Bedrooms 
2
Spa 
Yes
Window Features 
Insulated WindowsScreens
Bathroom 1 
Dimensions - 7x10Level - MainArea - 70
Bathroom 2 
Dimensions - 6x10Level - MainArea - 60
Bathroom 3 
Dimensions - 10x4Level - BasementArea - 40
Bedroom 2 
Dimensions - 12x15Level - MainArea - 180
Bedroom 3 
Dimensions - 11x16Level - BasementArea - 176
Bedroom 4 
Dimensions - 13x10Level - BasementArea - 130
Dining Room 
Dimensions - 12x13Level - MainArea - 156
Family Room 
Dimensions - 21x16Level - BasementArea - 336
Kitchen 
Dimensions - 12x16Level - MainArea - 192
Living Room 
Dimensions - 12x21Level - MainArea - 252
Master Bedroom 
Dimensions - 21x17Level - MainArea - 357
Office 
Dimensions - 12x13Level - MainArea - 156
Save
Ask
Tour
Hide
Share
Exterior Features
Construction Details 
Frame
Exterior 
Rain GuttersStorageGarden
Fencing 
FencedStone
Frontage 
139.00
Lot Features 
Level
Other Structures 
Storage
Patio And Porch 
PorchPatio
Roof 
Shingle
Spa 
Yes
Windows/Doors 
Insulated WindowsScreens
Community Features
Community Features 
PoolTennis Court(s)ParkStable(s)GolfOtherSidewalks
Roads 
Paved
Schools
School District
Unknown
Elementary School
Unknown
Middle School
R.J. Grey
High School
A.B.R.H.S.
Listing courtesy of Ian McGovern of Keller Williams Realty Boston Northwest


The property listing data and information, or the Images, set forth herein were provided to MLS Property Information Network, Inc. from third party sources, including sellers, lessors, landlords, and public records, and were compiled by MLS Property Information Network, Inc. The property listing data and information, and the Images, are for the personal, non-commercial use of consumers having a good faith interest in purchasing, leasing or renting listed properties of the type displayed to them and may not be used for any purpose other than to identify prospective properties which such consumers may have a good faith interest in purchasing, leasing or renting. MLS Property Information Network, Inc. and its subscribers disclaim any and all representations and warranties as to the accuracy of the property listing data and information, or as to the accuracy of any of the Images, set forth herein.

Last checked 2026-08-18 10:47 PM UTC

Neighborhood & Commute
Source: Walkscore
Disclosure: Community information and market data powered by Constellation Data Labs. Information is deemed reliable but not guaranteed.
Save
Ask
Tour
Hide
Share