
35 Parker StActon, MA 01720
Due to the health concerns created by Coronavirus we are offering personal 1-1 online video walkthough tours where possible.
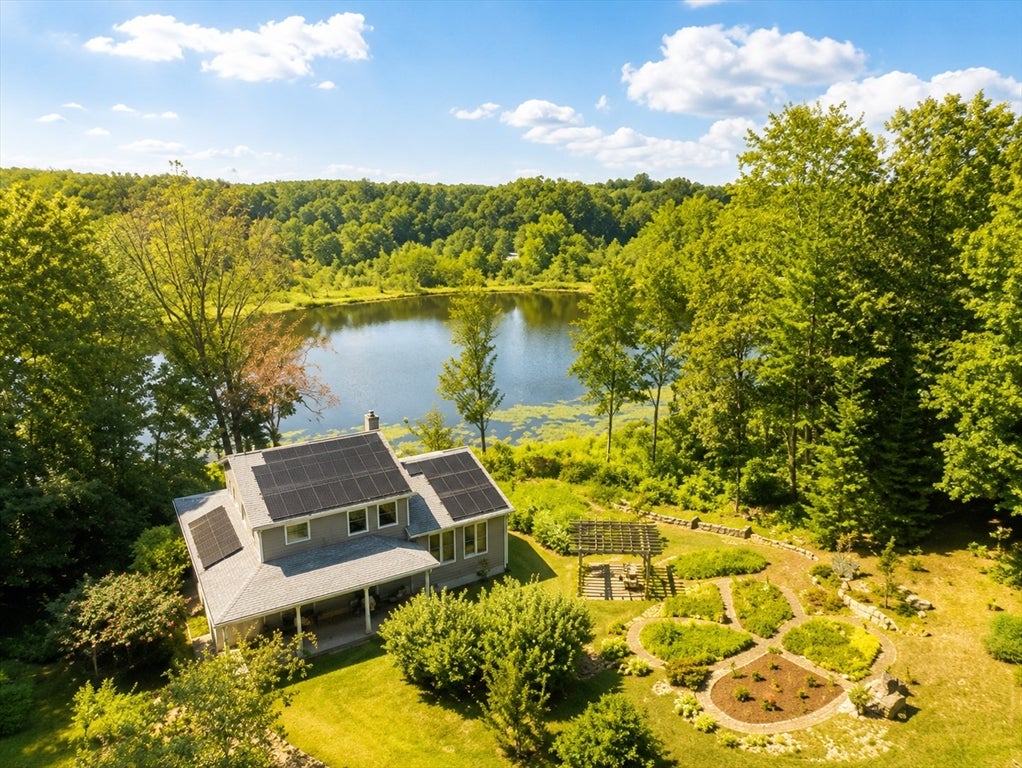
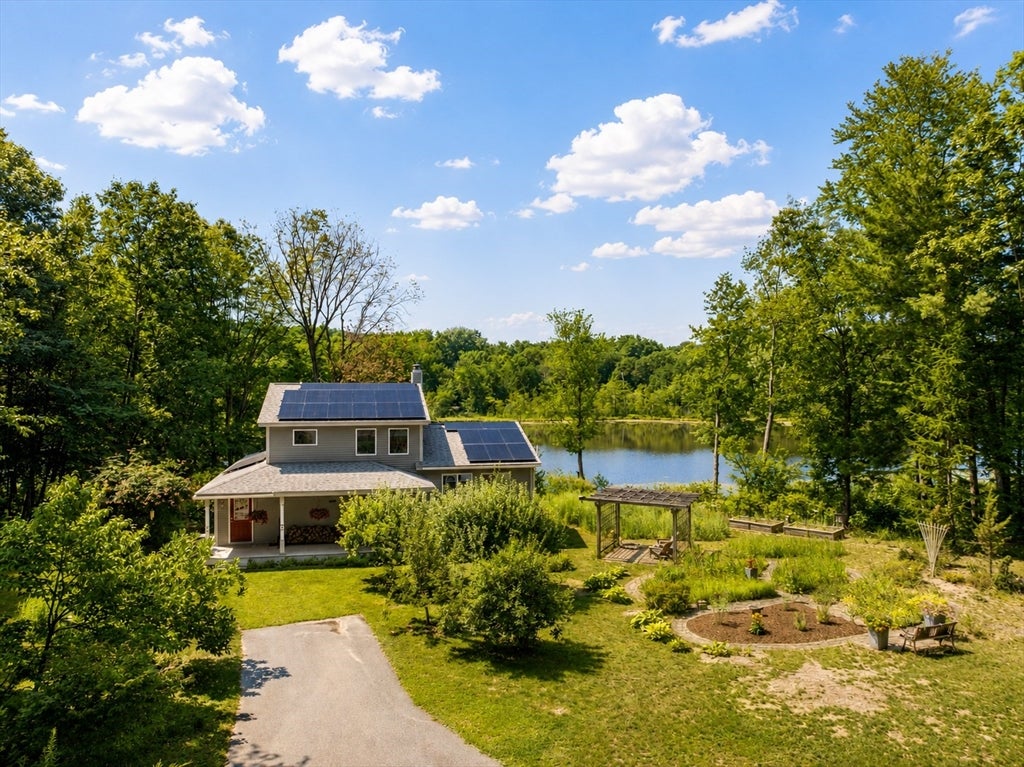
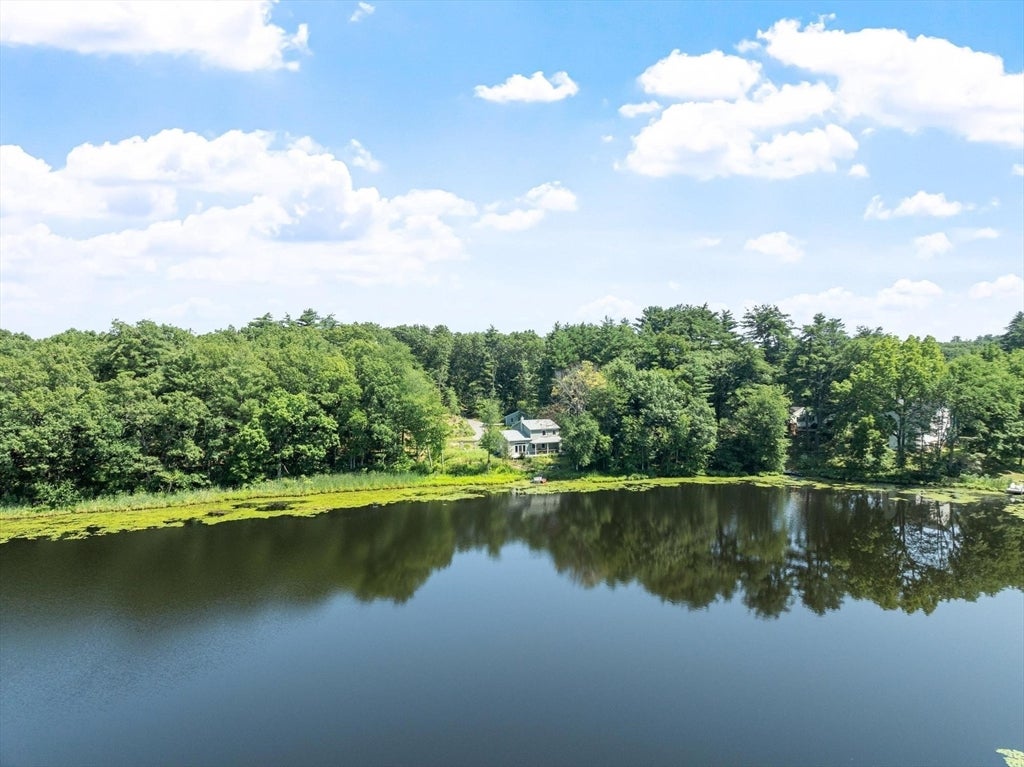
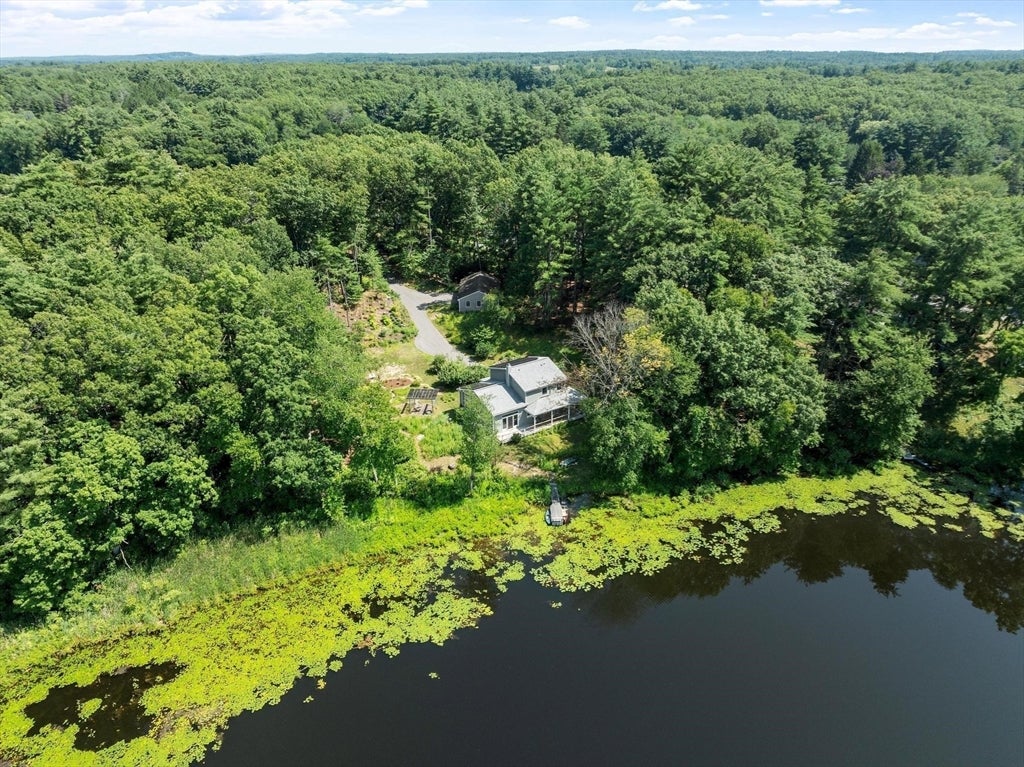
Once in a lifetime, a truly magical property comes along. This custom-built, expansive cottage overlooks a spectacular and exceptionally private pond, creating a setting that feels entirely removed from the everyday world. Set on 10 acres of natural beauty, the property offers something new to discover around every bend. Wild gardens, woodland paths, and a lovingly created nature trail wind through the landscape, complete with a boardwalk and intimate overlooks. Creating this oasis was a true labor of love. Open and airy gathering spaces include a vaulted great room with book shelf surrounded seating area and an inviting dining room - all surrounded by walls of windows overlooking the pond.The thoughtfully designed kitchen is both functional and welcoming. A flexible main-level room serves beautifully as either a private home office or a first-floor bedroom, with a full bathroom conveniently located nearby. Covered front and rear porches invite you to relax with a morning coffee, entertain friends, or simply while away a summer afternoon surrounded by nature. Upstairs are two inviting bedrooms and a full bathroom. The primary bedroom enjoys romantic views across the pond, offering a peaceful retreat at the end of the day. A detached two-car garage with an adjoining oversized bonus room offers a world of possibilities, whether as a workshop, artist's studio, bunk room, recreation space, or even a potential accessory dwelling unit (subject to local regulations). Rarely does a property combine such extraordinary natural beauty with a home designed to embrace it. This is a place to explore, reflect, gather, and create lasting memories—a truly one-of-a-kind retreat.
| a week ago | Listing updated with changes from the MLS® | |
| a week ago | Status changed to Active Under Contract | |
| 3 weeks ago | Listing first seen on site |

The property listing data and information, or the Images, set forth herein were provided to MLS Property Information Network, Inc. from third party sources, including sellers, lessors, landlords, and public records, and were compiled by MLS Property Information Network, Inc. The property listing data and information, and the Images, are for the personal, non-commercial use of consumers having a good faith interest in purchasing, leasing or renting listed properties of the type displayed to them and may not be used for any purpose other than to identify prospective properties which such consumers may have a good faith interest in purchasing, leasing or renting. MLS Property Information Network, Inc. and its subscribers disclaim any and all representations and warranties as to the accuracy of the property listing data and information, or as to the accuracy of any of the Images, set forth herein.
Last checked 2026-08-18 11:22 PM UTC