
1 Heather Hill RoadActon, MA 01720
Due to the health concerns created by Coronavirus we are offering personal 1-1 online video walkthough tours where possible.
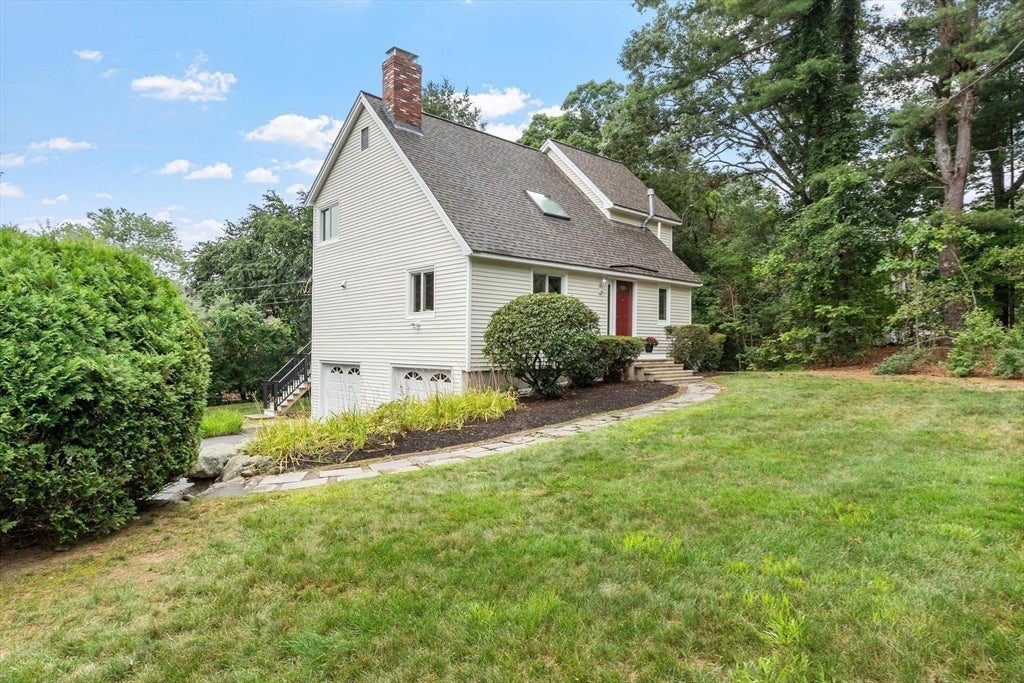
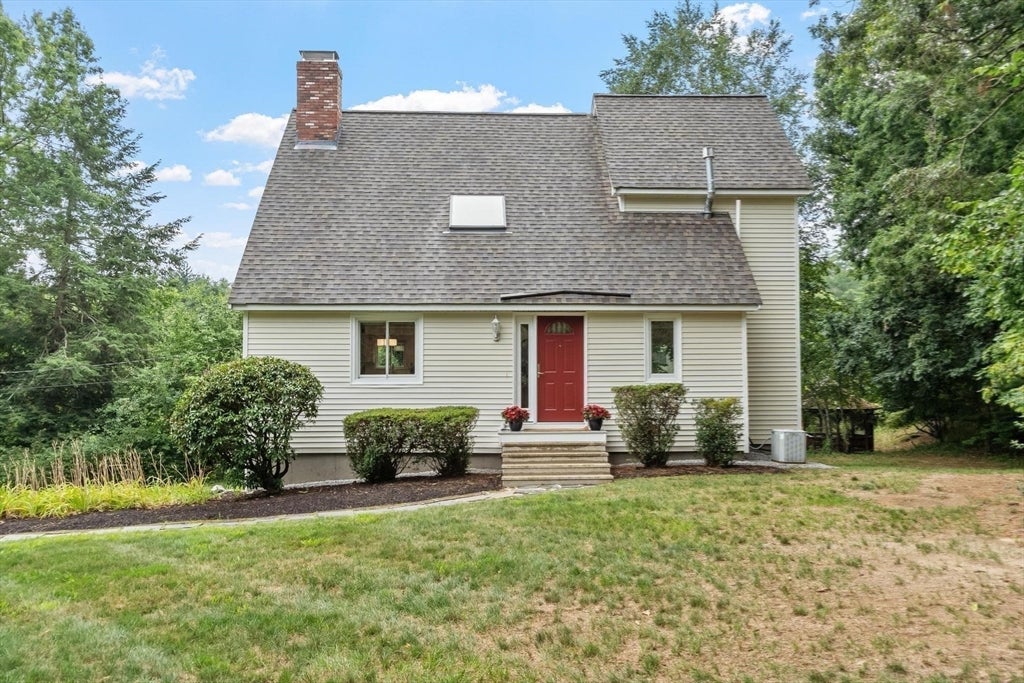
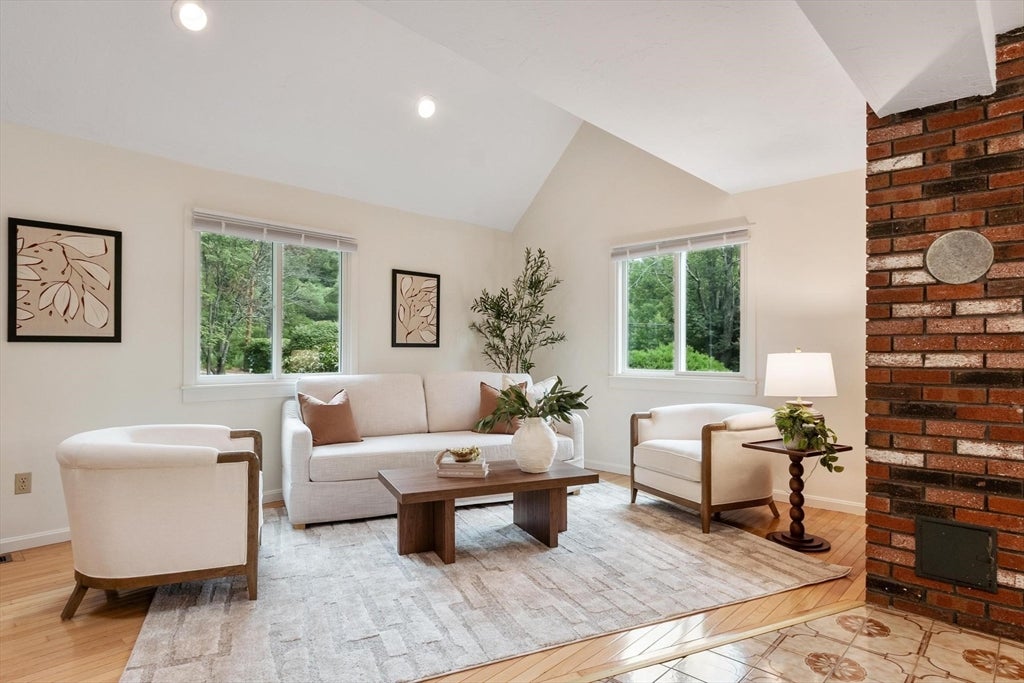
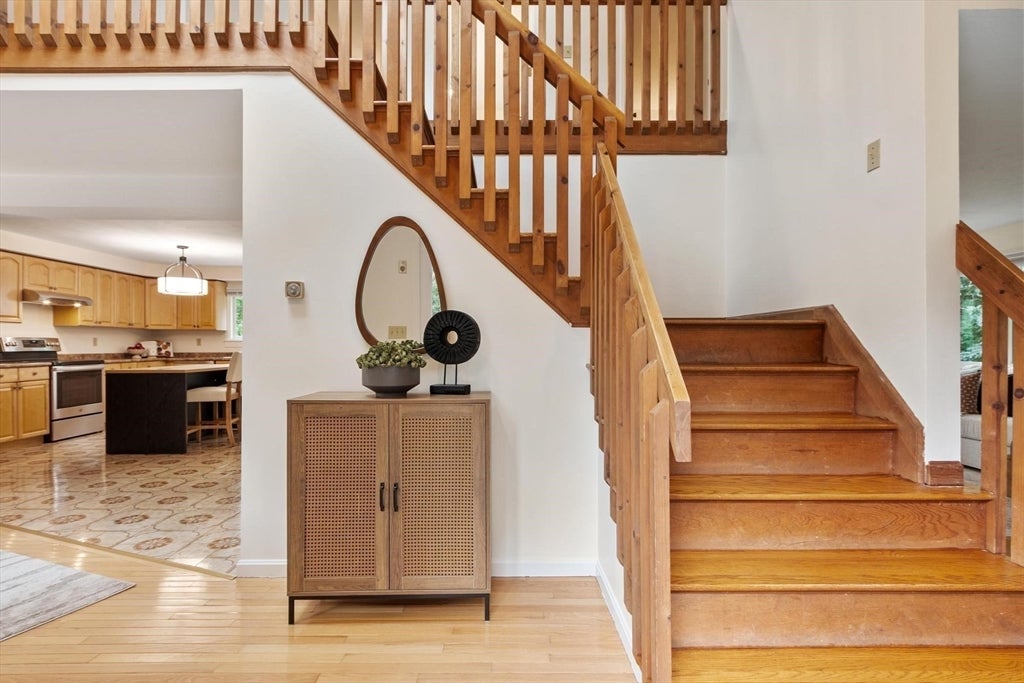
Welcome to 1 Heather Hill Road!Nestled on a peaceful cul-de-sac just minutes from the vibrant shops and restaurants of West Acton Village, this charming 3-bedroom, 2-full-bath Cape offers the perfect blend of comfort, character, and convenience.Inside, you'll find warm, inviting living spaces designed for everyday living and effortless entertaining. Step outside to a spacious deck overlooking a private backyard—ideal for summer gatherings, outdoor dining, or simply unwinding at the end of the day. Below, a screened porch provides a cozy retreat where you can enjoy quiet mornings with coffee or relaxing evenings surrounded by nature.Thoughtfully maintained and updated over the years, this home offers peace of mind with numerous improvements, including a finished basement (2012), recessed lighting (2017), a re-shingled roof (2019), a new deck and railings (2021), an upgraded 200-amp electrical service (2022), and new first- and second-floor windows and exterior doors (2026).Ideally situated in a quiet, established neighborhood, this home offers exceptional access to top-rated Acton-Boxborough schools, scenic parks and conservation trails, local shopping and dining, the commuter rail, and Route 2 for an easy commute to Boston.Whether you're looking for the timeless appeal of a classic Cape or the convenience of a prime Acton location, 1 Heather Hill Road presents a wonderful opportunity to enjoy the very best of suburban living.
| 5 days ago | Listing updated with changes from the MLS® | |
| 5 days ago | Status changed to Pending | |
| 3 weeks ago | Listing first seen on site |

The property listing data and information, or the Images, set forth herein were provided to MLS Property Information Network, Inc. from third party sources, including sellers, lessors, landlords, and public records, and were compiled by MLS Property Information Network, Inc. The property listing data and information, and the Images, are for the personal, non-commercial use of consumers having a good faith interest in purchasing, leasing or renting listed properties of the type displayed to them and may not be used for any purpose other than to identify prospective properties which such consumers may have a good faith interest in purchasing, leasing or renting. MLS Property Information Network, Inc. and its subscribers disclaim any and all representations and warranties as to the accuracy of the property listing data and information, or as to the accuracy of any of the Images, set forth herein.
Last checked 2026-08-19 12:39 AM UTC