Browse Listings

Save
Ask
Tour
Hide
Share
$420,000
19 Days On Site

216 Brigham St
Marlborough, MA 01752

Single Family Residence|Pending
3
Beds
2
Total Baths
1
Full Bath
1
Partial Bath
1,332
SqFt
$315
/SqFt
1961
Built
County:
Middlesex

Due to the health concerns created by Coronavirus we are offering personal 1-1 online video walkthough tours where possible.
216 Brigham St216 Brigham St216 Brigham St216 Brigham St
Save
Ask
Tour
Hide
Share

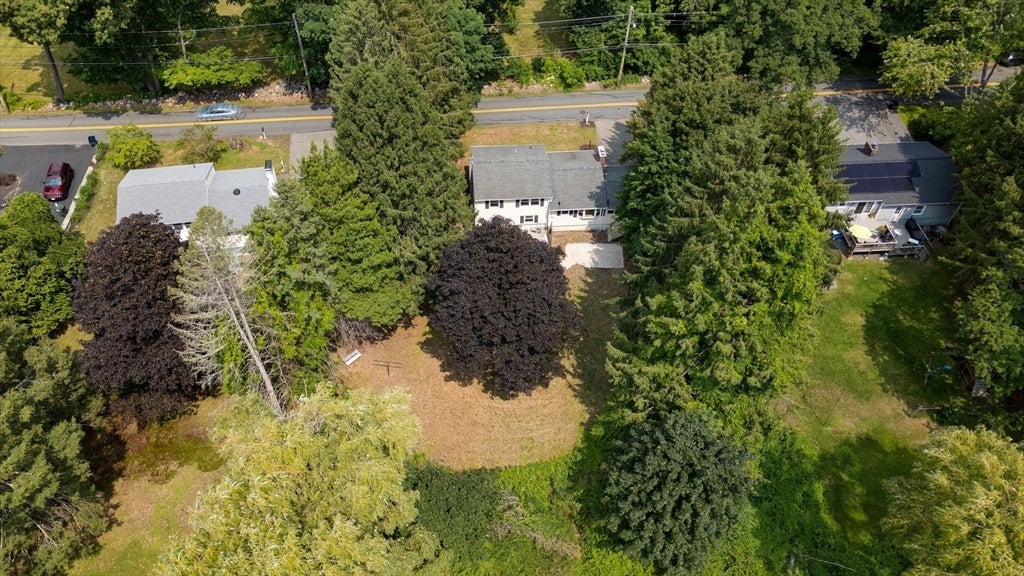
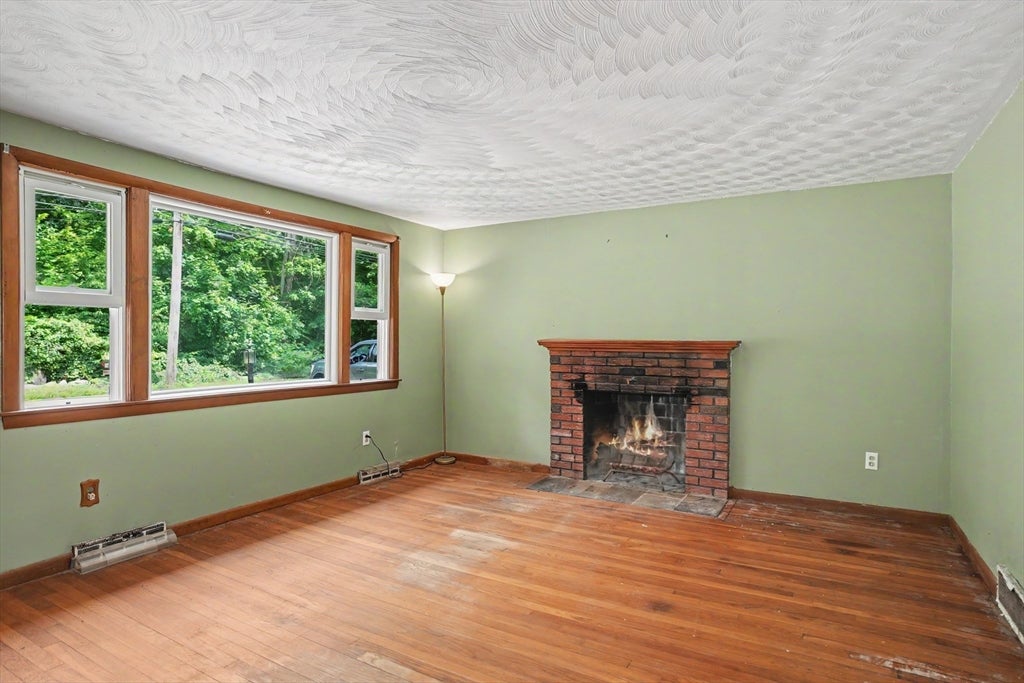
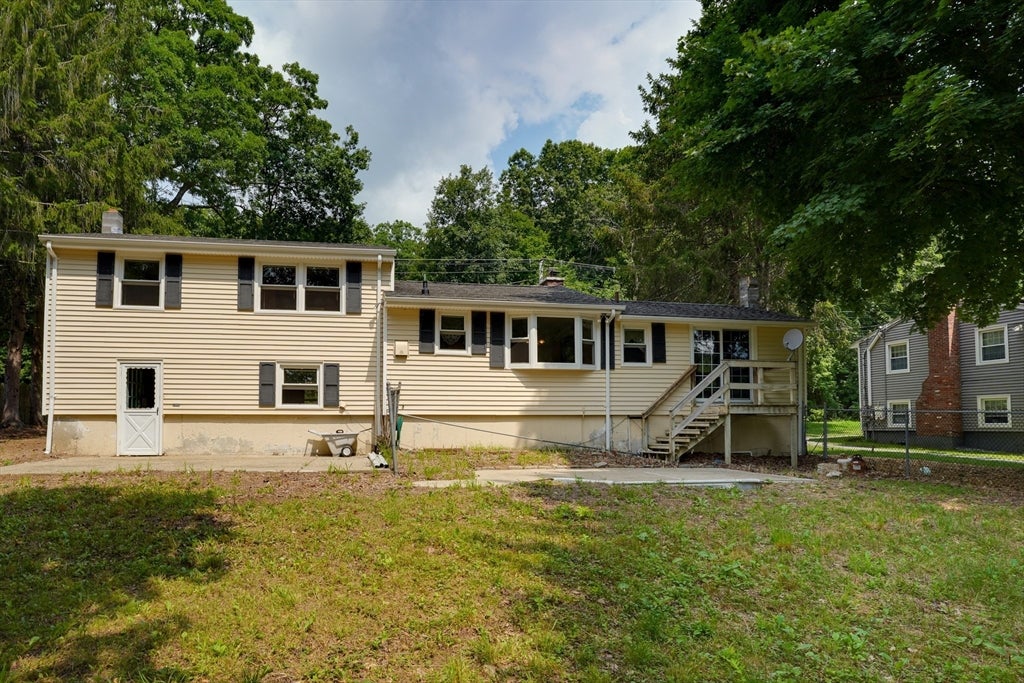
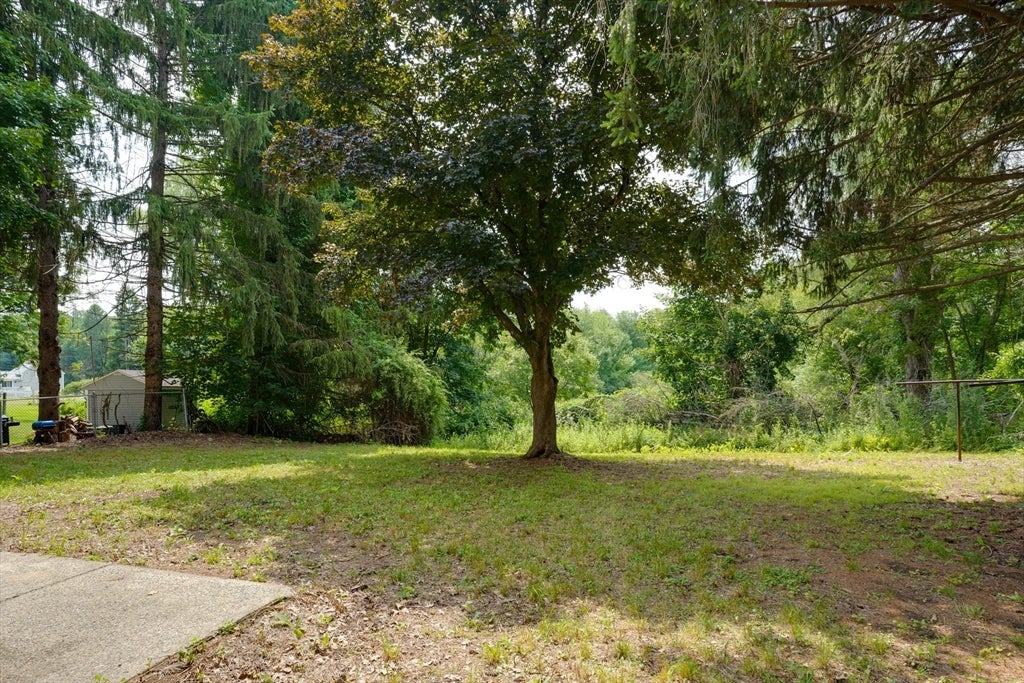
Welcome to 216 Brigham Street, Marlborough. OPEN HOUSE SATURDAY 8/1 10:00-11:30 Whether you're an investor searching for your next flip or a homeowner ready to create your dream home, this 3 bedroom with one full bathroom and one-half bathroom, tri-level home is packed with potential and is waiting for the right buyer to bring it back to life. Nestled on a 24,678 square foot generous lot, the property offers plenty of room for outdoor entertainment, gardening, or future expansion. Inside you will find beautiful hardwood floors ready to be restored to their original beauty. The full bathroom is thoughtfully provided with a walk-in shower. A tri-level floor plan offers flexibility for today’s lifestyle. The low maintenance vinyl siding adds lasting curb appeal and durability. Bring your imagination, your tool belt, and your ideas. This home has location, layout, and potential to become something truly special. Marlborough offers; AMSA Charter School, APEX Entertainment Complex, Boardwalk on Lake Williams, Memorial Beach, Assabet River Rail Trail, Commuter Rail-in Southboro, 25 minutes to Worcester, 45 mins to Boston. Commuter access to I-495, I-290, Route 20, Route 9 and Mass Pike

Save
Ask
Tour
Hide
Share
Listing Snapshot
Price 
$420,000
Days On Site 
19 Days
Bedrooms 
3
Inside Area (SqFt) 
1,332 sqft
Total Baths 
2
Full Baths 
1
Partial Baths 
1
Lot Size 
0.57 Acres
Year Built 
1961
MLS® Number 
73556861
Status 
Pending
Property Tax 
$4,479
HOA/Condo/Coop Fees 
N/A
Sq Ft Source 
Public Records
Friends & Family
Recent Activity
2 weeks agoListing updated with changes from the MLS®
2 weeks agoStatus changed to Pending
3 weeks agoListing first seen on site
General Features
Acres 
0.57
Disclosures 
Home is being sold "as-is". Windows are Replacement by Anderson done in 2008. Any items at final walk thru will remain.
Foundation 
Concrete Perimeter
Levels 
Multi/Split
Parking 
PavedOff StreetTandem
Parking Spaces 
4
Property Sub Type 
Single Family Residence
Sewer 
Public Sewer
SqFt Above 
1332
SqFt Total 
1332
Style 
Raised RanchOther (See Remarks)
Water Source 
Public
Zoning 
A1
Interior Features
Appliances 
Electric Water HeaterRangeOvenRefrigeratorFreezerWasherDryer
Basement 
FullPartially FinishedWalk-Out AccessInterior EntryConcrete
Electric 
100 Amp Service
Fireplace 
Yes
Fireplace Features 
Living Room
Fireplaces 
1
Flooring 
VinylHardwood
Heating 
Forced AirOil
Interior 
Walk-In Closet(s)
Laundry Features 
In BasementElectric Dryer HookupWasher Hookup
Bathroom 1 
Dimensions - 4x6Level - FirstArea - 24
Bathroom 2 
Dimensions - 7x7Level - SecondArea - 49
Bedroom 2 
Dimensions - 11.4x8.1Level - SecondArea - 92
Bedroom 3 
Dimensions - 11x11Level - SecondArea - 121
Dining Room 
Dimensions - 8.6x11Area - 94
Family Room 
Dimensions - 17.9x16.5Level - MainArea - 295
Kitchen 
Dimensions - 8.7x11Level - MainArea - 95
Living Room 
Dimensions - 17.7x13.2Level - MainArea - 233
Master Bedroom 
Dimensions - 11.4x11.7Level - SecondArea - 133
Save
Ask
Tour
Hide
Share
Exterior Features
Construction Details 
Frame
Exterior 
Rain Gutters
Lot Features 
Level
Patio And Porch 
Patio
Roof 
Shingle
Community Features
Community Features 
Tennis Court(s)ParkStable(s)Golf
Schools
School District
Unknown
Elementary School
Unknown
Middle School
Whitcomb Middle School
High School
Mhs Or Amsaa
Listing courtesy of Heather Everett of ERA Key Realty Services - Distinctive Group


The property listing data and information, or the Images, set forth herein were provided to MLS Property Information Network, Inc. from third party sources, including sellers, lessors, landlords, and public records, and were compiled by MLS Property Information Network, Inc. The property listing data and information, and the Images, are for the personal, non-commercial use of consumers having a good faith interest in purchasing, leasing or renting listed properties of the type displayed to them and may not be used for any purpose other than to identify prospective properties which such consumers may have a good faith interest in purchasing, leasing or renting. MLS Property Information Network, Inc. and its subscribers disclaim any and all representations and warranties as to the accuracy of the property listing data and information, or as to the accuracy of any of the Images, set forth herein.

Last checked 2026-08-19 12:23 AM UTC

Neighborhood & Commute
Source: Walkscore
Disclosure: Community information and market data powered by Constellation Data Labs. Information is deemed reliable but not guaranteed.
Save
Ask
Tour
Hide
Share