
65 East India Row 16BBoston, MA 02110
Due to the health concerns created by Coronavirus we are offering personal 1-1 online video walkthough tours where possible.
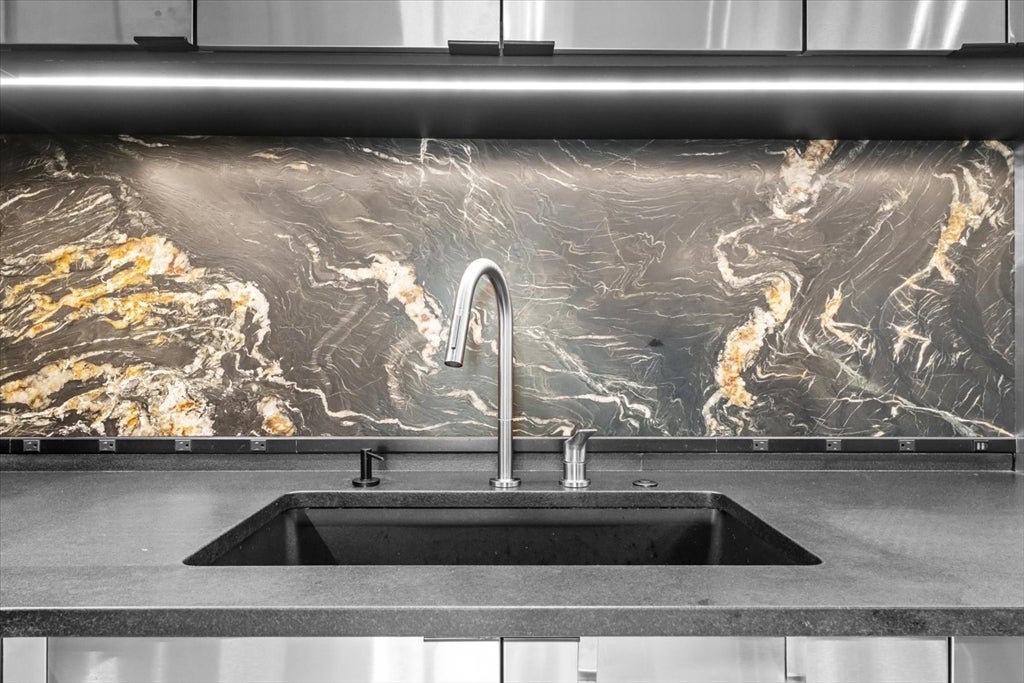
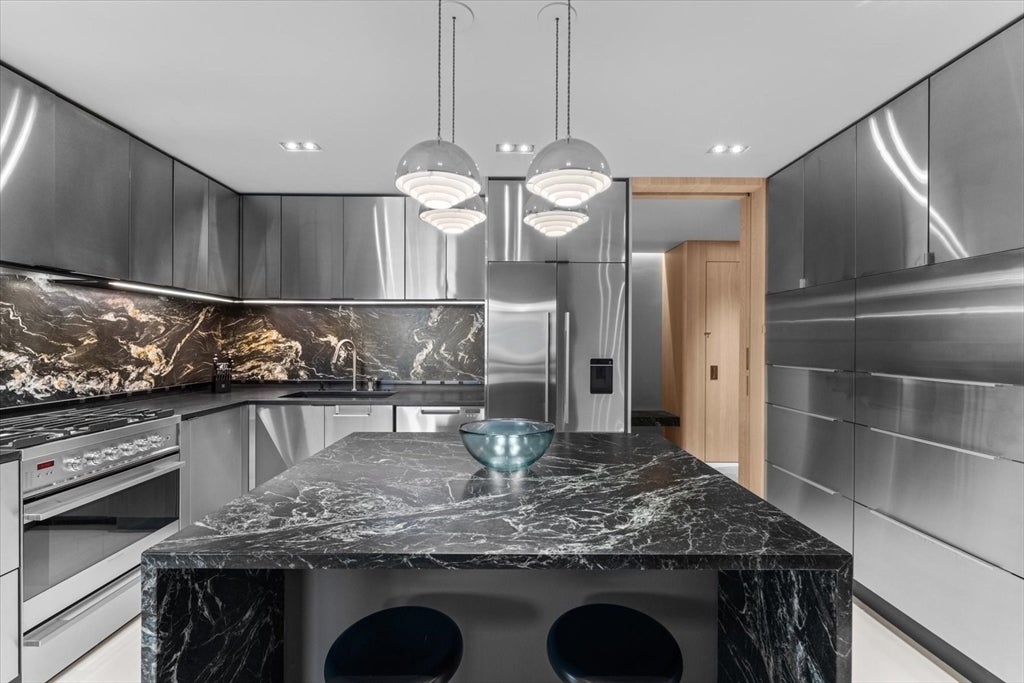
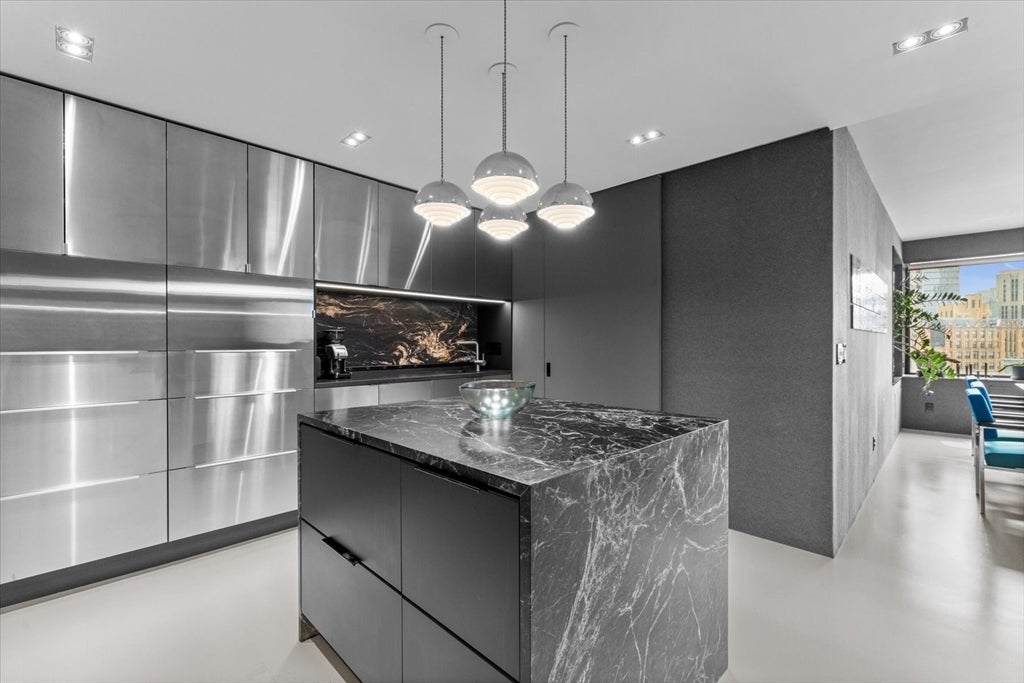
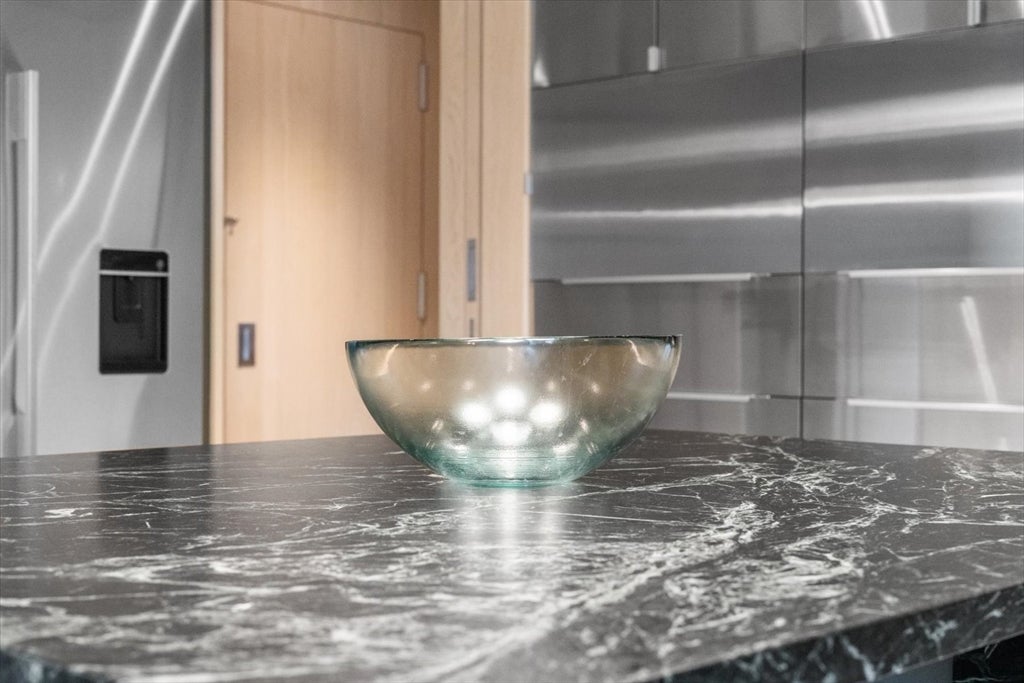
Thoughtfully designed by Anthony Lee of Honest Struggle, this exquisitely reimagined two-bedroom, two-bath residence offers 1,644 square feet of sophisticated waterfront living. A custom foyer opens to a sculptural stone kitchen with integrated appliances, concealed storage, and clean architectural lines. Oversized windows frame dramatic skyline views; a gallery-like backdrop of Boston’s Financial District. The open floor plan, minimalist aesthetic, and premium finishes create a calm, refined atmosphere throughout.The spacious primary suite features harbor views, custom storage, and spa-inspired bath, while the flexible second bedroom, with disappearing walls, functions beautifully as a guest suite, home office, or media room. A private balcony captures panoramic views of the North End and Boston Harbor.This is a residence that must be experienced in person. Its scale, craftsmanship, and quiet sophistication simply cannot be fully captured in photographs.All with full service living. Invitation Only Broker Open today 4-5:30. Call/text agent to attend.
| 2 weeks ago | Listing updated with changes from the MLS® | |
| 3 weeks ago | Listing first seen on site |

The property listing data and information, or the Images, set forth herein were provided to MLS Property Information Network, Inc. from third party sources, including sellers, lessors, landlords, and public records, and were compiled by MLS Property Information Network, Inc. The property listing data and information, and the Images, are for the personal, non-commercial use of consumers having a good faith interest in purchasing, leasing or renting listed properties of the type displayed to them and may not be used for any purpose other than to identify prospective properties which such consumers may have a good faith interest in purchasing, leasing or renting. MLS Property Information Network, Inc. and its subscribers disclaim any and all representations and warranties as to the accuracy of the property listing data and information, or as to the accuracy of any of the Images, set forth herein.
Last checked 2026-08-17 10:30 PM UTC