
12 Parsons Ter.Dedham, MA 02026
Due to the health concerns created by Coronavirus we are offering personal 1-1 online video walkthough tours where possible.
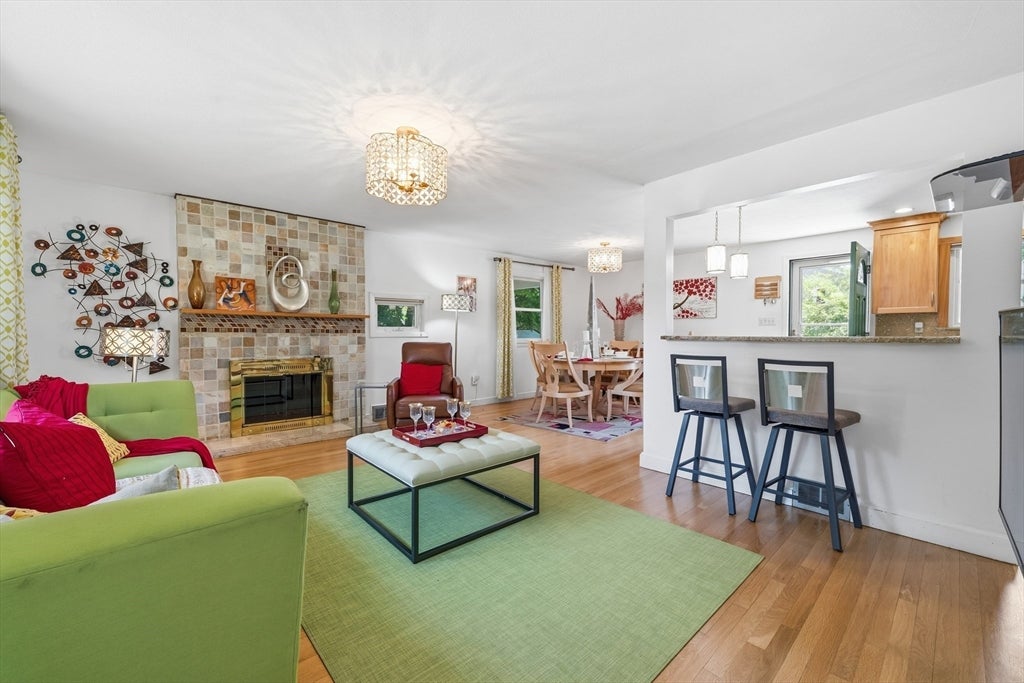
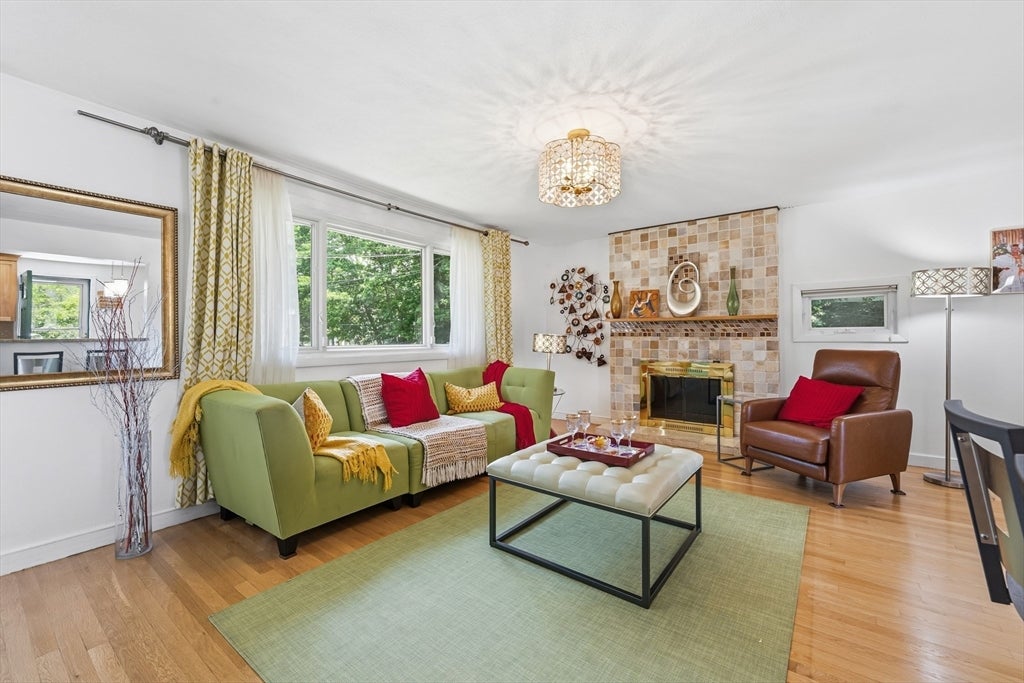
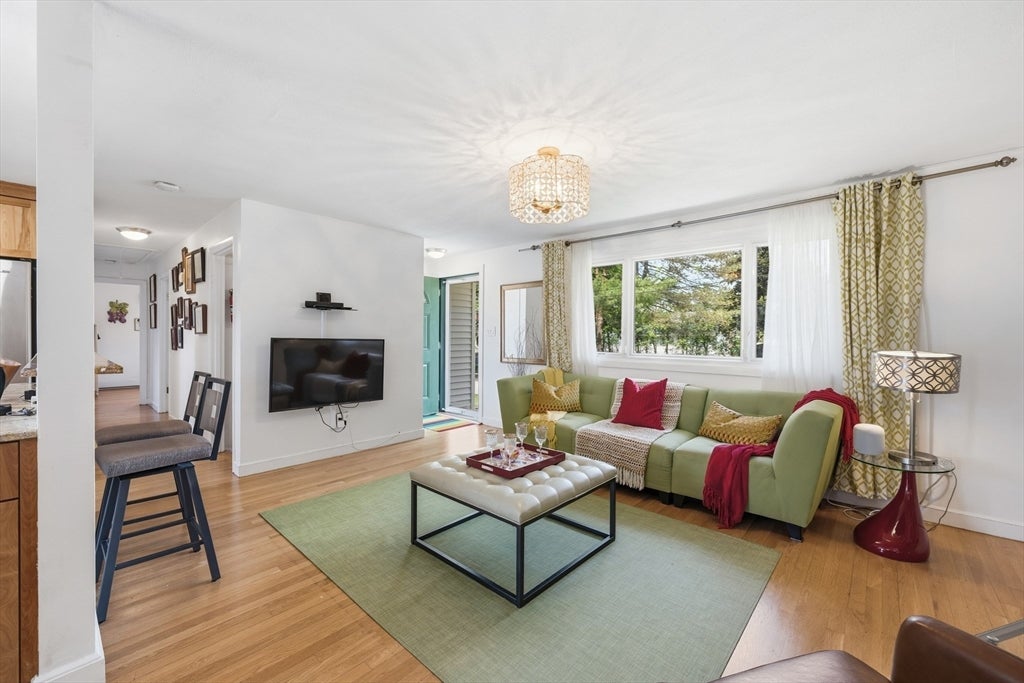
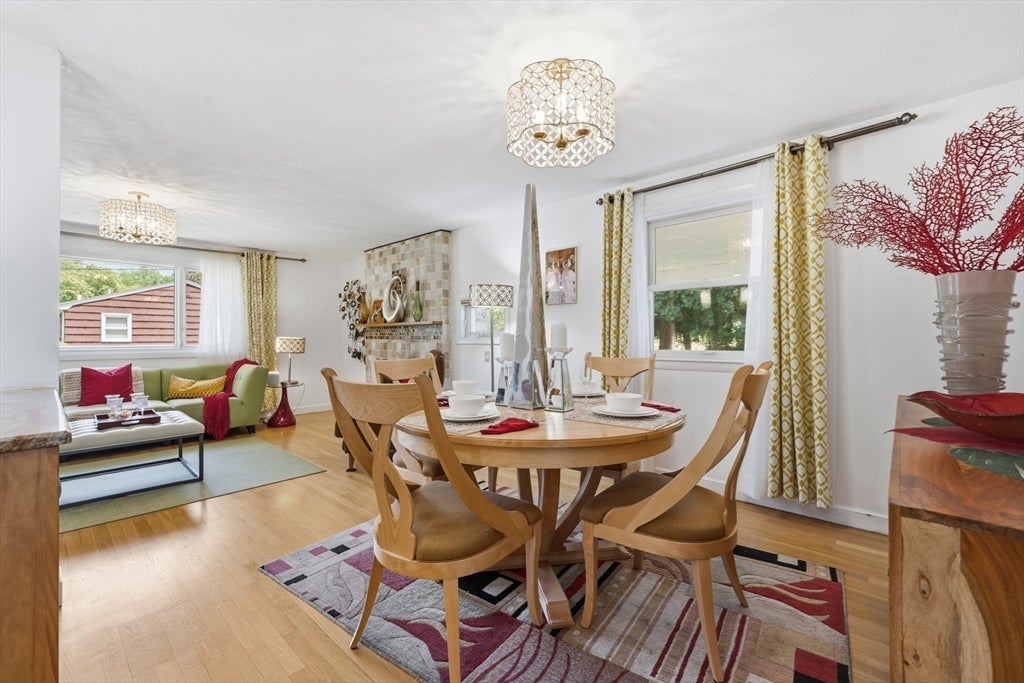
**OPEN HOUSES CANCELLED - OFFER ACCEPTED** Welcome to 12 Parsons Terrace — a move-in-ready gem tucked away on a quiet dead-end street in one of Dedham's most desirable neighborhoods. Set on a spacious ¼-acre lot, this home strikes the perfect balance of comfort, modern updates, and peace of mind. Recent improvements include a new high-efficiency heat pump (2025), a beautifully renovated main bathroom, as well as primary bath (2024), upgraded 200-amp electrical service, and a whole-house generator (2024) for added security — meaning the big-ticket items are already done for you. Inside, you'll find a functional layout that's just as ready for quiet nights in as it is for entertaining. Outside, the generous backyard offers plenty of room for gatherings, gardening, pets, or play. Best of all, you get the tranquility of a low-traffic location while staying just minutes from Dedham's vibrant town center — shopping, restaurants, parks, the commuter rail, and major highways all close at hand. Modern upgrades, a great lot, and an unbeatable location — 12 Parsons Terrace checks every box. Don't miss it.
| 5 days ago | Listing updated with changes from the MLS® | |
| 5 days ago | Status changed to Pending | |
| 3 weeks ago | Listing first seen on site |

The property listing data and information, or the Images, set forth herein were provided to MLS Property Information Network, Inc. from third party sources, including sellers, lessors, landlords, and public records, and were compiled by MLS Property Information Network, Inc. The property listing data and information, and the Images, are for the personal, non-commercial use of consumers having a good faith interest in purchasing, leasing or renting listed properties of the type displayed to them and may not be used for any purpose other than to identify prospective properties which such consumers may have a good faith interest in purchasing, leasing or renting. MLS Property Information Network, Inc. and its subscribers disclaim any and all representations and warranties as to the accuracy of the property listing data and information, or as to the accuracy of any of the Images, set forth herein.
Last checked 2026-08-19 12:49 AM UTC