Browse Listings

Save
Ask
Tour
Hide
Share
$599,900
19 Days On Site

52 Prospect Avenue
Attleboro, MA 02703

For Sale|Single Family Residence|Active
4
Beds
2
Total Baths
2
Full Baths
2,254
SqFt
$266
/SqFt
1962
Built
Subdivision:
Near Wilmarth, off Park St.
County:
Bristol

Due to the health concerns created by Coronavirus we are offering personal 1-1 online video walkthough tours where possible.
52 Prospect Avenue52 Prospect Avenue52 Prospect Avenue52 Prospect Avenue
Save
Ask
Tour
Hide
Share

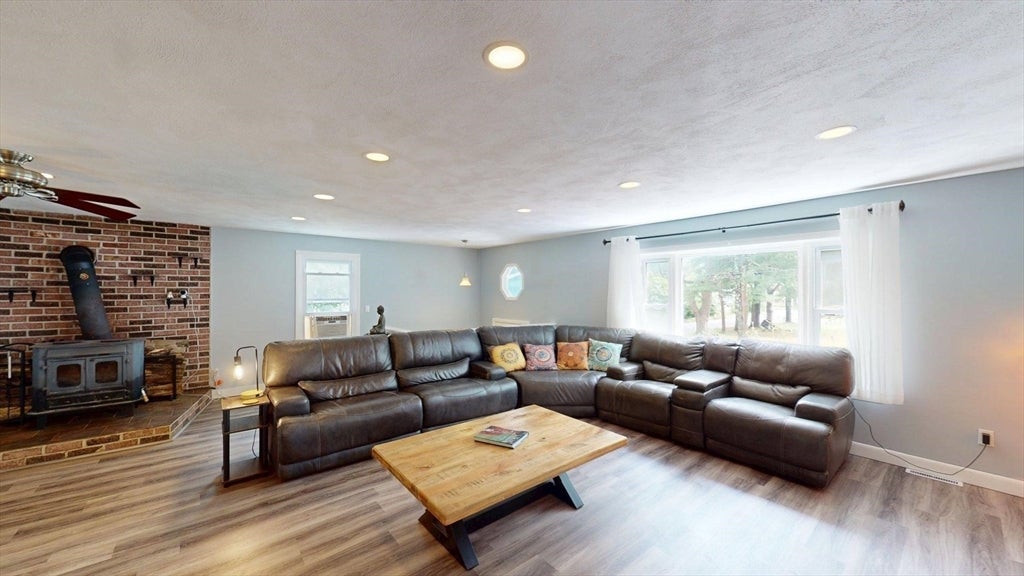
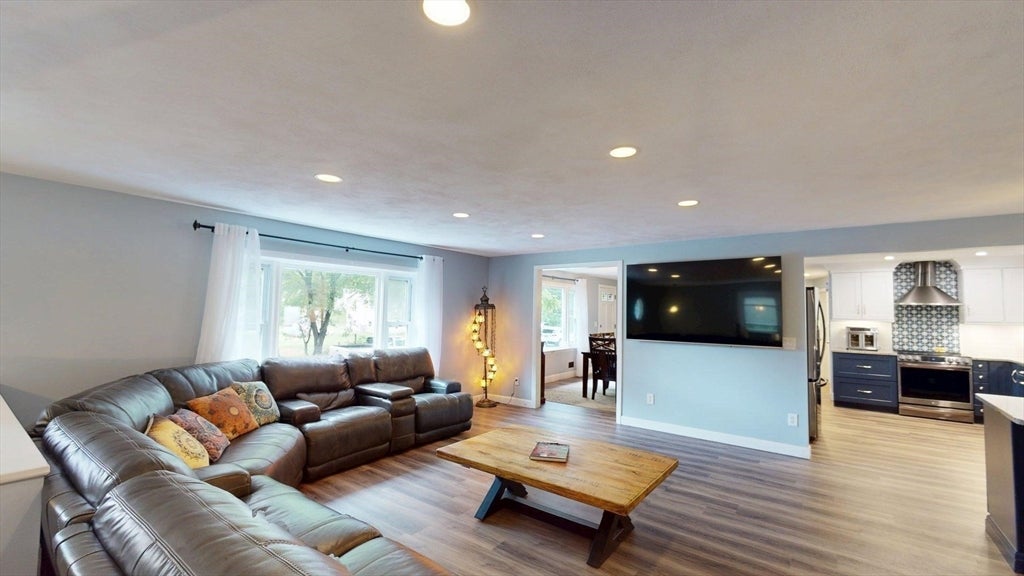
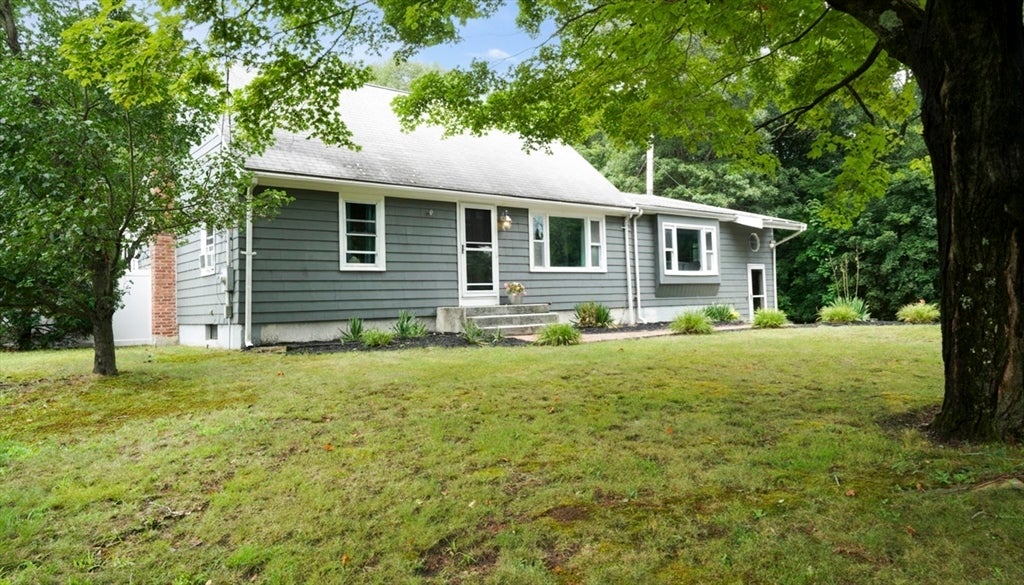

Enjoy living in this classic 32' x 24' four bedroom Cape w/a 24' x 36' expansion, before it is gone! Built in 1967, there is now 2200+ sf GLA w/generous open FR, and a newly renovated & extended kitchen w/breakfast bar & high end Quartzite countertops! Enjoy cooking in this stylish kitchen w/accent tile, 2-tone cabinets, multiple stations & quality appliances! 52 Prospect Ave. has a formal DR, 2 bedrms down & 2 bedrms up w/original HW and built ins. Enjoy a 1st floor "work from home" office, 2 full bath & a 12' x 32' "bonus/media room" w/retractable flatscreen mount overlooking the enclosed rear yard & pool area! Escape in a secluded 10 x 18 game room/study on one of the two LL spaces w/dual access to the 2 car side entry garage. The main basement has laundry hookups, storage, utilities & rough finish options from original owner, not included in GLA! The corner lot offers a large fenced in rear yard, a sparkling In-ground pool w/concrete apron, an open deck & storage shed. There is a front circular driveway and plenty of additional parking for recreational vehicles on this secondary road just 3 miles from Attleboro commuter rail station. SALE IS SUBJECT TO SELLER COMPLETING EXISTING PURCHASE. Showings to Non Home sale contingent buyers ONLY, at this time. Lot has an easement on deed pertaining to in ground pool.. Ask us for details.

Save
Ask
Tour
Hide
Share
Listing Snapshot
Price 
$599,900
Days On Site 
19 Days
Bedrooms 
4
Inside Area (SqFt) 
2,254 sqft
Total Baths 
2
Full Baths 
2
Partial Baths 
N/A
Lot Size 
0.46 Acres
Year Built 
1962
MLS® Number 
73556916
Status 
Active
Property Tax 
$6,348
HOA/Condo/Coop Fees 
N/A
Sq Ft Source 
Public Records
Friends & Family
Recent Activity
an hour agoListing updated with changes from the MLS®
3 weeks agoListing first seen on site
General Features
Acres 
0.46
Attached Garage 
Yes
Disclosures 
Seller is under contract to purchase elsewhere. This sale is subject to that purchase. Accepting back up buyers who are non home sale contingent. Ask for details.
Foundation 
Concrete Perimeter
Garage 
Yes
Garage Spaces 
2
Parking 
StorageGarage Faces SideOff StreetPavedAttachedGarage
Parking Spaces 
8
Property Sub Type 
Single Family Residence
Sewer 
Private Sewer
SqFt Above 
2054
SqFt Below 
200
SqFt Total 
2254
Style 
CapeOther (See Remarks)
Water Source 
Public
Zoning 
R1
Interior Features
Appliances 
Electric Water HeaterWater HeaterRangeDishwasherMicrowaveRefrigeratorRange Hood
Basement 
FullPartially FinishedInterior EntryConcrete
Electric 
Circuit Breakers100 Amp Service
Fireplace 
Yes
Fireplace Features 
Family Room
Fireplaces 
1
Flooring 
WoodTileCarpetLaminateHardwood
Heating 
Forced AirOilWood StoveDuctless
Interior 
Ceiling Fan(s)Recessed LightingMaster DownstairsOpen Floorplan
Laundry Features 
In Basement
Window Features 
Insulated Windows
Bathroom 1 
Level - First
Bathroom 2 
Level - First
Bedroom 2 
Level - First
Bedroom 3 
Level - Second
Bedroom 4 
Level - Second
Dining Room 
Level - First
Family Room 
Level - First
Kitchen 
Level - First
Master Bedroom 
Level - First
Office 
Level - First
Save
Ask
Tour
Hide
Share
Exterior Features
Construction Details 
Frame
Exterior 
Rain GuttersStorage
Lot Features 
Corner LotGentle Sloping
Other Structures 
Storage
Patio And Porch 
PatioDeck
Pool Features 
In GroundPrivate
Private Pool 
Yes
Roof 
Shingle
Windows/Doors 
Insulated Windows
Community Features
Community Features 
Other
Financing Terms Available 
Contract
Roads 
Paved
Listing courtesy of Lois Decoste of Century 21 North East


The property listing data and information, or the Images, set forth herein were provided to MLS Property Information Network, Inc. from third party sources, including sellers, lessors, landlords, and public records, and were compiled by MLS Property Information Network, Inc. The property listing data and information, and the Images, are for the personal, non-commercial use of consumers having a good faith interest in purchasing, leasing or renting listed properties of the type displayed to them and may not be used for any purpose other than to identify prospective properties which such consumers may have a good faith interest in purchasing, leasing or renting. MLS Property Information Network, Inc. and its subscribers disclaim any and all representations and warranties as to the accuracy of the property listing data and information, or as to the accuracy of any of the Images, set forth herein.

Last checked 2026-08-19 01:14 AM UTC

Neighborhood & Commute
Source: Walkscore
Disclosure: Community information and market data powered by Constellation Data Labs. Information is deemed reliable but not guaranteed.
Save
Ask
Tour
Hide
Share