
Save
Ask
Tour
Hide
$2,200
18 Days On Site
426 Main St 106Stoneham, MA 02180
For Rent|Condominium|Pending
1
Bed
1
Total Bath
1
Full Bath
902
SqFt
$2
/SqFt
2007
Built
County:
Middlesex
Due to the health concerns created by Coronavirus we are offering personal 1-1 online video walkthough tours where possible.
Save
Ask
Tour
Hide
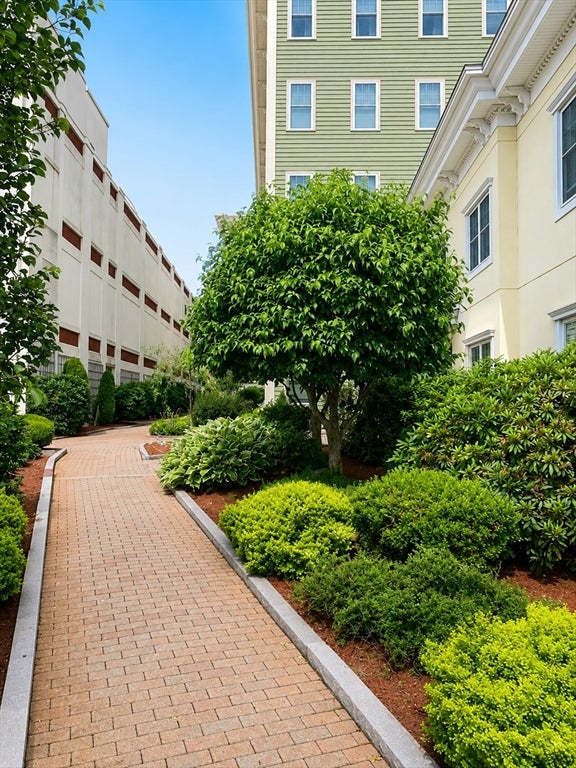
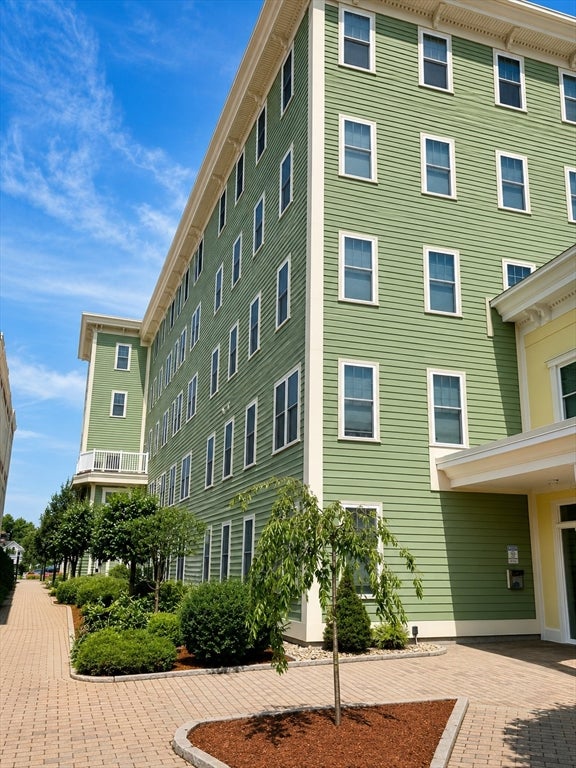
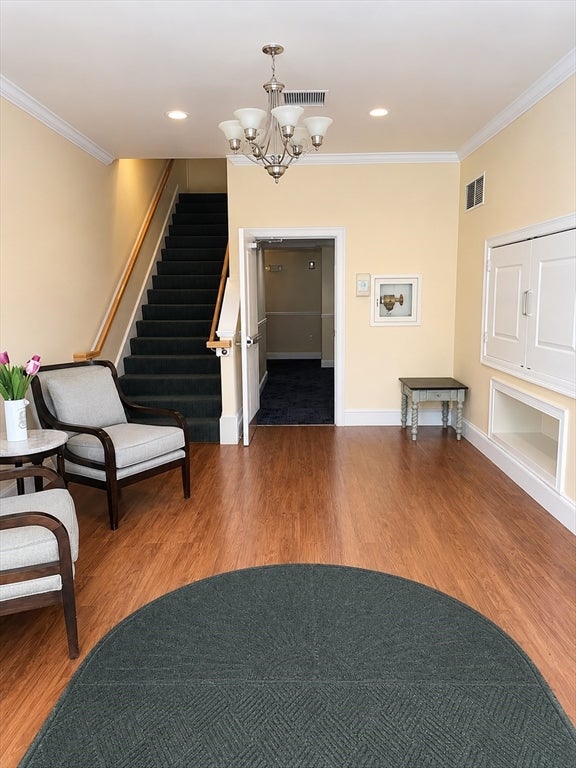
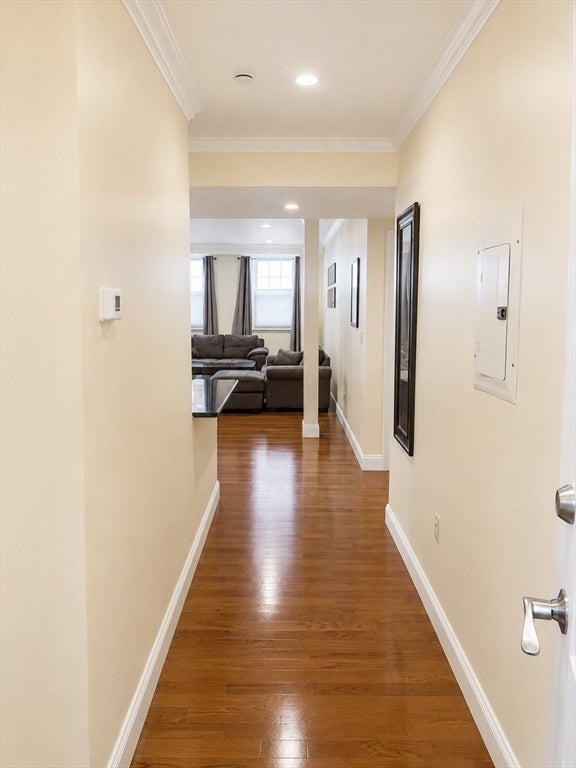
Welcome to 426 Main Street, Unit 106! This updated and modern one-bedroom apartment offers a spacious, open-concept layout designed for comfortable everyday living. The kitchen features stainless steel appliances, granite countertops and ample workspace, flowing seamlessly into the dining and living areas. A fireplace adds warmth and character to the inviting main living space. An additional flexible room provides options for a home office, guest room, den or other use. One off-street parking space is included. Conveniently located near Stoneham’s shops, restaurants, public transportation and major commuter routes.
Save
Ask
Tour
Hide
Listing Snapshot
Price
$2,200
Days On Site
18 Days
Bedrooms
1
Inside Area (SqFt)
902 sqft
Total Baths
1
Full Baths
1
Partial Baths
N/A
Lot Size
N/A
Year Built
2007
MLS® Number
73557097
Status
Pending
Property Tax
N/A
HOA/Condo/Coop Fees
N/A
Sq Ft Source
Owner
Friends & Family
Recent Activity
| 4 days ago | Listing updated with changes from the MLS® | |
| 4 days ago | Status changed to Pending | |
| 3 weeks ago | Listing first seen on site |
General Features
Available on
2026-09-01
Parking Spaces
1
Pets
No
Property Sub Type
Condominium
SqFt Above
902
SqFt Total
902
Interior Features
Appliances
RangeDishwasherDisposalMicrowaveRefrigeratorWasherDryer
Fireplace
Yes
Fireplace Features
Living Room
Heating
ElectricForced Air
Interior
Master Downstairs
Laundry Features
In Unit
Bathroom 1
Level - First
Kitchen
Level - First
Living Room
Level - First
Master Bedroom
Level - First
Office
Level - First
Save
Ask
Tour
Hide
Community Features
Community Features
Golf
Listing courtesy of Helena Araujo of eXp Realty LLC

The property listing data and information, or the Images, set forth herein were provided to MLS Property Information Network, Inc. from third party sources, including sellers, lessors, landlords, and public records, and were compiled by MLS Property Information Network, Inc. The property listing data and information, and the Images, are for the personal, non-commercial use of consumers having a good faith interest in purchasing, leasing or renting listed properties of the type displayed to them and may not be used for any purpose other than to identify prospective properties which such consumers may have a good faith interest in purchasing, leasing or renting. MLS Property Information Network, Inc. and its subscribers disclaim any and all representations and warranties as to the accuracy of the property listing data and information, or as to the accuracy of any of the Images, set forth herein.
Last checked 2026-08-17 10:51 PM UTC
The property listing data and information, or the Images, set forth herein were provided to MLS Property Information Network, Inc. from third party sources, including sellers, lessors, landlords, and public records, and were compiled by MLS Property Information Network, Inc. The property listing data and information, and the Images, are for the personal, non-commercial use of consumers having a good faith interest in purchasing, leasing or renting listed properties of the type displayed to them and may not be used for any purpose other than to identify prospective properties which such consumers may have a good faith interest in purchasing, leasing or renting. MLS Property Information Network, Inc. and its subscribers disclaim any and all representations and warranties as to the accuracy of the property listing data and information, or as to the accuracy of any of the Images, set forth herein.
Last checked 2026-08-17 10:51 PM UTC
Neighborhood & Commute
Source: Walkscore
Disclosure: Community information and market data powered by Constellation Data Labs. Information is deemed reliable but not guaranteed.
Save
Ask
Tour
Hide