
30 Kratz Ave.Attleboro, MA 02703
Due to the health concerns created by Coronavirus we are offering personal 1-1 online video walkthough tours where possible.
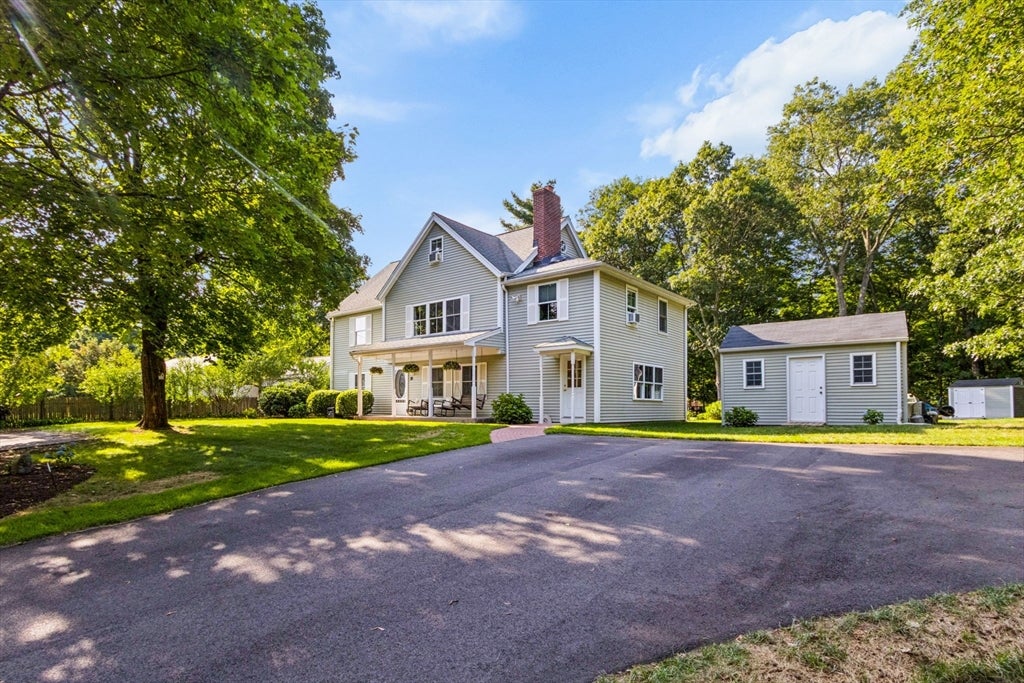
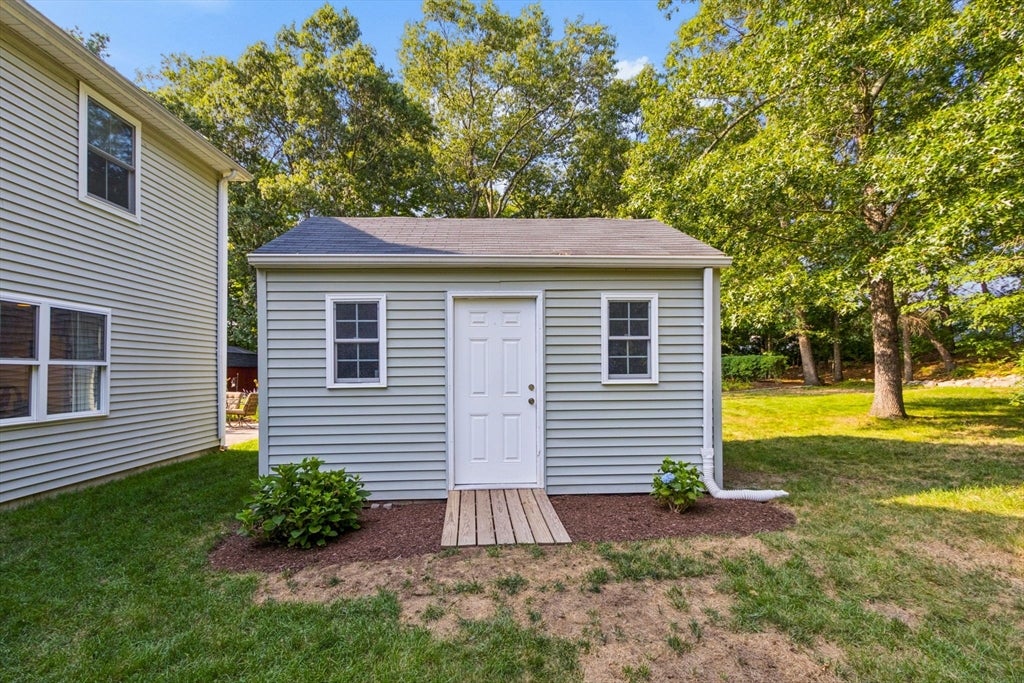
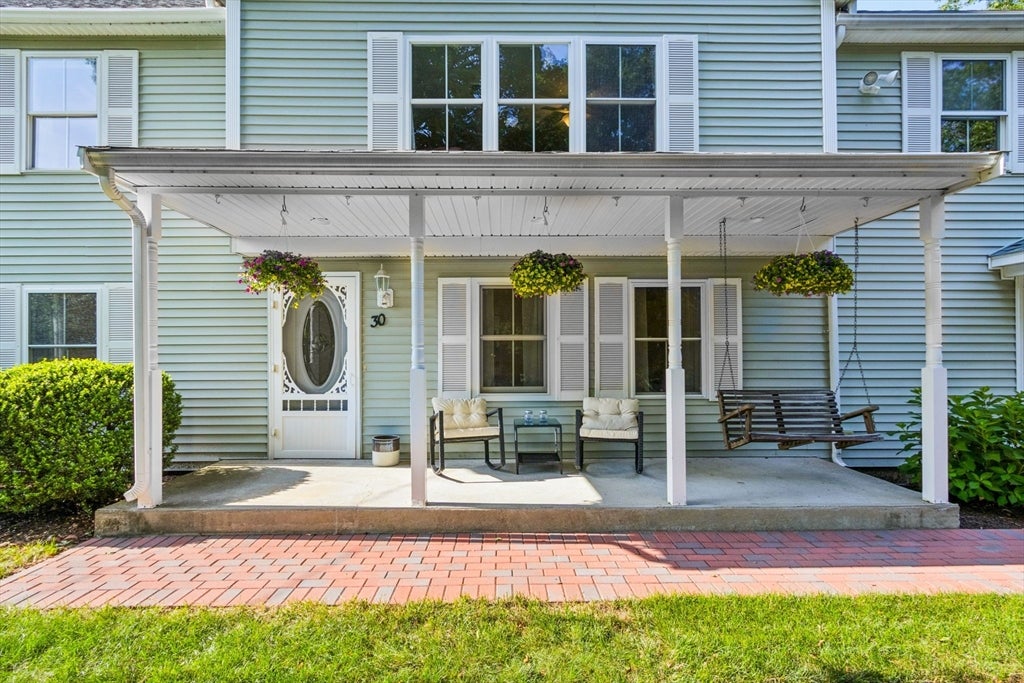
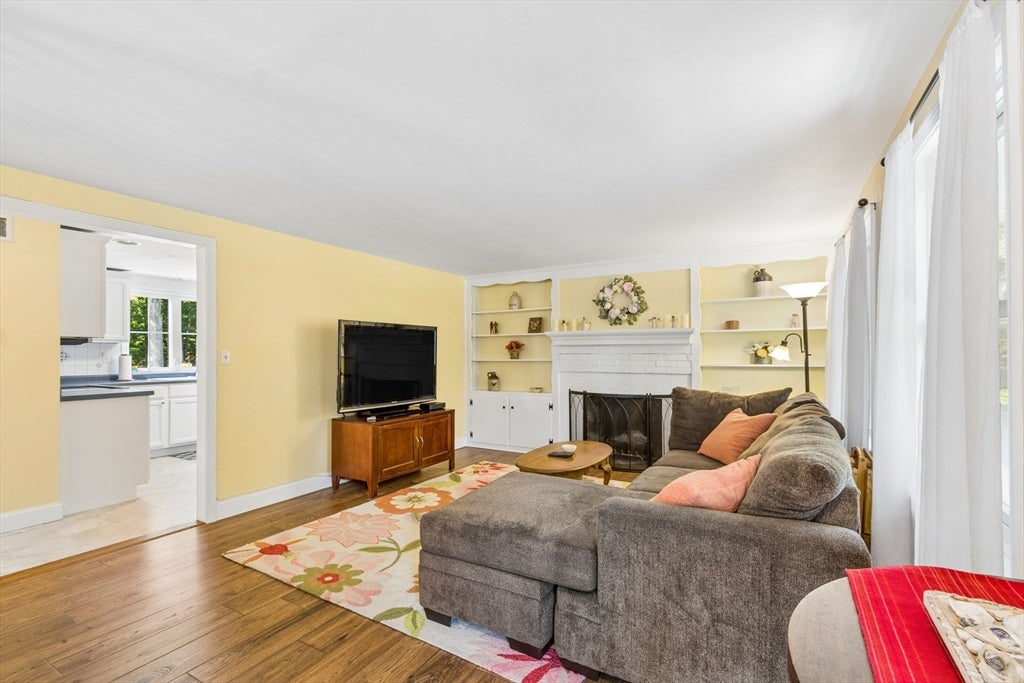
Welcome home! Set on a sprawling, private triple lot bordered by mature trees, on a dead end street,30 Kratz Ave is a 2,655-square-foot colonial that pairs classic New England curb appeal with a smartly updated interior. A front covered porch manicured landscaping and double driveways set an inviting tone from the moment you arrive.Inside, the main level is designed for both quiet nights and lively gatherings: a living room and family room each offer distinct character, with the family room's mantle and built-ins serving as a natural focal point. The kitchen, renovated in 2021, is finished with stainless steel appliances and clean, functional counter space, opening to a dining room with direct patio access for effortless indoor-outdoor flow. A well-placed first-floor bedroom, full bath, and utility room complete this level.The second floor delivers a true owner's retreat: a primary suite with double vanity, whirlpool jacuzzi, and separate shower, complemented by three additional bedrooms, a 2025-renovated full bath with designer finishes, and a dedicated laundry room. A finished third-floor bonus room — bright, expansive, and ideal as a media room, studio,playroom or guest quarters — adds a rare bonus to the home's already generous footprint, with attic storage just beyond.Outdoors, the private, park-like grounds include a paver patio, a fire pit gathering area, garden space, and three storage sheds. With updated flooring throughout and a thoughtful renovation history spanning the kitchen, bathrooms, and living spaces, this home delivers turnkey elegance on one of the area's most private lots.2nd & 3rd Floors above main level added in 2003, right side addition added in 2010. No showings until open house 8/2 12:00-1:30
| 2 weeks ago | Listing updated with changes from the MLS® | |
| 3 weeks ago | Listing first seen on site |

The property listing data and information, or the Images, set forth herein were provided to MLS Property Information Network, Inc. from third party sources, including sellers, lessors, landlords, and public records, and were compiled by MLS Property Information Network, Inc. The property listing data and information, and the Images, are for the personal, non-commercial use of consumers having a good faith interest in purchasing, leasing or renting listed properties of the type displayed to them and may not be used for any purpose other than to identify prospective properties which such consumers may have a good faith interest in purchasing, leasing or renting. MLS Property Information Network, Inc. and its subscribers disclaim any and all representations and warranties as to the accuracy of the property listing data and information, or as to the accuracy of any of the Images, set forth herein.
Last checked 2026-08-17 10:20 PM UTC