
115 Colts WayAttleboro, MA 02703
Due to the health concerns created by Coronavirus we are offering personal 1-1 online video walkthough tours where possible.
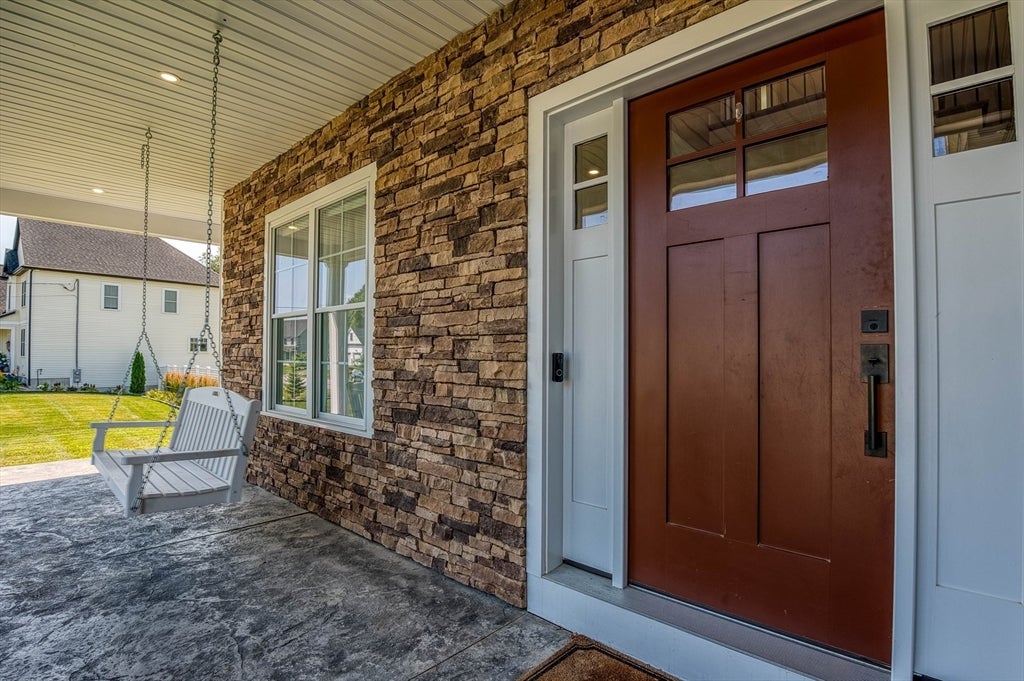
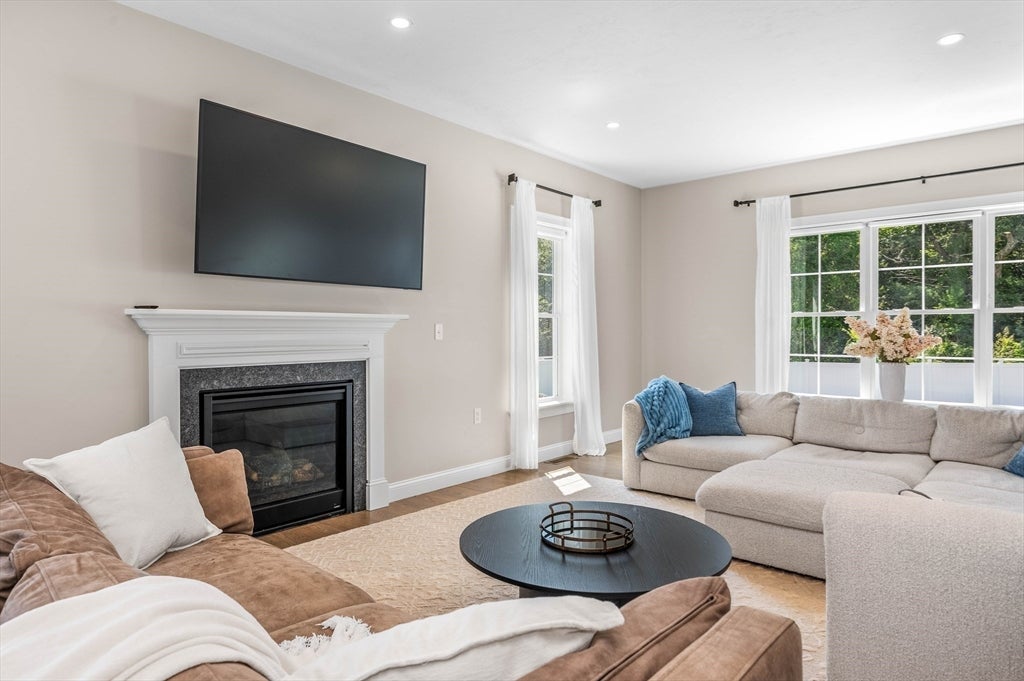
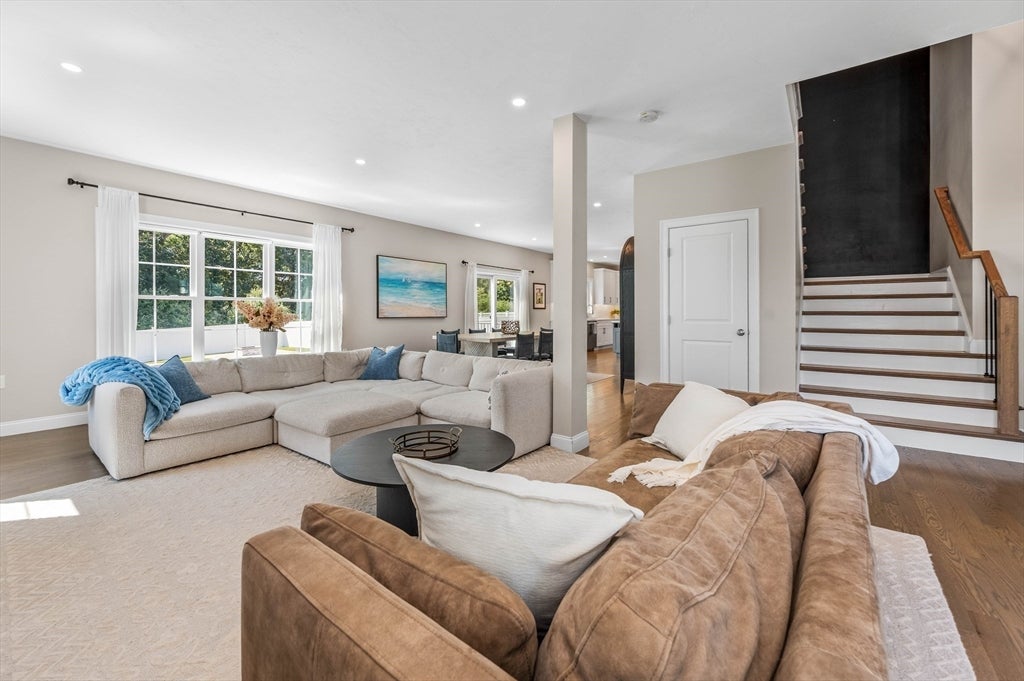
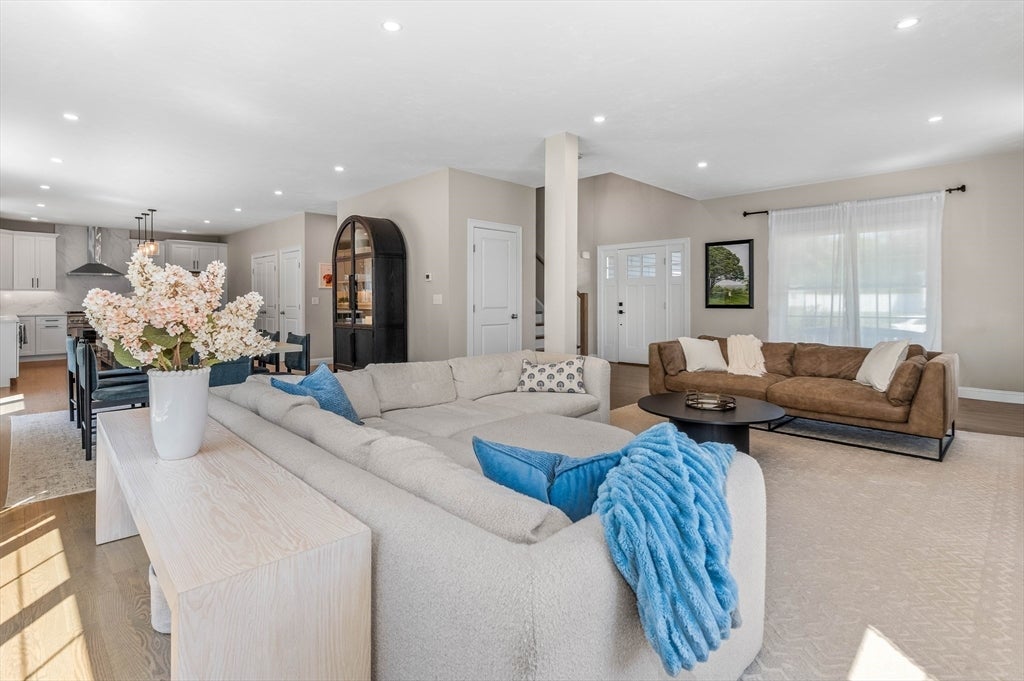
-LIKE-NEW LUXURY COLONIAL WITH FINISHED LOWER LEVEL! Welcome to one of Deer Run Estates' most distinguished custom homes. Thoughtfully designed and expertly crafted, this Colonial offers timeless curb appeal, refined finishes, and the quality construction that defines luxury living. Offering the feel of new construction without the wait!. This meticulously maintained home is the perfect blend of luxury, comfort, and everyday functionality. A welcoming foyer opens to an impressive floor plan designed for entertaining and comfort living. The stunning chef's kitchen serves as the heart of the home, featuring a spacious center island, abundant semi-custom cabinetry, pantry, SS appliances & n inviting dining area that flows seamlessly into the fireplaced Liv. rm. Rich hardwood flooring throughout, oversized windows & quality millwork create a bright sophisticated atmosphere throughout. The spacious primary suite offers a private retreat complete w/ a walk-in closet and beautifully appointed spa-inspired bath. Three additional generously sized bedrooms provide flexibility for family, guests, or a dedicated home office. The professionally finished lower level adds over 917 sf of bonus living space, ideal for a media room, game room, fitness area, pr second family room while still offering excellent storage. Perfectly situated on nearly on-half acre, this property provides privacy while remaining conveniently located near major highways, commuter rail, shopping, dining and top local amenities. Built with exceptional attention to detail & quality by a respected local custom builder, every space reflects pride of ownership & timeless design. This home offers the rare opportunity to enjoy luxury living in one of Attleboro's most sought after neighborhoods. Move right in and experience the lifestyle you've been waiting for! City Sewer & Water!
| 8 hours ago | Listing updated with changes from the MLS® | |
| 4 days ago | Status changed to Pending | |
| 3 weeks ago | Listing first seen on site |

The property listing data and information, or the Images, set forth herein were provided to MLS Property Information Network, Inc. from third party sources, including sellers, lessors, landlords, and public records, and were compiled by MLS Property Information Network, Inc. The property listing data and information, and the Images, are for the personal, non-commercial use of consumers having a good faith interest in purchasing, leasing or renting listed properties of the type displayed to them and may not be used for any purpose other than to identify prospective properties which such consumers may have a good faith interest in purchasing, leasing or renting. MLS Property Information Network, Inc. and its subscribers disclaim any and all representations and warranties as to the accuracy of the property listing data and information, or as to the accuracy of any of the Images, set forth herein.
Last checked 2026-08-17 11:16 PM UTC