
30 Arbor RoadChelmsford, MA 01863
Due to the health concerns created by Coronavirus we are offering personal 1-1 online video walkthough tours where possible.
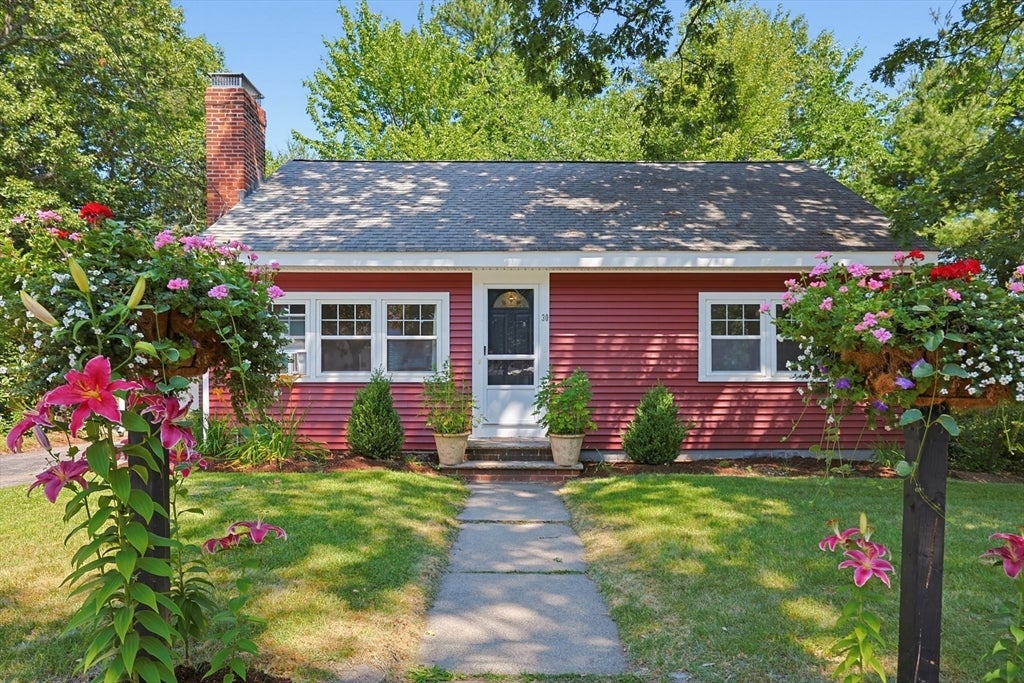
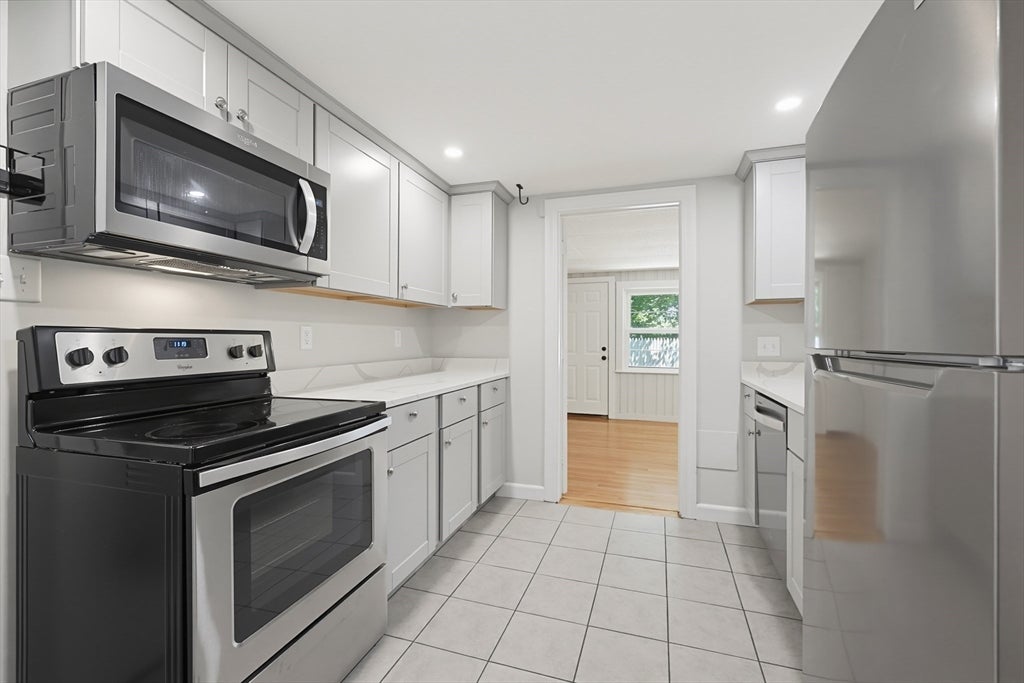
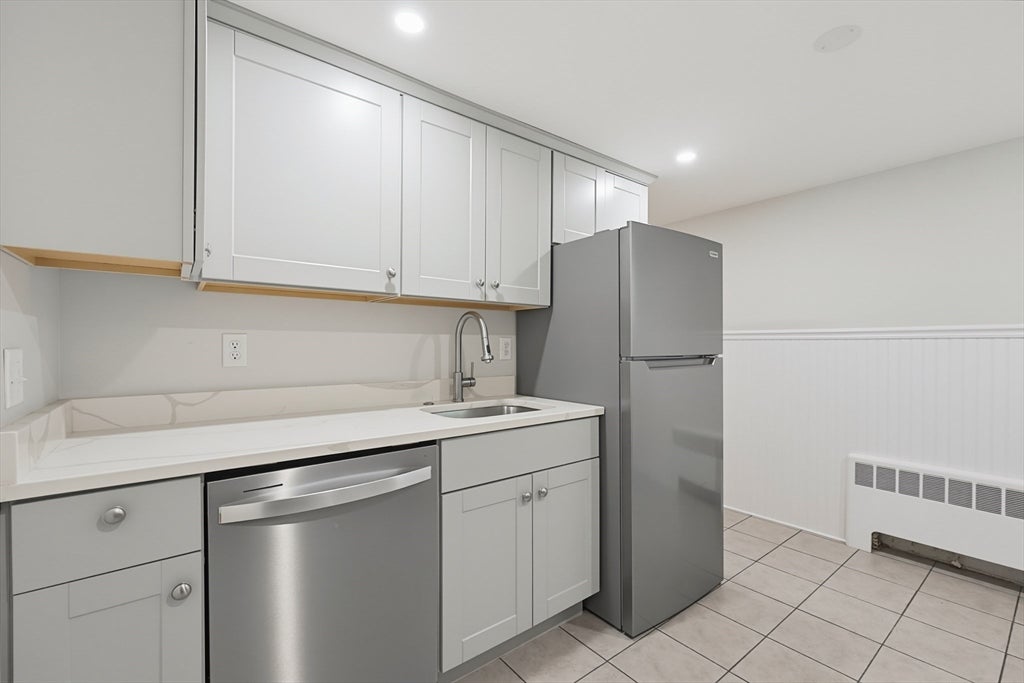
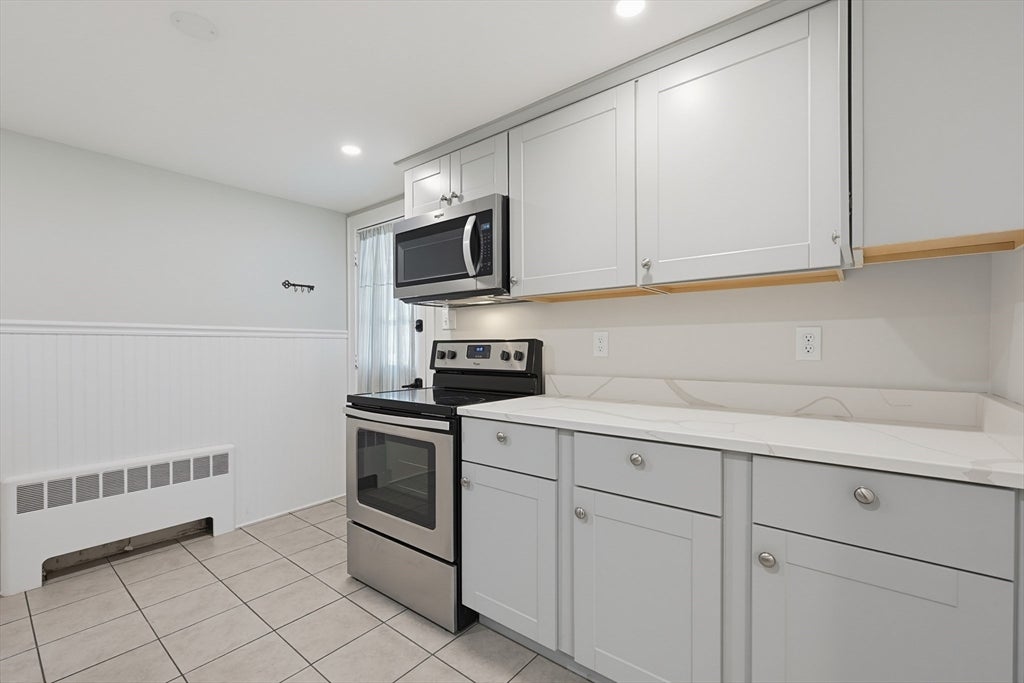
Welcome home to this beautifully maintained cape that perfectly blends classic New England charm with the flexible living space today’s buyers are looking for. From the moment you arrive, you’ll appreciate the inviting curb appeal, mature landscaping, and welcoming front walkway. Inside, you’ll find hardwood floors throughout the main living areas and bedrooms, creating warmth and character throughout the home. The main level also offers a spacious living room centered around a cozy fireplace, an updated kitchen with quartz countertops, and a formal dining room that is ideal for both everyday meals and holiday gatherings. A bright, sun filled sunroom provides the perfect place to enjoy your morning coffee, unwind with a good book, entertain friends, or simply relax while overlooking the backyard. The first floor also features a bedroom with an attached space perfect as a sitting room or walk in closet, a full bathroom, and an additional bonus room that offers endless flexibility as a home office, guest room, playroom, hobby space, or den, allowing the home to adapt to your changing needs. Upstairs, you’ll find two generously sized bedrooms with hardwood flooring. The partially finished lower level expands the home’s versatility with a large bonus room that is perfect for a game room, home gym, or additional recreation space. A separate laundry area with utility sink, a utility room, and additional storage complete the lower level. Step outside to enjoy the partially fenced backyard, offering plenty of space for gardening, entertaining on the patio, or simply relaxing outdoors. Whether you’re looking for room to spread out, space to work from home, or simply enjoy comfortable everyday living, this home offers a flexible floor plan that fits a variety of lifestyles. Conveniently located close to shopping, restaurants, parks, schools, and major commuting routes, this move in ready home combines comfort, functionality, and timeless appeal in a desirable location. Recent updates include a newer heating system (2020), Roth oil tank (2025), and vinyl siding (2022).
| a week ago | Listing updated with changes from the MLS® | |
| 2 weeks ago | Status changed to Pending | |
| 3 weeks ago | Listing first seen on site |

The property listing data and information, or the Images, set forth herein were provided to MLS Property Information Network, Inc. from third party sources, including sellers, lessors, landlords, and public records, and were compiled by MLS Property Information Network, Inc. The property listing data and information, and the Images, are for the personal, non-commercial use of consumers having a good faith interest in purchasing, leasing or renting listed properties of the type displayed to them and may not be used for any purpose other than to identify prospective properties which such consumers may have a good faith interest in purchasing, leasing or renting. MLS Property Information Network, Inc. and its subscribers disclaim any and all representations and warranties as to the accuracy of the property listing data and information, or as to the accuracy of any of the Images, set forth herein.
Last checked 2026-08-19 12:08 AM UTC