Browse Listings

Save
Ask
Tour
Hide
Share
$625,000
18 Days On Site

16 Elmlawn Rd
Braintree, MA 02184

Single Family Residence|Pending
3
Beds
2
Total Baths
1
Full Bath
1
Partial Bath
1,577
SqFt
$396
/SqFt
1920
Built
Subdivision:
East Braintree
County:
Norfolk

Due to the health concerns created by Coronavirus we are offering personal 1-1 online video walkthough tours where possible.
16 Elmlawn Rd16 Elmlawn Rd16 Elmlawn Rd16 Elmlawn Rd
Save
Ask
Tour
Hide
Share

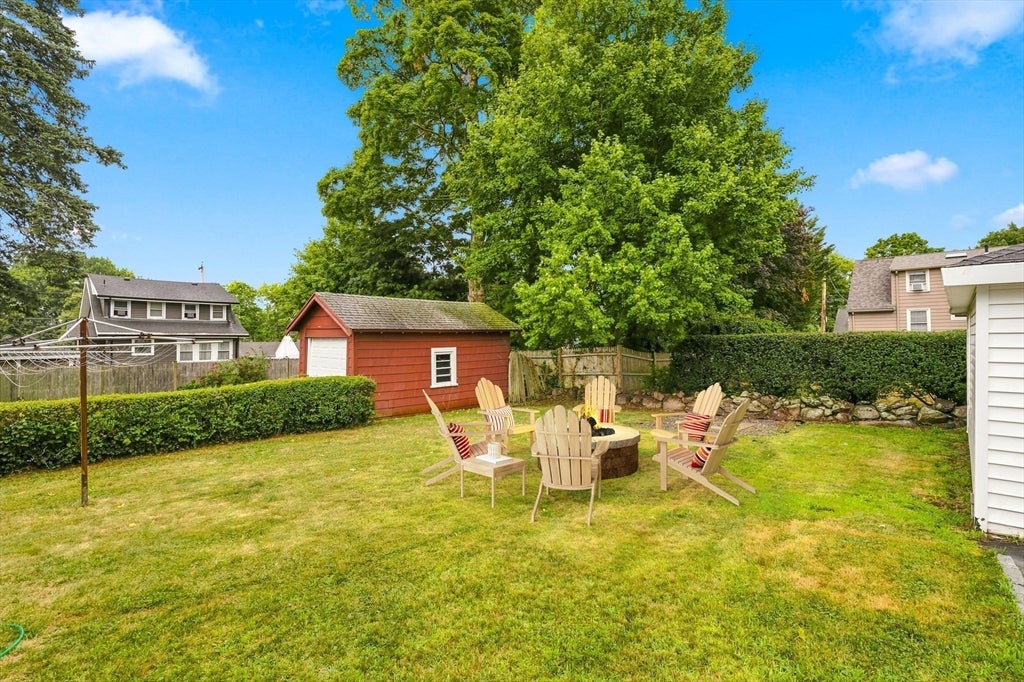
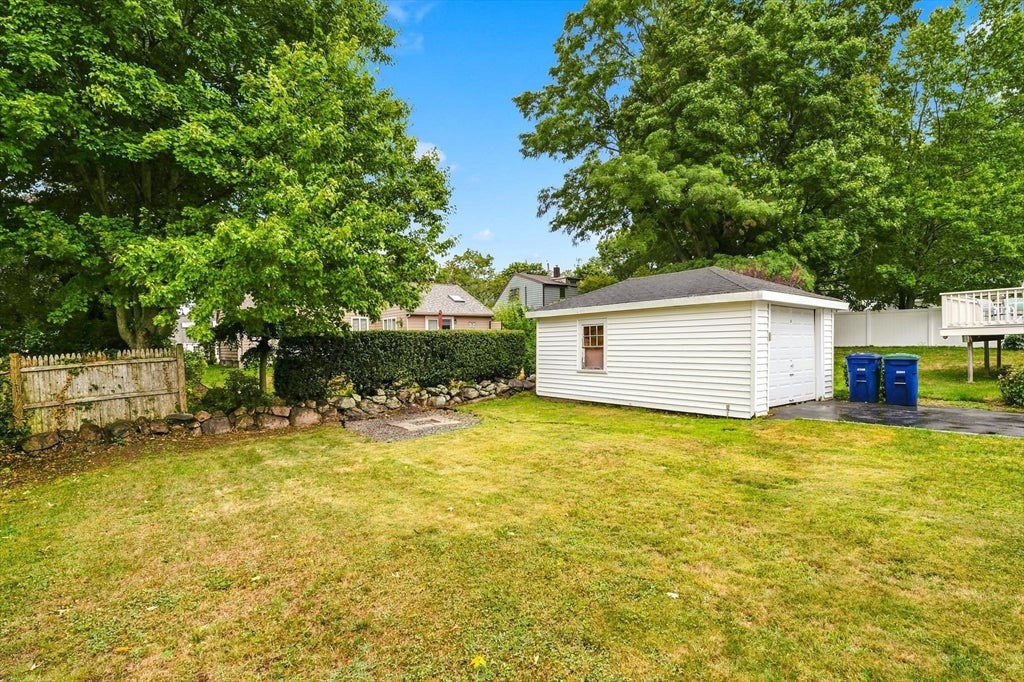
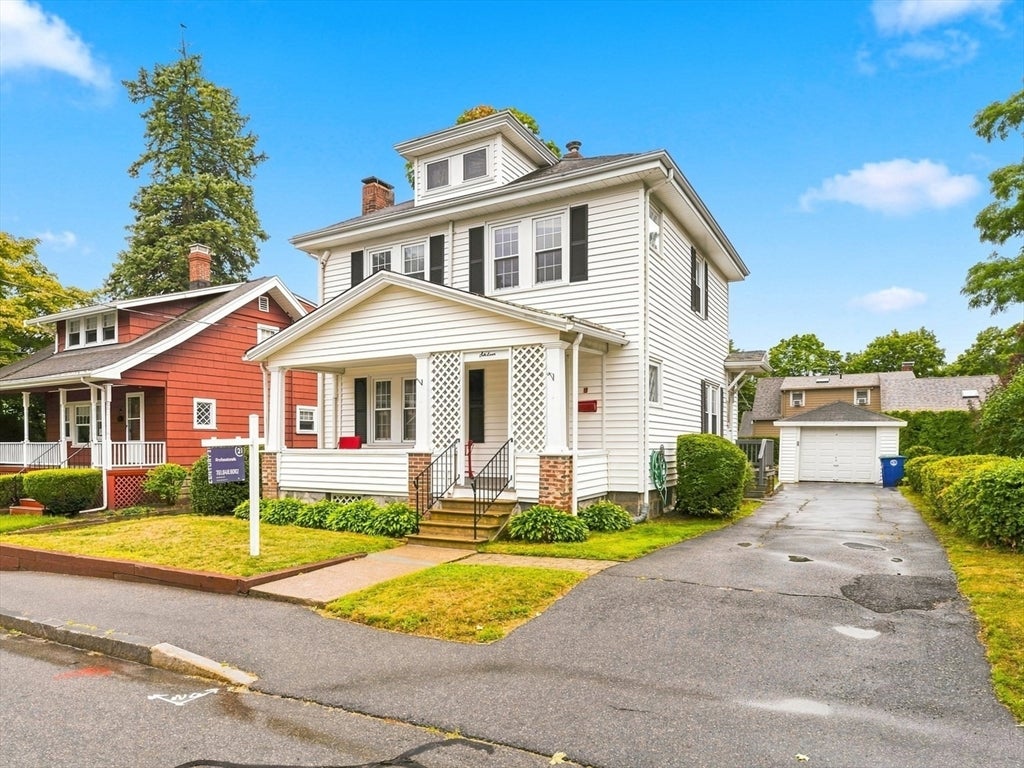
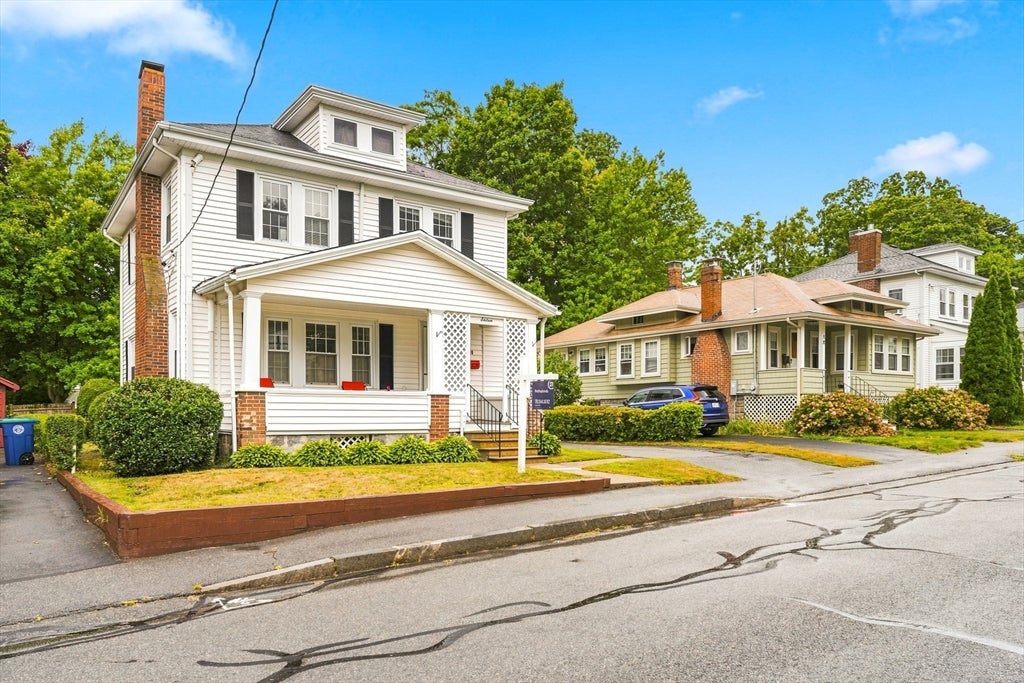
SELLER WOULD LIKE TO REVIEW ALL OFFERS BY 4 PM Monday, August 3rd. Welcome to this charming side street Colonial in desirable East Braintree! Offering 3 bedrooms, 1.5 baths, gas heat & cooking & 3 head split ductless AC units, this 1500 sq ft home blends timeless character with everyday comfort. Hardwood floors throughout, decorative molding, a fireplace, and abundant natural light create warm, inviting living and dining spaces perfect for entertaining. The spacious oak & granite kitchen w/ breakfast nook. A detached one-car garage with electricity and a door opener, a paved driveway with ample off-street parking, and an unfinished heated basement offer excellent storage and future potential. Enjoy the covered front porch & manageable backyard for outdoor relaxation. Conveniently located less than 1/10th of a mile to the Bus Stop and near Route 3, public transportation, shopping, parks, schools, restaurants, and all that Braintree has to offer. Don't miss this fantastic opportunity to own in one of Braintree's most convenient neighborhoods! This home provides plenty of opportunity to customize, update, and make it your own.

Save
Ask
Tour
Hide
Share
Listing Snapshot
Price 
$625,000
Days On Site 
18 Days
Bedrooms 
3
Inside Area (SqFt) 
1,577 sqft
Total Baths 
2
Full Baths 
1
Partial Baths 
1
Lot Size 
0.11 Acres
Year Built 
1920
MLS® Number 
73557628
Status 
Pending
Property Tax 
$6,365
HOA/Condo/Coop Fees 
N/A
Sq Ft Source 
Public Records
Friends & Family
Recent Activity
16 hours agoListing updated with changes from the MLS®
yesterdayStatus changed to Pending
3 weeks agoListing first seen on site
General Features
Acres 
0.11
Disclosures 
Seller will be leaving the 2 screen doors in the garage2 pieces of vinyl siding & 2 boxes of tile & the built in work bench in the basement. Seepage in basement corner when it rains. Fireplace has never been used by seller. Some photos contain virtual Staging
Garage 
Yes
Garage Spaces 
1
Parking 
PavedDetachedGarage Door OpenerOff Street
Parking Spaces 
6
Property Sub Type 
Single Family Residence
Sewer 
Public Sewer
SqFt Above 
1577
SqFt Below 
737
SqFt Total 
1577
Style 
Colonial
Water Source 
Public
Zoning 
B
Interior Features
Appliances 
Gas Water HeaterWater HeaterRangeDishwasherRefrigerator
Basement 
Sump PumpUnfinished
Cooling 
DuctlessZoned
Electric 
Circuit Breakers100 Amp Service
Fireplace 
Yes
Fireplace Features 
Dining RoomLiving Room
Fireplaces 
1
Flooring 
CarpetHardwood
Heating 
Natural GasBaseboardZoned
Interior 
Pantry
Laundry Features 
Gas Dryer HookupWasher Hookup
Window Features 
Insulated Windows
Bathroom 1 
Dimensions - 4x4Level - MainArea - 16
Bathroom 2 
Dimensions - 10x8Level - SecondArea - 80
Bedroom 2 
Dimensions - 13x11Level - SecondArea - 143
Bedroom 3 
Dimensions - 11x13Level - SecondArea - 143
Dining Room 
Dimensions - 13x13Level - MainArea - 169
Kitchen 
Dimensions - 19x11Level - MainArea - 209
Living Room 
Dimensions - 13x20Level - MainArea - 260
Master Bedroom 
Dimensions - 13x9Level - SecondArea - 117
Save
Ask
Tour
Hide
Share
Exterior Features
Construction Details 
Frame
Exterior 
Rain Gutters
Frontage 
41.00
Lot Features 
Level
Patio And Porch 
CoveredPatioDeck
Roof 
Shingle
Windows/Doors 
Insulated Windows
Community Features
Community Features 
ParkGolf
MLS Area 
East Braintree
Roads 
Paved
Schools
School District
Unknown
Elementary School
Donald Ross Elementary
Middle School
East Middle School
High School
Braintree High School
Listing courtesy of Kimberly Allard of Century 21 Professionals


The property listing data and information, or the Images, set forth herein were provided to MLS Property Information Network, Inc. from third party sources, including sellers, lessors, landlords, and public records, and were compiled by MLS Property Information Network, Inc. The property listing data and information, and the Images, are for the personal, non-commercial use of consumers having a good faith interest in purchasing, leasing or renting listed properties of the type displayed to them and may not be used for any purpose other than to identify prospective properties which such consumers may have a good faith interest in purchasing, leasing or renting. MLS Property Information Network, Inc. and its subscribers disclaim any and all representations and warranties as to the accuracy of the property listing data and information, or as to the accuracy of any of the Images, set forth herein.

Last checked 2026-08-18 11:43 PM UTC

Neighborhood & Commute
Source: Walkscore
Disclosure: Community information and market data powered by Constellation Data Labs. Information is deemed reliable but not guaranteed.
Save
Ask
Tour
Hide
Share