
31 Still River Depot RdHarvard, MA 01451
Due to the health concerns created by Coronavirus we are offering personal 1-1 online video walkthough tours where possible.
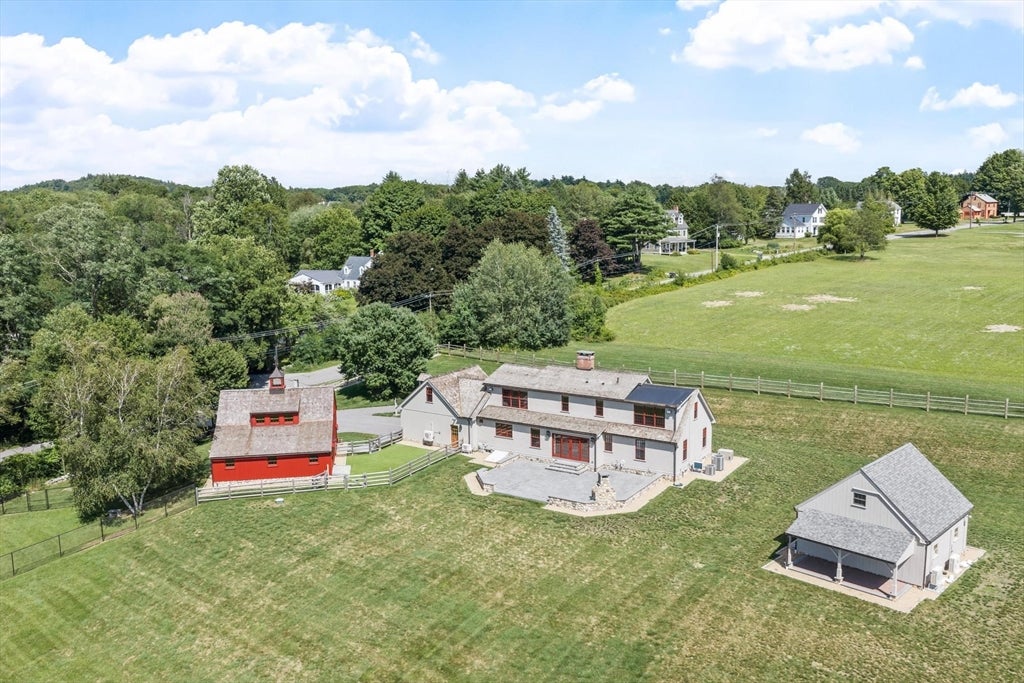
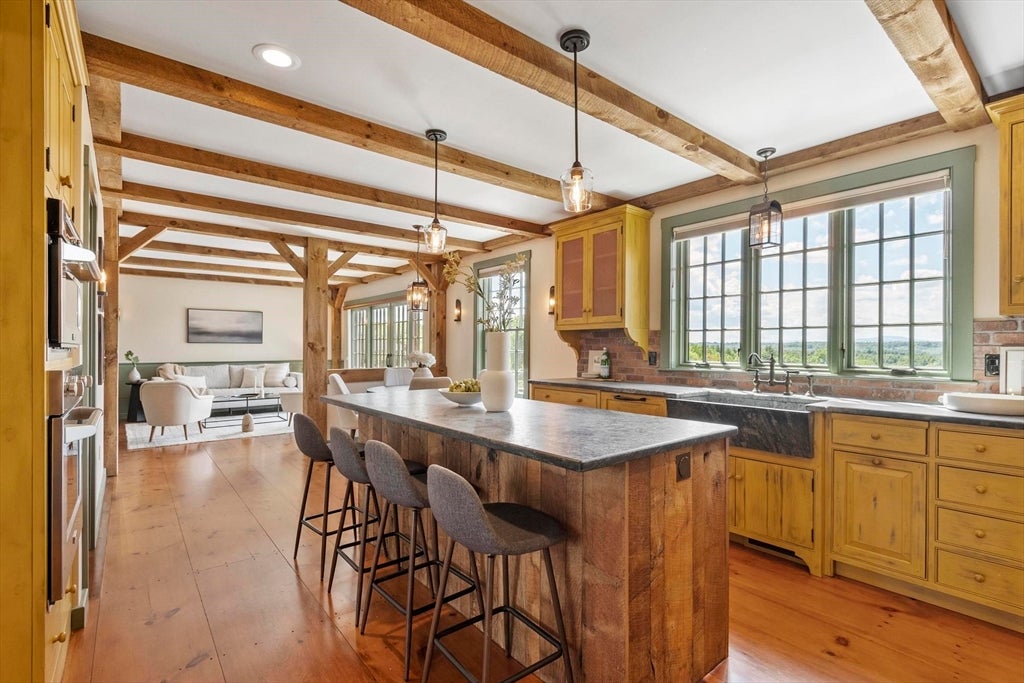
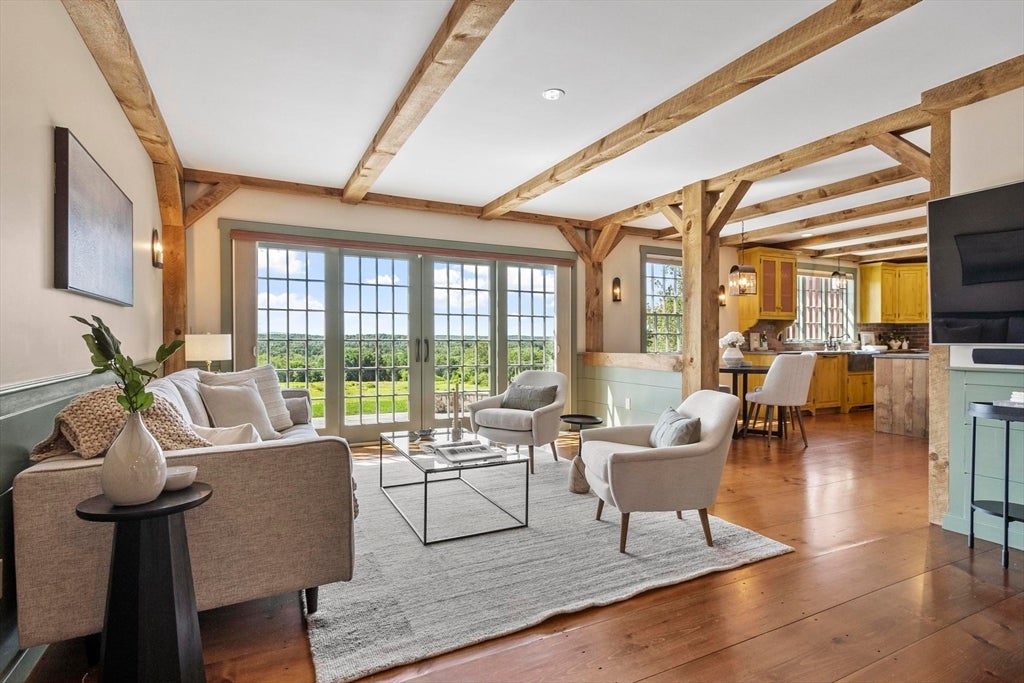
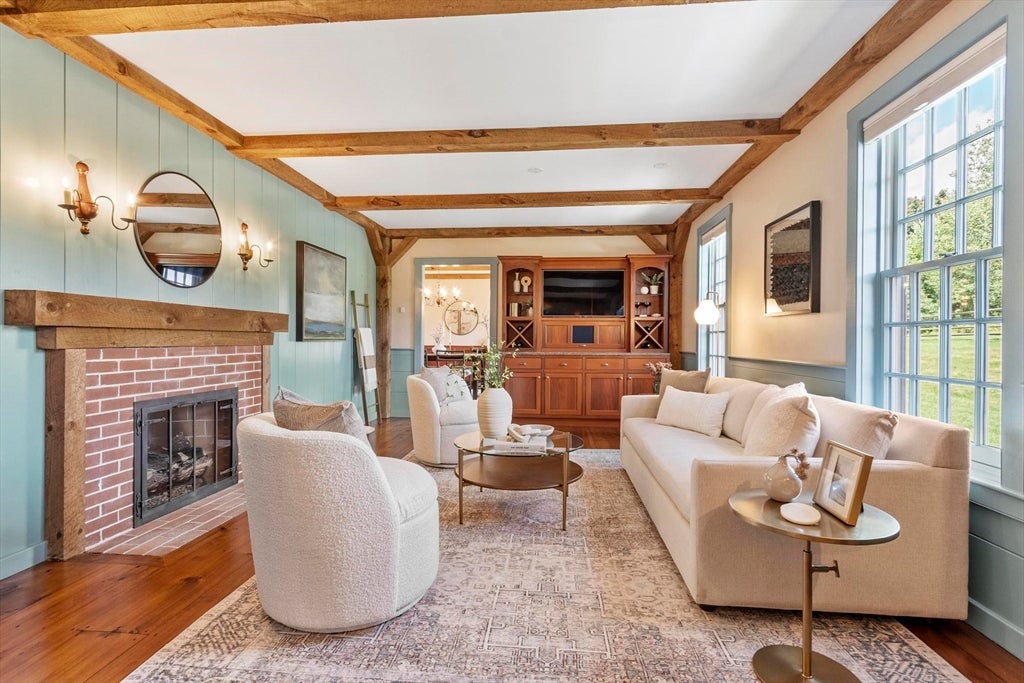
Tucked behind classic New England stone walls and surrounded by rolling lawns, this exceptional country estate captures the timeless beauty and character of a classic New England homestead. Every room, finish, and outbuilding reflects thoughful design exceptional craftsmanship, and meticulous attention to detail. Perched on 3.44 private acres, the property takes full advantage of sweeping views of the Oxbow National Wildlife Refuge and Mt. Wachusett. The home was thoughtfully updated from top to bottom between 2017 and 2019, while preserving its timeless architecture and delivering the comfort, efficiency, and quality expected in today's luxury homes. Every detail reflects exceptional design, from the handcrafted Crown Point kitchen with Vermont soapstone countertops, premium GE Monogram appliances, and walk-in pantry to the inviting gathering spaces designed for everyday living and memorable entertaining. The family room opens to a stunning stone patio with a custom fireplace, creating a seamless connection between indoor and outdoor living. The flexible floor plan accommodates a variety of lifestyles, featuring formal and casual dining areas, a generously sized living room featuring custom built-ins and a beautiful fireplace, two first-floor bedrooms, a full bath, and an oversized mudroom. Upstairs, oversized windows frame peaceful views across the property, while the luxurious primary suite offers a spa-inspired bath and an exceptional climate-controlled dressing room. An additional bedroom, full bath, and spacious laundry room complete the second level. No detail was overlooked during the extensive renovation, including new roofing, siding, insulation, HVAC systems, septic system, and countless infrastructure improvements, providing peace of mind for years to come. The grounds are equally impressive. An oversized heated garage is complemented by two insulated post-and-beam barns. The heated and air-conditioned Grey Barn currently serves as a private fitness studio, while the heated and air-conditioned Red Barn offers endless possibilities for collector cars, recreational equipment, workshop space, or hobbies. A truly one-of-a-kind property where elegance, modern luxury, and exceptional quality come together in a spectacular country setting.
| a week ago | Listing updated with changes from the MLS® | |
| 2 weeks ago | Listing first seen on site |

The property listing data and information, or the Images, set forth herein were provided to MLS Property Information Network, Inc. from third party sources, including sellers, lessors, landlords, and public records, and were compiled by MLS Property Information Network, Inc. The property listing data and information, and the Images, are for the personal, non-commercial use of consumers having a good faith interest in purchasing, leasing or renting listed properties of the type displayed to them and may not be used for any purpose other than to identify prospective properties which such consumers may have a good faith interest in purchasing, leasing or renting. MLS Property Information Network, Inc. and its subscribers disclaim any and all representations and warranties as to the accuracy of the property listing data and information, or as to the accuracy of any of the Images, set forth herein.
Last checked 2026-08-19 12:23 AM UTC