Browse Listings

Save
Ask
Tour
Hide
Share
$775,000
18 Days On Site

15 Richards St
Dedham, MA 02026

Single Family Residence|Pending
3
Beds
2
Total Baths
2
Full Baths
1,768
SqFt
$438
/SqFt
1965
Built
County:
Norfolk

Due to the health concerns created by Coronavirus we are offering personal 1-1 online video walkthough tours where possible.
15 Richards St15 Richards St15 Richards St15 Richards St
Save
Ask
Tour
Hide
Share

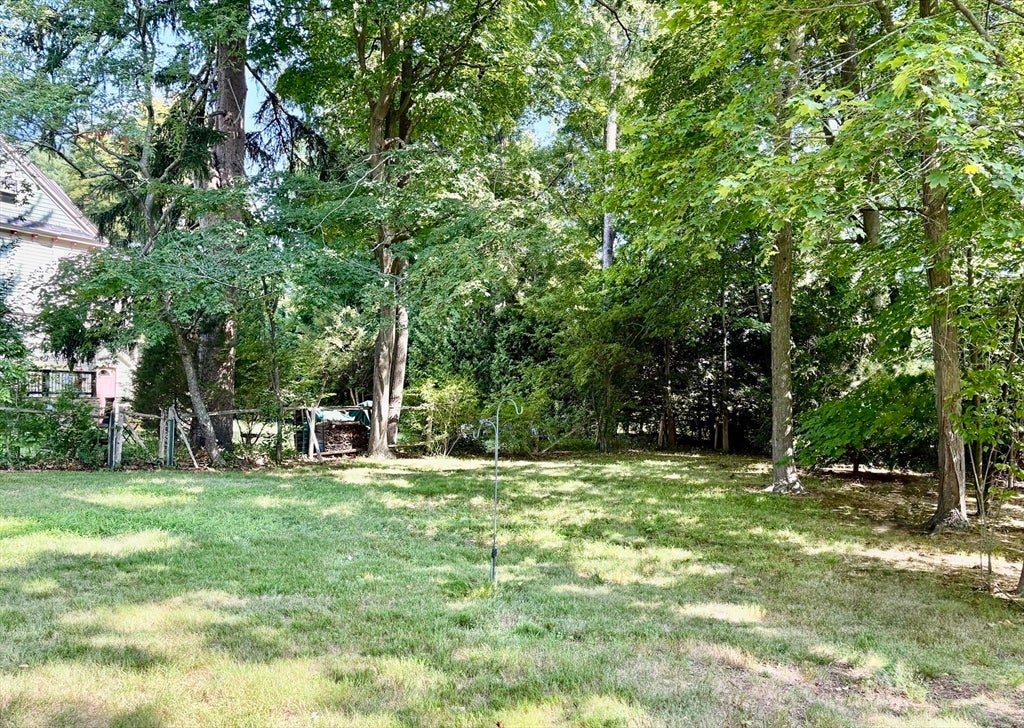
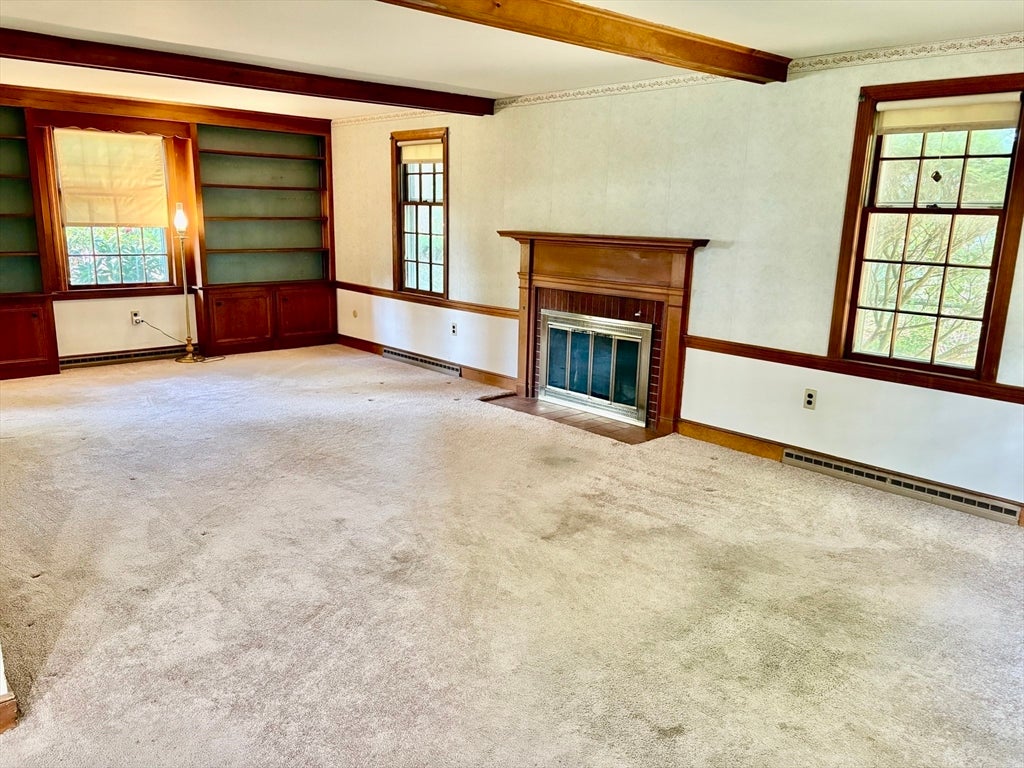
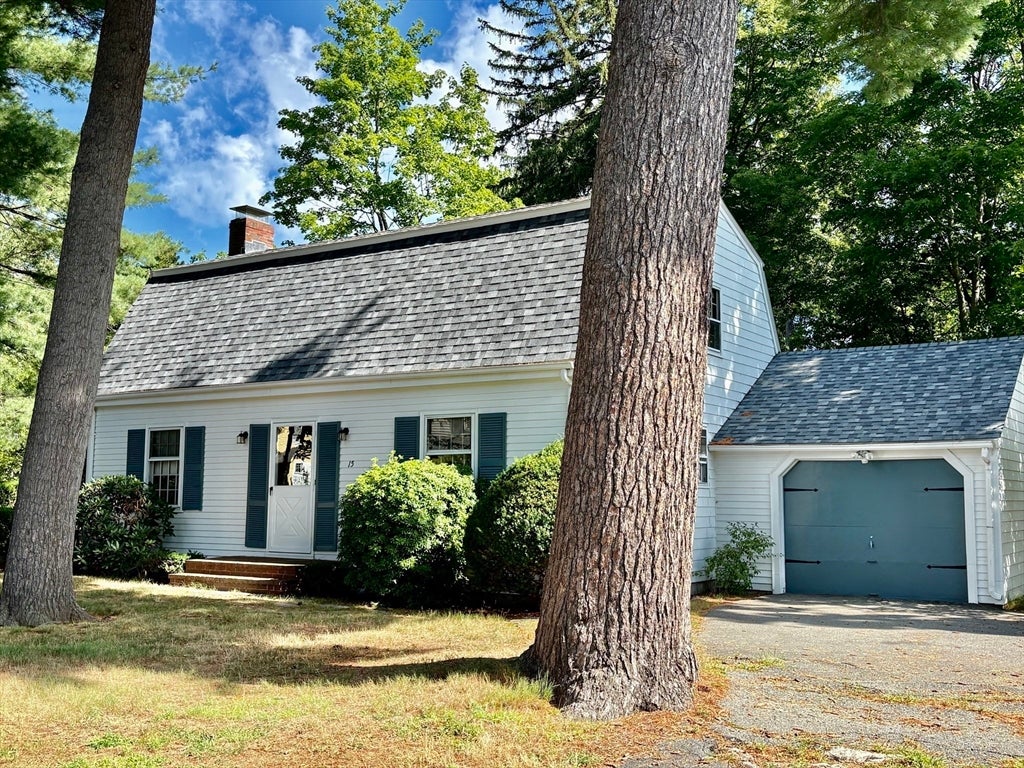
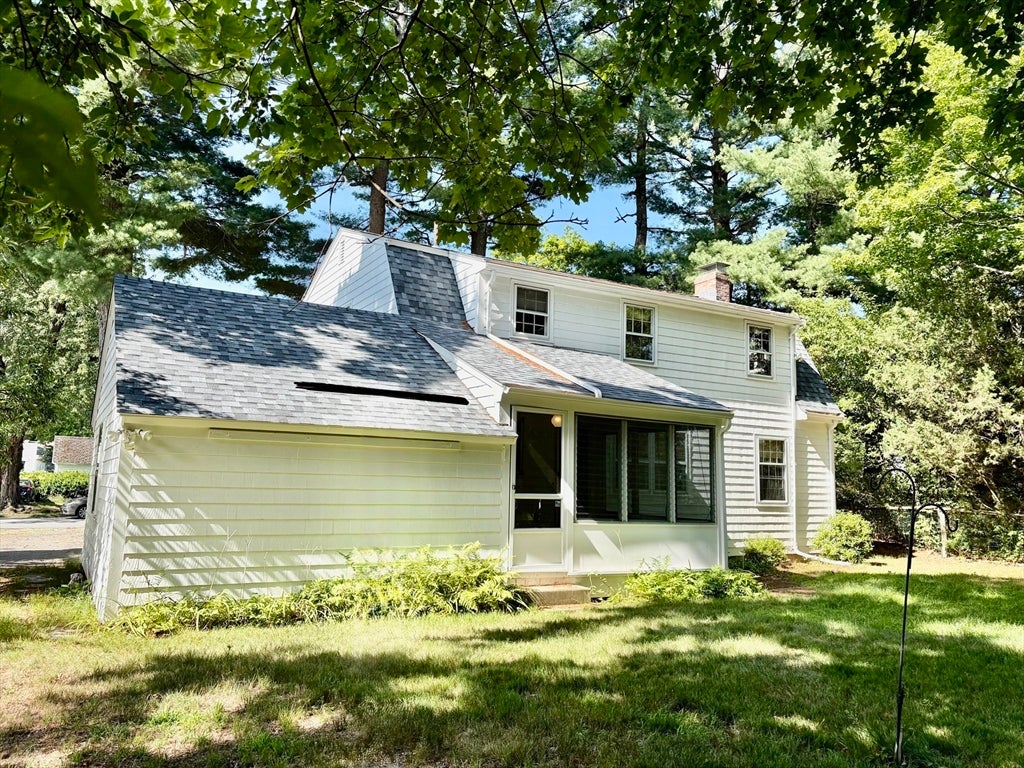
This Classic Gambrel Cape is set on a beautifully proportioned parcel of land in an A+ location, a short distance to Dedham Square. In the same family since it was built, this fine home features a throwback front to back living room with built-in book shelves and a wood-burning fireplace, a 1st floor bedroom with adjacent bath, a 1st floor laundry, and a 3-season room overlooking a spacious back yard. There is a newer roof, newer heating system, and hardwood floors in many of the rooms. Located in an area of higher priced homes, there is tremendous upside here and just a bit of updating and freshening will go a long way to enhancing its value. Outstanding opportunity!

Save
Ask
Tour
Hide
Share
Listing Snapshot
Price 
$775,000
Days On Site 
18 Days
Bedrooms 
3
Inside Area (SqFt) 
1,768 sqft
Total Baths 
2
Full Baths 
2
Partial Baths 
N/A
Lot Size 
0.29 Acres
Year Built 
1965
MLS® Number 
73557645
Status 
Pending
Property Tax 
$9,274
HOA/Condo/Coop Fees 
N/A
Sq Ft Source 
Public Records
Friends & Family
Recent Activity
16 hours agoListing updated with changes from the MLS®
17 hours agoStatus changed to Pending
3 weeks agoListing first seen on site
General Features
Acres 
0.29
Attached Garage 
Yes
Disclosures 
Property is being sold "as isas shown" with no warranties or representations. Seller has not lived in house in over 45 years.
Foundation 
Concrete Perimeter
Garage 
Yes
Garage Spaces 
1
Parking 
AttachedGarage Door OpenerOff StreetPavedGarage
Parking Spaces 
5
Property Sub Type 
Single Family Residence
Sewer 
Public Sewer
SqFt Above 
1768
SqFt Total 
1768
Water Source 
Public
Zoning 
B
Interior Features
Appliances 
Gas Water HeaterWater HeaterRangeOvenDishwasherWasherDryer
Basement 
FullInterior EntryConcreteUnfinished
Electric 
Circuit Breakers100 Amp Service
Fireplace 
Yes
Fireplace Features 
Living Room
Fireplaces 
1
Flooring 
WoodVinylCarpet
Heating 
Natural GasForced Air
Bedroom 2 
Dimensions - 14x12Level - SecondArea - 168
Bedroom 3 
Dimensions - 11x11Level - FirstArea - 121
Kitchen 
Dimensions - 20x9Level - FirstArea - 180
Living Room 
Dimensions - 24x13Level - FirstArea - 312
Master Bedroom 
Dimensions - 22x13Level - SecondArea - 286
Save
Ask
Tour
Hide
Share
Exterior Features
Construction Details 
Frame
Lot Features 
Other
Patio And Porch 
PorchEnclosed
Roof 
Shingle
Community Features
Financing Terms Available 
Contract
Roads 
Paved
Listing courtesy of John Gallagher of Coastal Countryside Properties


The property listing data and information, or the Images, set forth herein were provided to MLS Property Information Network, Inc. from third party sources, including sellers, lessors, landlords, and public records, and were compiled by MLS Property Information Network, Inc. The property listing data and information, and the Images, are for the personal, non-commercial use of consumers having a good faith interest in purchasing, leasing or renting listed properties of the type displayed to them and may not be used for any purpose other than to identify prospective properties which such consumers may have a good faith interest in purchasing, leasing or renting. MLS Property Information Network, Inc. and its subscribers disclaim any and all representations and warranties as to the accuracy of the property listing data and information, or as to the accuracy of any of the Images, set forth herein.

Last checked 2026-08-18 11:43 PM UTC

Neighborhood & Commute
Source: Walkscore
Disclosure: Community information and market data powered by Constellation Data Labs. Information is deemed reliable but not guaranteed.
Save
Ask
Tour
Hide
Share