Browse Listings

Save
Ask
Tour
Hide
Share
$4,450
16 Days On Site

84 Crescent Ave 84
Melrose, MA 02176

For Rent|Single Family Residence|Active
4
Beds
2
Total Baths
2
Full Baths
2,255
SqFt
$2
/SqFt
1900
Built
County:
Middlesex

Due to the health concerns created by Coronavirus we are offering personal 1-1 online video walkthough tours where possible.
84 Crescent Ave 8484 Crescent Ave 8484 Crescent Ave 8484 Crescent Ave 84
Save
Ask
Tour
Hide
Share

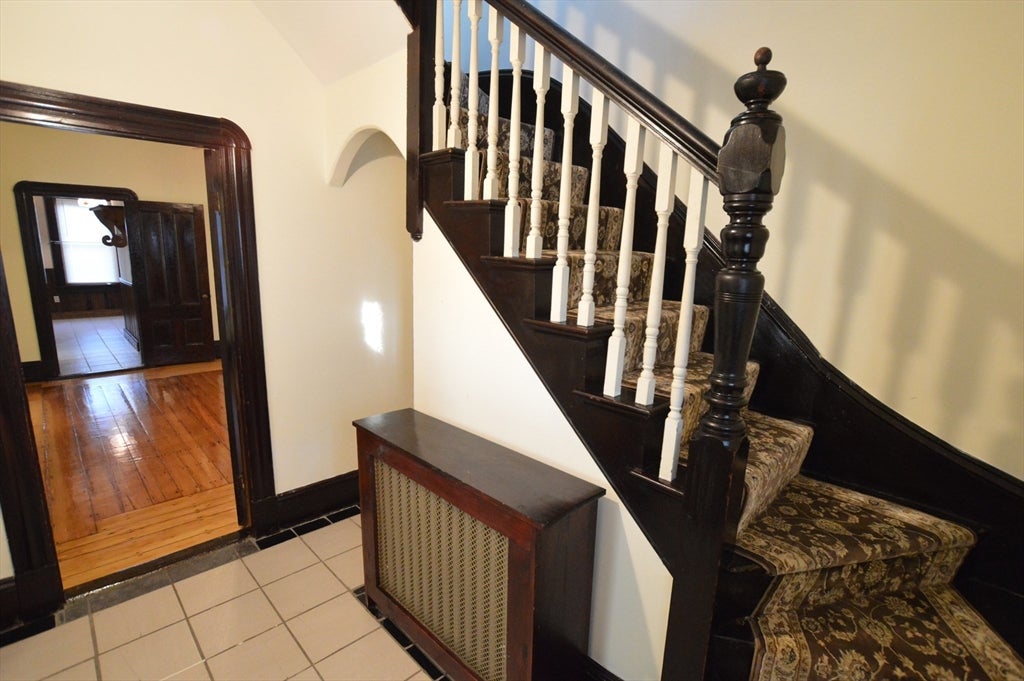
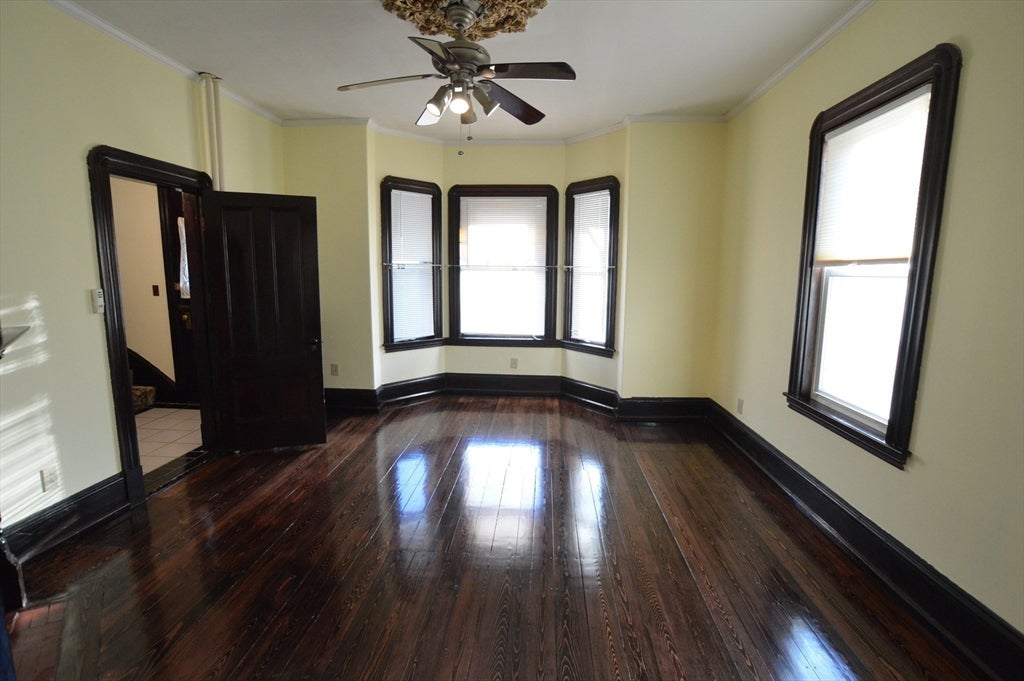
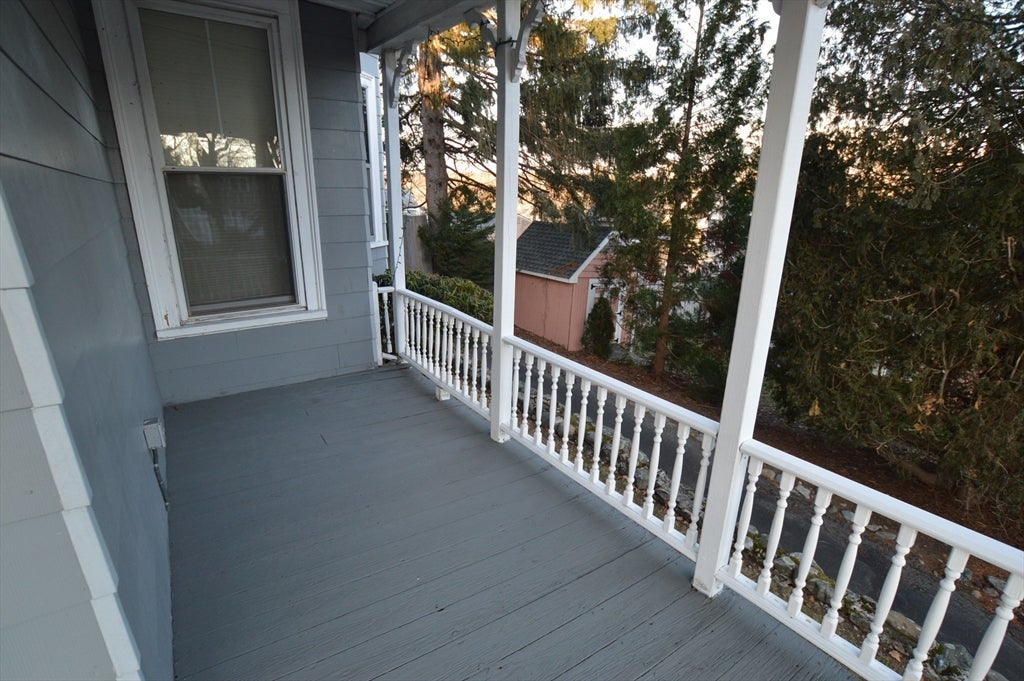
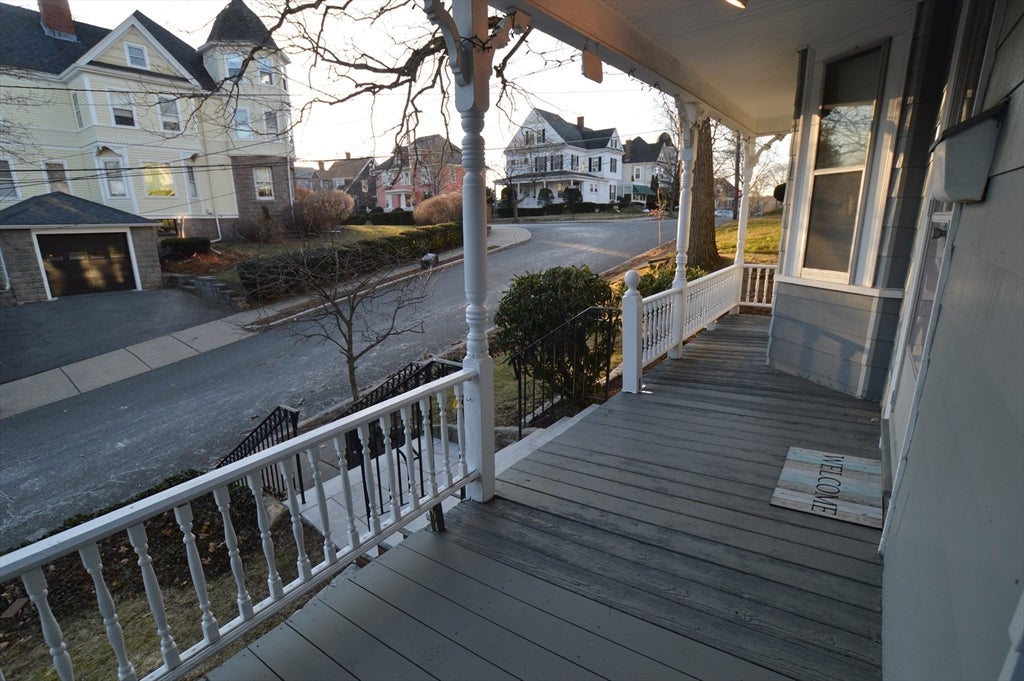
AVAILABLE 9/1....LOCATION & VALUE: Large and Refinished Farmhouse Victorian with plenty of room for limitless possibilities! First floor features Living Room, Dining Room, and Family Room, which can be set up to be a large open floorplan, or closed off for individual spaces. Beautiful wood floors and original trim throughout. Kitchen features custom cabinetry, eat-in area and adjacent full bath. Second floor has 4 bedrooms and second full bath. Third floor/attic has 4 fully finished rooms offering limitless potential and a fantastic view over the city! Short walk to the commuter rail, vibrant downtown, parks and schools. If you need a big house in a great town, this is THE ONE!

Save
Ask
Tour
Hide
Share
Listing Snapshot
Price 
$4,450
Days On Site 
16 Days
Bedrooms 
4
Inside Area (SqFt) 
2,255 sqft
Total Baths 
2
Full Baths 
2
Partial Baths 
N/A
Lot Size 
N/A
Year Built 
1900
MLS® Number 
73557818
Status 
Active
Property Tax 
N/A
HOA/Condo/Coop Fees 
N/A
Sq Ft Source 
Other
Friends & Family
Recent Activity
2 weeks agoListing updated with changes from the MLS®
2 weeks agoListing first seen on site
General Features
Available on 
2026-09-01
Parking Spaces 
3
Pets 
No
Property Sub Type 
Single Family Residence
SqFt Above 
2255
SqFt Total 
2255
Interior Features
Appliances 
RangeDishwasherDisposalMicrowaveRefrigeratorDryerENERGY STAR Qualified Washer
Fireplace 
Yes
Fireplace Features 
Family Room
Fireplaces 
1
Flooring 
Wood
Heating 
Natural GasCentralHot Water
Interior 
Ceiling Fan(s)
Laundry Features 
In Basement
Bathroom 1 
Level - Main
Bathroom 2 
Level - Second
Bedroom 2 
Dimensions - 10x10Level - SecondArea - 100
Bedroom 3 
Dimensions - 13x12Level - SecondArea - 156
Bedroom 4 
Dimensions - 14x11Level - SecondArea - 154
Dining Room 
Dimensions - 15x14Level - MainArea - 210
Family Room 
Dimensions - 14x13Level - MainArea - 182
Kitchen 
Level - Main
Living Room 
Dimensions - 16x14Level - MainArea - 224
Master Bedroom 
Dimensions - 14x14Level - SecondArea - 196
Save
Ask
Tour
Hide
Share
Exterior Features
Exterior 
Rain GuttersGarden
Fencing 
Stone
Patio And Porch 
PorchPatio
View 
City
Waterview 
City
Community Features
Community Features 
PoolTennis Court(s)ParkGolfOther
Schools
School District
Unknown
Elementary School
Lincoln
Middle School
Melrose Middle
High School
Melrose High
Listing courtesy of Jeffrey Carter of Keller Williams Realty Evolution


The property listing data and information, or the Images, set forth herein were provided to MLS Property Information Network, Inc. from third party sources, including sellers, lessors, landlords, and public records, and were compiled by MLS Property Information Network, Inc. The property listing data and information, and the Images, are for the personal, non-commercial use of consumers having a good faith interest in purchasing, leasing or renting listed properties of the type displayed to them and may not be used for any purpose other than to identify prospective properties which such consumers may have a good faith interest in purchasing, leasing or renting. MLS Property Information Network, Inc. and its subscribers disclaim any and all representations and warranties as to the accuracy of the property listing data and information, or as to the accuracy of any of the Images, set forth herein.

Last checked 2026-08-17 10:30 PM UTC

Neighborhood & Commute
Source: Walkscore
Disclosure: Community information and market data powered by Constellation Data Labs. Information is deemed reliable but not guaranteed.
Save
Ask
Tour
Hide
Share