
613 Pleasant StBelmont, MA 02478
Due to the health concerns created by Coronavirus we are offering personal 1-1 online video walkthough tours where possible.
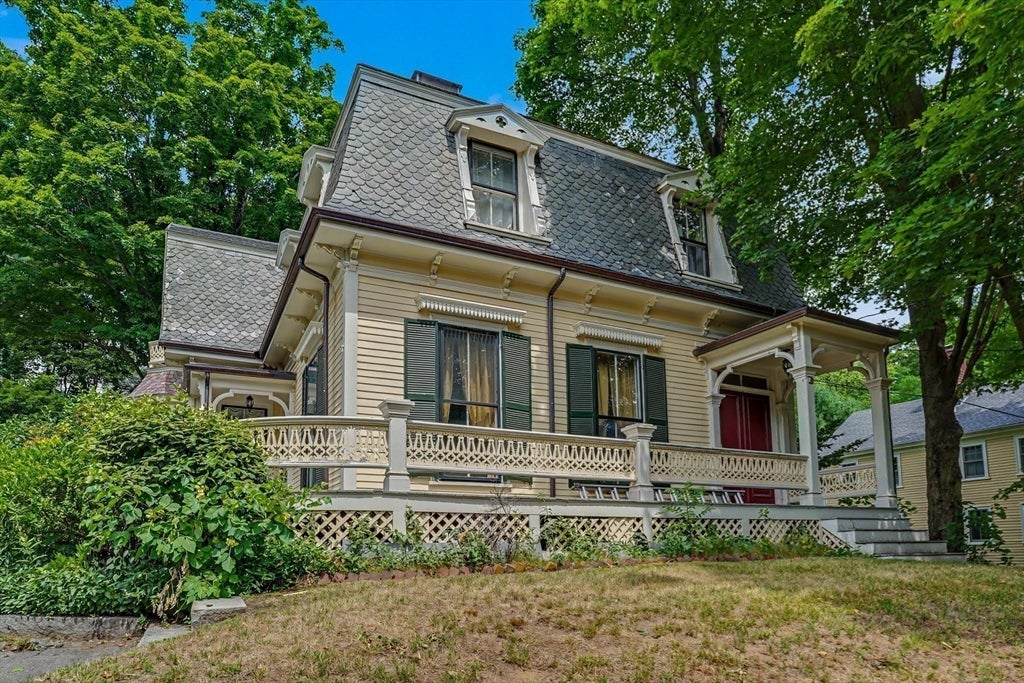
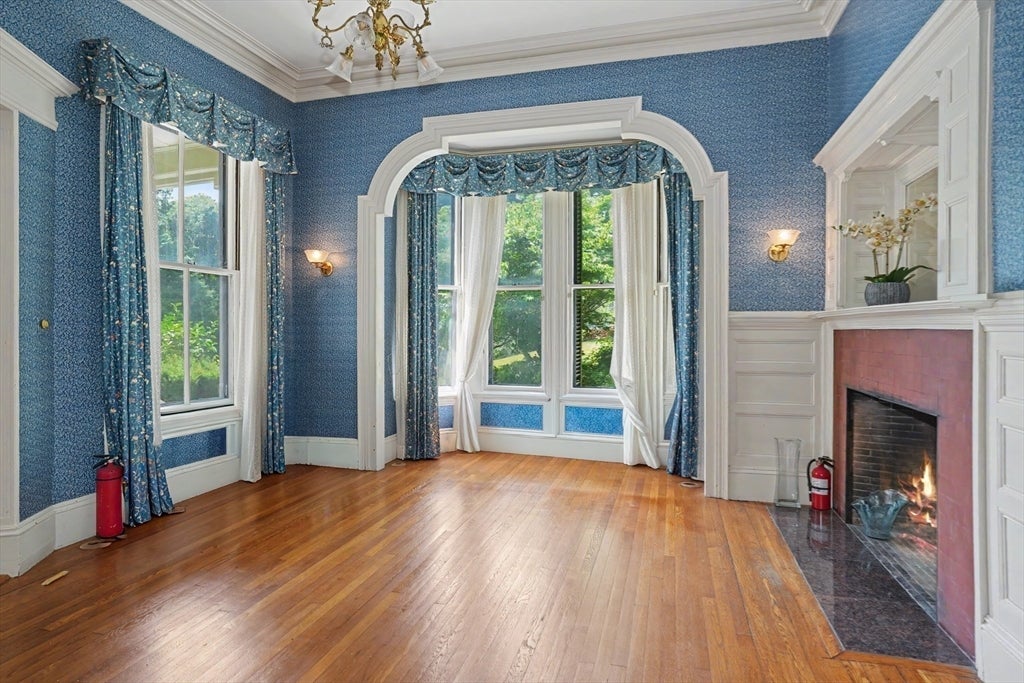
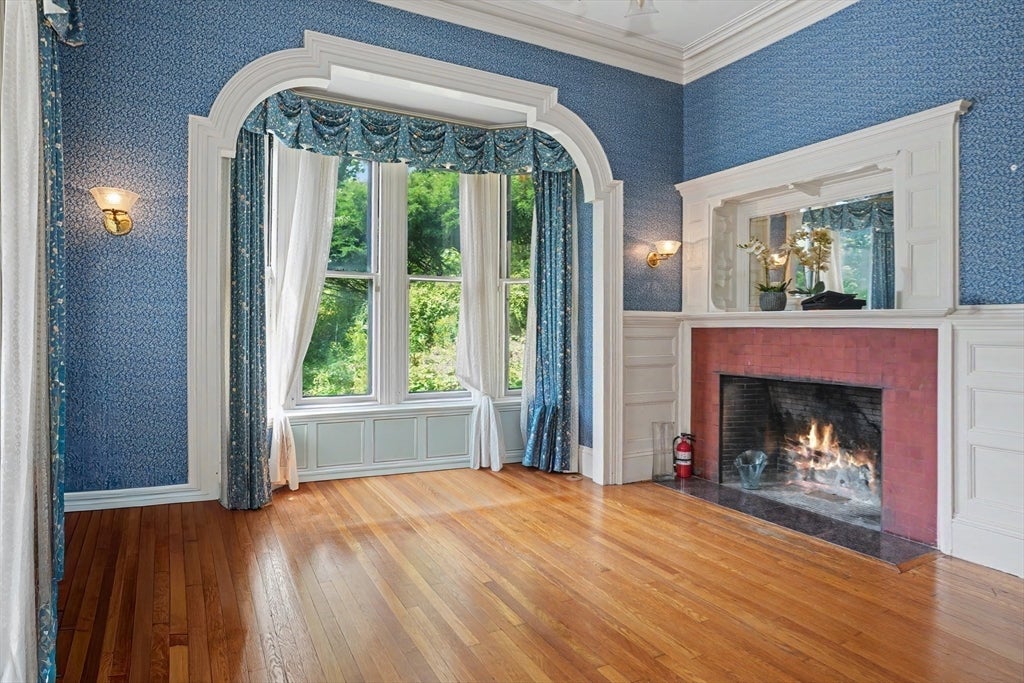
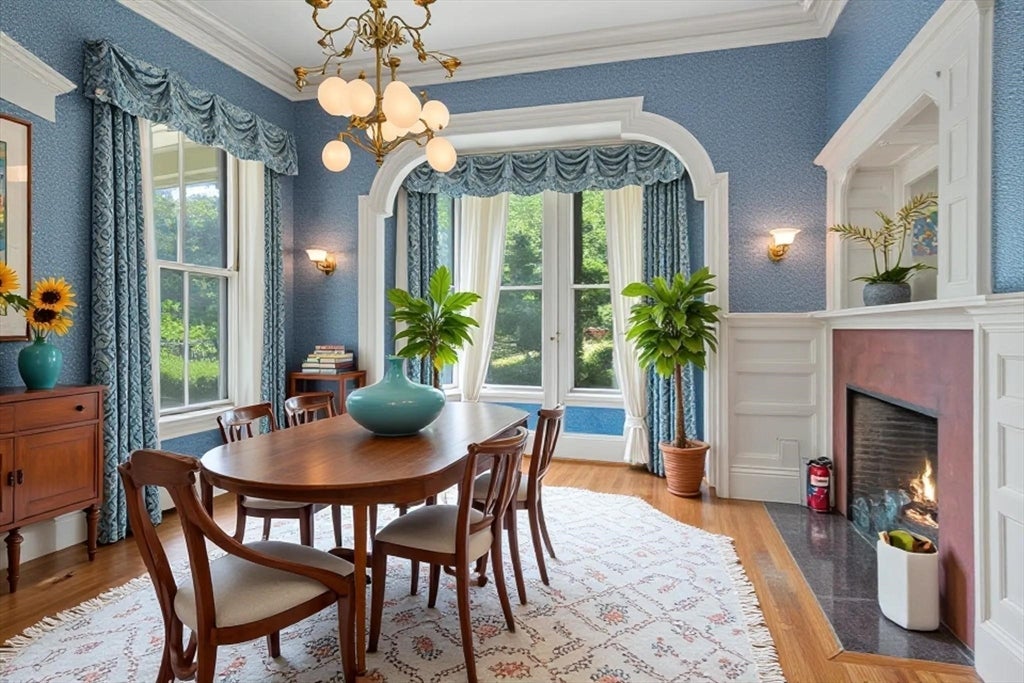
Step into history at the Captain James Homer House, a Victorian mansion circa 1860 where renowned artist Winslow Homer once painted. This six-bedroom, 2 office, 3.5-bath treasure sits on an expansive 0.82-acre lot. The entry level impresses with a grand foyer, stunning staircase, soaring ceilings, and proper dining room. The kitchen features stainless appliances and parlor with skylights. Living room w/ fireplace invites gatherings, the bonus bedroom with half bath adds flexibility. Upstairs, five generous bedrooms include a primary bed with ensuite bath, full hall bath, plus a dedicated office and 2nd laundry. Lower level w/ high ceilings offers a bedroom suite, full bath, laundry, and bonus family room. Hardwood floors and period details enhanced by modern updates: tankless water, 200-amp electric, and more. A sprawling deck, yard and bluestone patio for outdoor enjoyment. Stroll to Belmont Center, commuter rail, easy commute to Cambridge & Boston. Pets negotiable.
| 2 weeks ago | Listing updated with changes from the MLS® | |
| 2 weeks ago | Listing first seen on site |

The property listing data and information, or the Images, set forth herein were provided to MLS Property Information Network, Inc. from third party sources, including sellers, lessors, landlords, and public records, and were compiled by MLS Property Information Network, Inc. The property listing data and information, and the Images, are for the personal, non-commercial use of consumers having a good faith interest in purchasing, leasing or renting listed properties of the type displayed to them and may not be used for any purpose other than to identify prospective properties which such consumers may have a good faith interest in purchasing, leasing or renting. MLS Property Information Network, Inc. and its subscribers disclaim any and all representations and warranties as to the accuracy of the property listing data and information, or as to the accuracy of any of the Images, set forth herein.
Last checked 2026-08-18 11:22 PM UTC