
74 Lakeview RdFoxboro, MA 02035
Due to the health concerns created by Coronavirus we are offering personal 1-1 online video walkthough tours where possible.
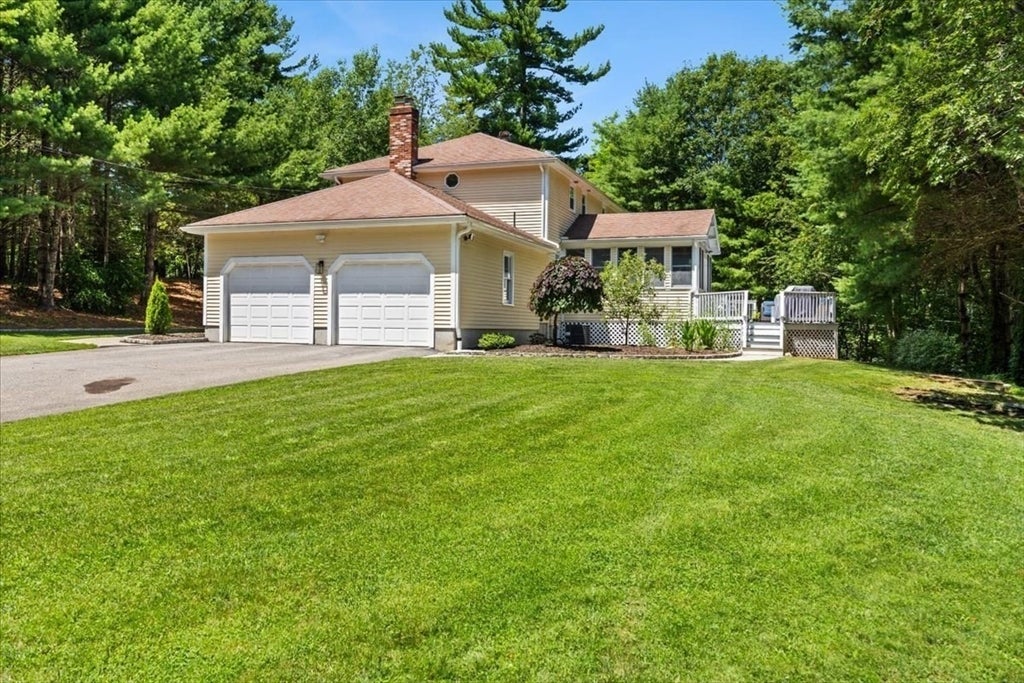
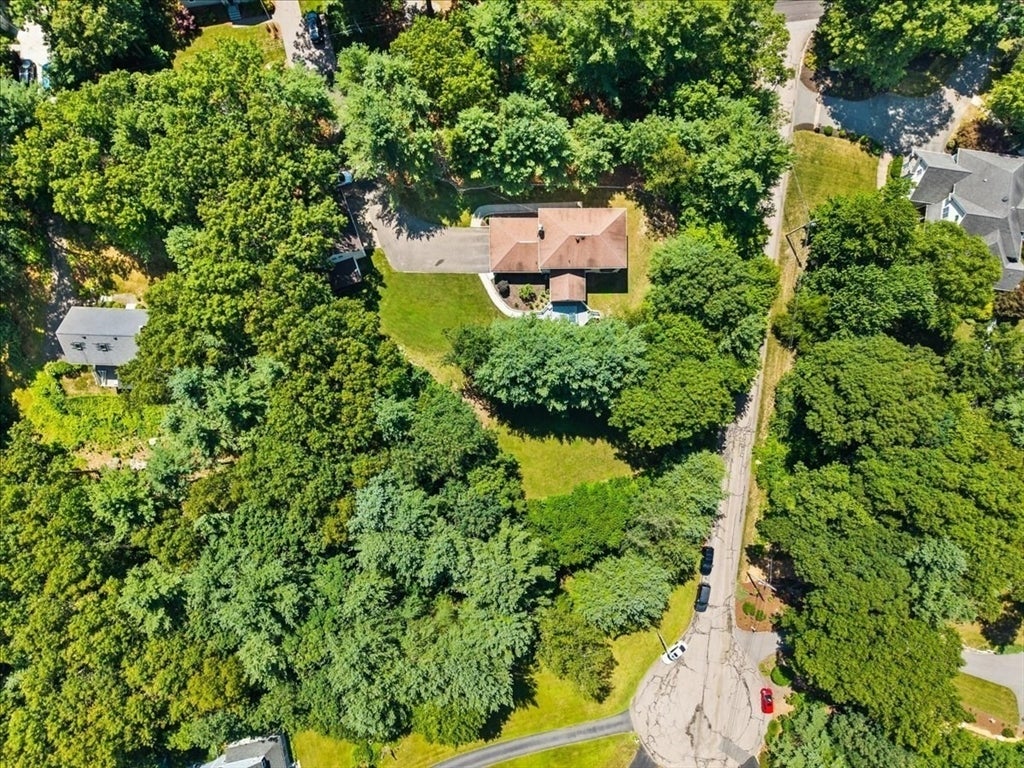
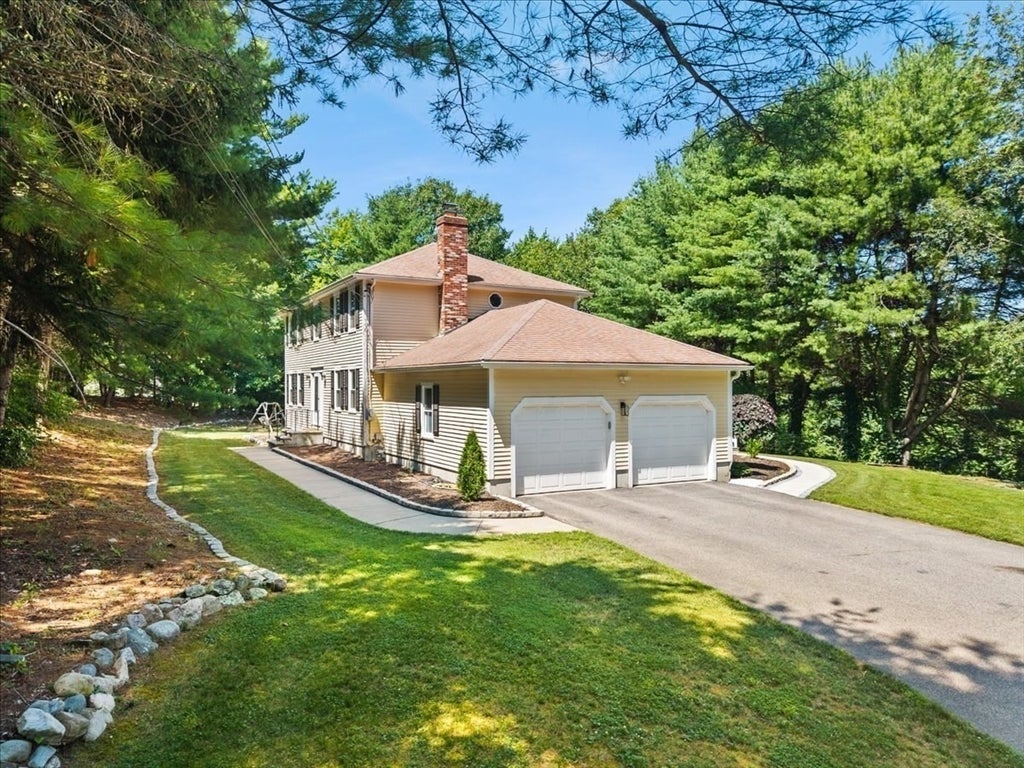
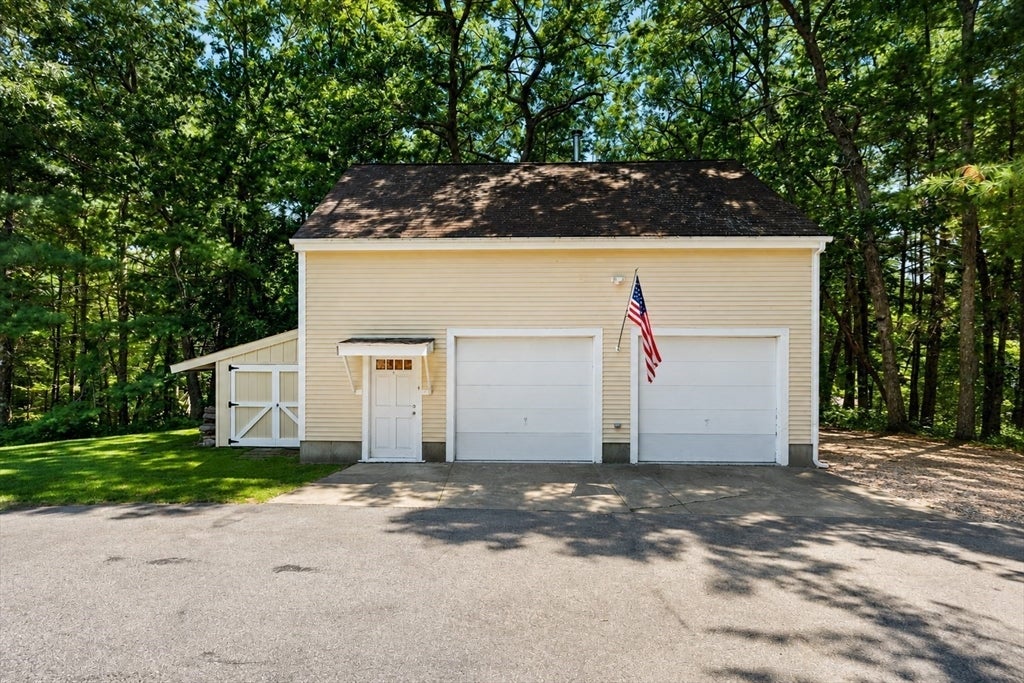
Welcome to 74 Lakeview Rd., situated on a picturesque one-acre lot bordering F. Gilbert Hills State Forest, this exceptional home offers a rare combination of privacy, tranquility, and modern updates in a beautiful woodland setting—just 2 miles from Gillette Stadium, Patriot Place, shopping, dining, and major commuter routes. Designed for both everyday living and entertaining, the main level features a seamless circular floor plan with a sun-filled living room, formal dining room, spacious eat-in kitchen with gas cooking, abundant cabinetry and prep space, and a welcoming family room with a fireplace. There is also a convenient half bath with laundry, attached two-car garage, and stunning three-season screened porch with vaulted ceilings that leads to an expansive rear deck overlooking the peaceful backyard. Upstairs, you'll find four generously sized bedrooms and two full baths. The primary suite ensuite features a beautifully updated bath and walk in closet. A standout feature of the property is the heated 20' x 40' accessory building, offering endless possibilities for a home business, fitness studio, workshop, hobby space, game room/golf simulator space, additional storage or ADU with proper permitting! Extensively improved, this home offers peace of mind with new windows and exterior doors, new gutters, a new A/C condenser, new kitchen appliances, a new whole-house water purification system, new garage doors and epoxy-coated garage floors, and a new mini-split system in the garage. Set in one of Foxborough's most desirable locations with direct access to nature and exceptional convenience, this is a truly special opportunity to own a lovingly maintained home that has been thoughtfully updated and meticulously cared for. Come experience the serenity, versatility, and charm of 74 Lakeview Rd.—your private woodland retreat awaits.
| 2 weeks ago | Listing updated with changes from the MLS® | |
| 2 weeks ago | Listing first seen on site |

The property listing data and information, or the Images, set forth herein were provided to MLS Property Information Network, Inc. from third party sources, including sellers, lessors, landlords, and public records, and were compiled by MLS Property Information Network, Inc. The property listing data and information, and the Images, are for the personal, non-commercial use of consumers having a good faith interest in purchasing, leasing or renting listed properties of the type displayed to them and may not be used for any purpose other than to identify prospective properties which such consumers may have a good faith interest in purchasing, leasing or renting. MLS Property Information Network, Inc. and its subscribers disclaim any and all representations and warranties as to the accuracy of the property listing data and information, or as to the accuracy of any of the Images, set forth herein.
Last checked 2026-08-19 12:18 AM UTC