
6 Birch Hill RdMelrose, MA 02176
Due to the health concerns created by Coronavirus we are offering personal 1-1 online video walkthough tours where possible.
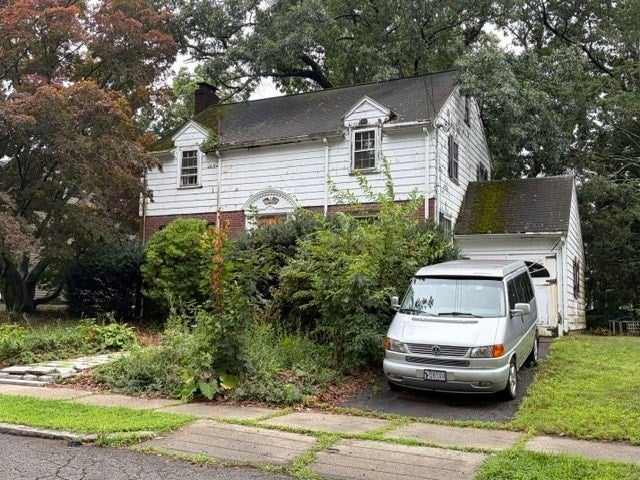
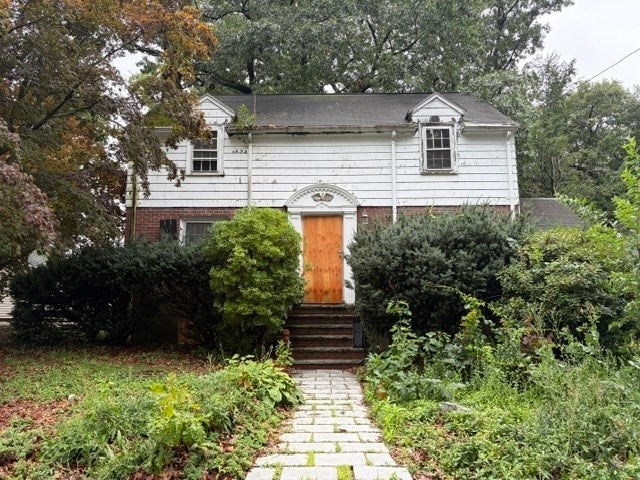
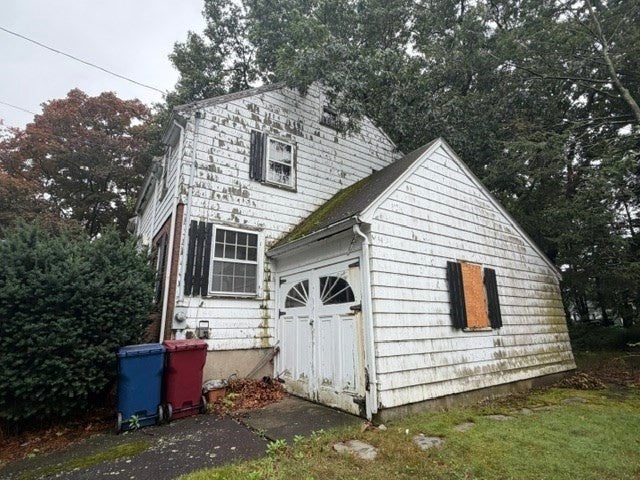
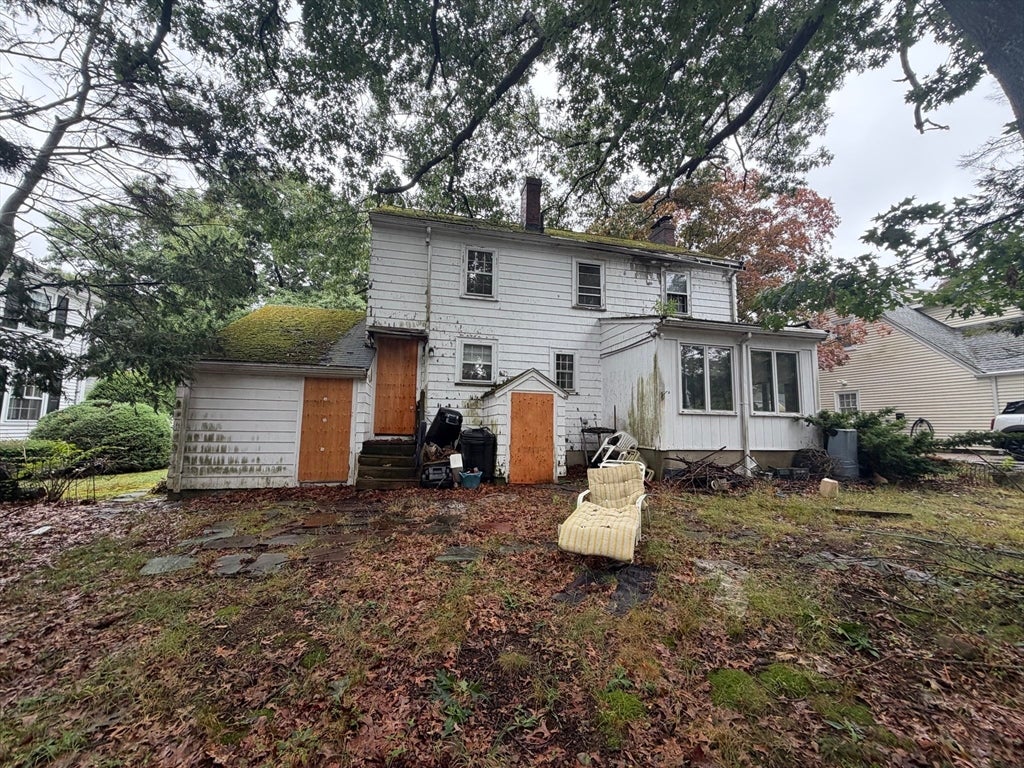
Built in 1940 and situated on a charming, tree-lined street, this classic three-bedroom, one-and-a-half-bath Colonial presents an exciting opportunity for contractors, investors, or buyers with a vision. Rich in character, the home features beautiful original millwork, two fireplaces, a traditional floor plan, and a partially finished basement offering additional living-space potential. The property requires extensive renovation but provides a wonderful foundation for thoughtful updates while preserving the timeless appeal of its 1940s architecture. Additional features include a one-car garage and a private backyard with plenty of potential to create an inviting outdoor retreat. Conveniently located within walking distance of neighborhood schools and close to local amenities, this diamond in the rough is ready to be restored and transformed into a true neighborhood showcase.
| 2 weeks ago | Listing updated with changes from the MLS® | |
| 2 weeks ago | Status changed to Active Under Contract | |
| 2 weeks ago | Listing first seen on site |

The property listing data and information, or the Images, set forth herein were provided to MLS Property Information Network, Inc. from third party sources, including sellers, lessors, landlords, and public records, and were compiled by MLS Property Information Network, Inc. The property listing data and information, and the Images, are for the personal, non-commercial use of consumers having a good faith interest in purchasing, leasing or renting listed properties of the type displayed to them and may not be used for any purpose other than to identify prospective properties which such consumers may have a good faith interest in purchasing, leasing or renting. MLS Property Information Network, Inc. and its subscribers disclaim any and all representations and warranties as to the accuracy of the property listing data and information, or as to the accuracy of any of the Images, set forth herein.
Last checked 2026-08-17 10:40 PM UTC