Browse Listings

Save
Ask
Tour
Hide
Share
$610,000
14 Days On Site

24 Benjamin Drive
Attleboro, MA 02703

For Sale|Single Family Residence|Active Under Contract
4
Beds
2
Total Baths
2
Full Baths
2,804
SqFt
$218
/SqFt
1800
Built
Subdivision:
Attleboro Falls
County:
Bristol

Due to the health concerns created by Coronavirus we are offering personal 1-1 online video walkthough tours where possible.
24 Benjamin Drive24 Benjamin Drive24 Benjamin Drive24 Benjamin Drive
Save
Ask
Tour
Hide
Share

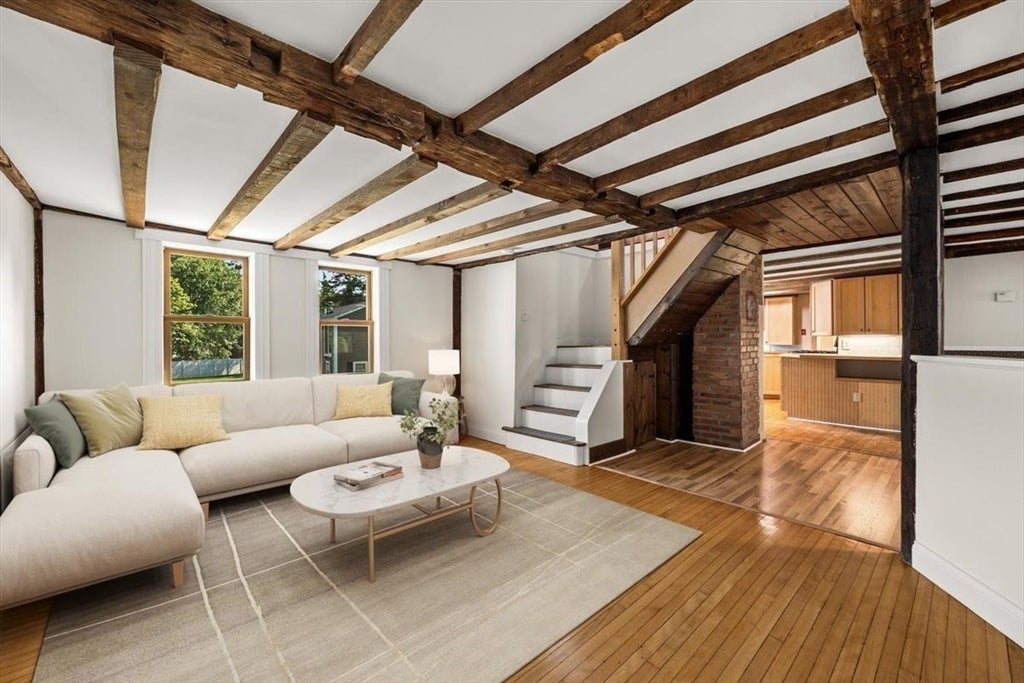
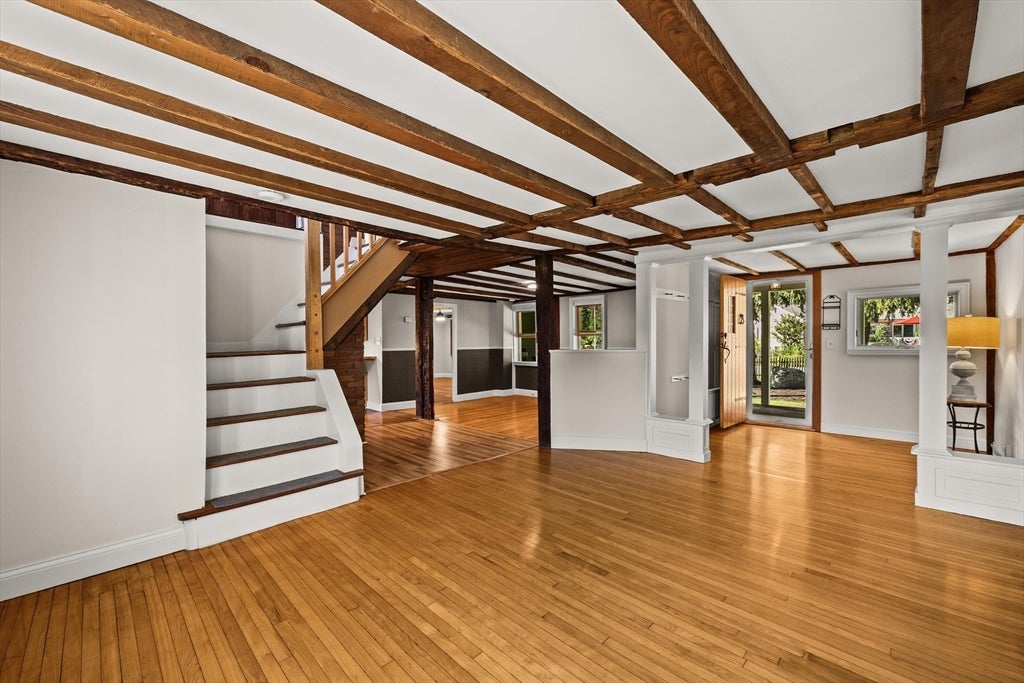
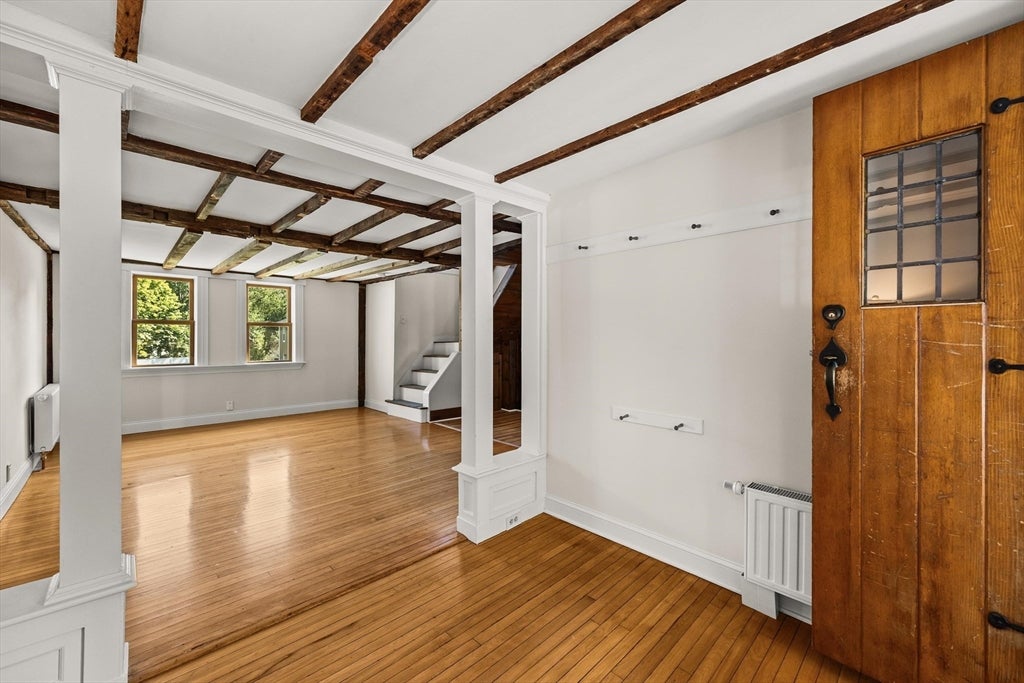
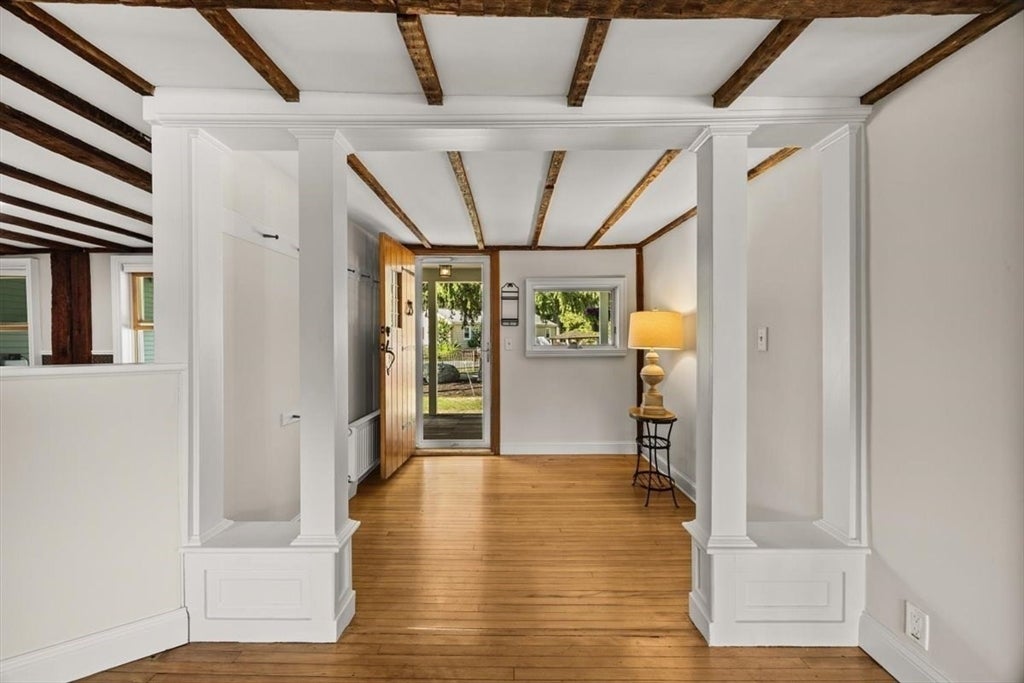
Welcome to this beautifully maintained 4-bedroom, 2-full-bath home on a picturesque 0.61-acre lot in Attleboro. Lovingly cared for by the same owners since 1990, this unique property reflects years of pride in ownership with thoughtful updates and quality improvements. The home features a stunning great room with cathedral ceilings, radiant heat and French doors leading to a stone patio. The kitchen opens to a beautiful cedar deck, while a welcoming farmer’s porch, irrigation system and well-maintained landscaping enhance the home’s curb appeal. The first floor offers hardwood flooring, with radiant heat in the great room, primary bedroom and laundry room. The primary bedroom includes dual closets. Upstairs includes 2 bedrooms with large closet spaces and a full bathroom. Additional highlights include a spacious laundry room/pantry, new roof installed in 2024, and a long driveway with ample parking spaces. Conveniently located near schools, parks and shopping with easy access to highways for commutes to Providence or Boston. This home offers character, comfort and convenience.

Save
Ask
Tour
Hide
Share
Listing Snapshot
Price 
$610,000
Days On Site 
14 Days
Bedrooms 
4
Inside Area (SqFt) 
2,804 sqft
Total Baths 
2
Full Baths 
2
Partial Baths 
N/A
Lot Size 
0.61 Acres
Year Built 
1800
MLS® Number 
73558218
Status 
Active Under Contract
Property Tax 
$6,477
HOA/Condo/Coop Fees 
N/A
Sq Ft Source 
N/A
Friends & Family
Recent Activity
6 days agoListing updated with changes from the MLS®
6 days agoStatus changed to Active Under Contract
2 weeks agoListing first seen on site
General Features
Acres 
0.61
Disclosures 
All room sizes and square footage are approximate. Buyer/Buyer's agent to verify. Virtual staging has been used in some images to help visualize the space.
Foundation 
Stone
Parking 
PavedOff Street
Parking Spaces 
6
Property Sub Type 
Single Family Residence
Sewer 
Public Sewer
SqFt Above 
2804
SqFt Total 
2804
Style 
Cape
Water Source 
Public
Zoning 
RES
Interior Features
Appliances 
RangeDishwasherDisposalMicrowaveRefrigeratorWasherDryer
Basement 
Unfinished
Flooring 
WoodTile
Heating 
Forced AirRadiantOilZoned
Interior 
Master DownstairsPantryCathedral Ceiling(s)Ceiling Fan(s)Beamed Ceilings
Laundry Features 
Sink
Bathroom 1 
Dimensions - 7x6Level - MainArea - 42
Bathroom 2 
Dimensions - 9x10Level - SecondArea - 90
Bedroom 2 
Dimensions - 22x17Level - FirstArea - 374
Bedroom 3 
Dimensions - 13x18Level - SecondArea - 234
Bedroom 4 
Dimensions - 13x18Level - SecondArea - 234
Dining Room 
Dimensions - 14x10Level - MainArea - 140
Family Room 
Dimensions - 19x15Level - MainArea - 285
Kitchen 
Dimensions - 14x13Level - MainArea - 182
Living Room 
Dimensions - 21x21Level - FirstArea - 441
Master Bedroom 
Dimensions - 17x15Level - FirstArea - 255
Office 
Dimensions - 9x19Level - MainArea - 171
Save
Ask
Tour
Hide
Share
Exterior Features
Exterior 
Rain Gutters
Lot Features 
Level
Patio And Porch 
PorchPatioDeck
Roof 
Shingle
Windows/Doors 
French Doors
Community Features
Community Features 
Park
Roads 
Paved
Schools
School District
Unknown
Elementary School
Thomas Willett School
Middle School
Cyril K. Brennan Middle School
High School
Attleboro High School
Listing courtesy of Marlee Skawinski of Keller Williams Elite


The property listing data and information, or the Images, set forth herein were provided to MLS Property Information Network, Inc. from third party sources, including sellers, lessors, landlords, and public records, and were compiled by MLS Property Information Network, Inc. The property listing data and information, and the Images, are for the personal, non-commercial use of consumers having a good faith interest in purchasing, leasing or renting listed properties of the type displayed to them and may not be used for any purpose other than to identify prospective properties which such consumers may have a good faith interest in purchasing, leasing or renting. MLS Property Information Network, Inc. and its subscribers disclaim any and all representations and warranties as to the accuracy of the property listing data and information, or as to the accuracy of any of the Images, set forth herein.

Last checked 2026-08-17 10:35 PM UTC

Neighborhood & Commute
Source: Walkscore
Disclosure: Community information and market data powered by Constellation Data Labs. Information is deemed reliable but not guaranteed.
Save
Ask
Tour
Hide
Share