Browse Listings

Save
Ask
Tour
Hide
Share
$875,000
14 Days On Site

621 Marshall St
Holliston, MA 01746

For Sale|Single Family Residence|Active
3
Beds
3
Total Baths
2
Full Baths
1
Partial Bath
2,077
SqFt
$421
/SqFt
1965
Built
County:
Middlesex

Due to the health concerns created by Coronavirus we are offering personal 1-1 online video walkthough tours where possible.
621 Marshall St621 Marshall St621 Marshall St621 Marshall St
Save
Ask
Tour
Hide
Share

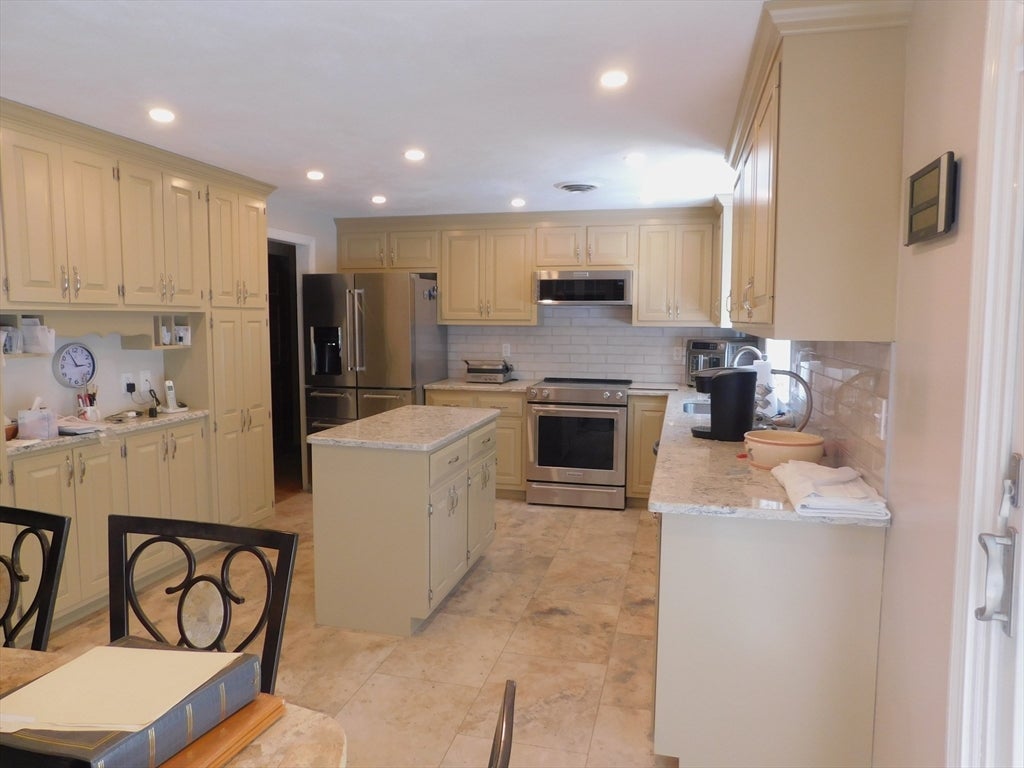
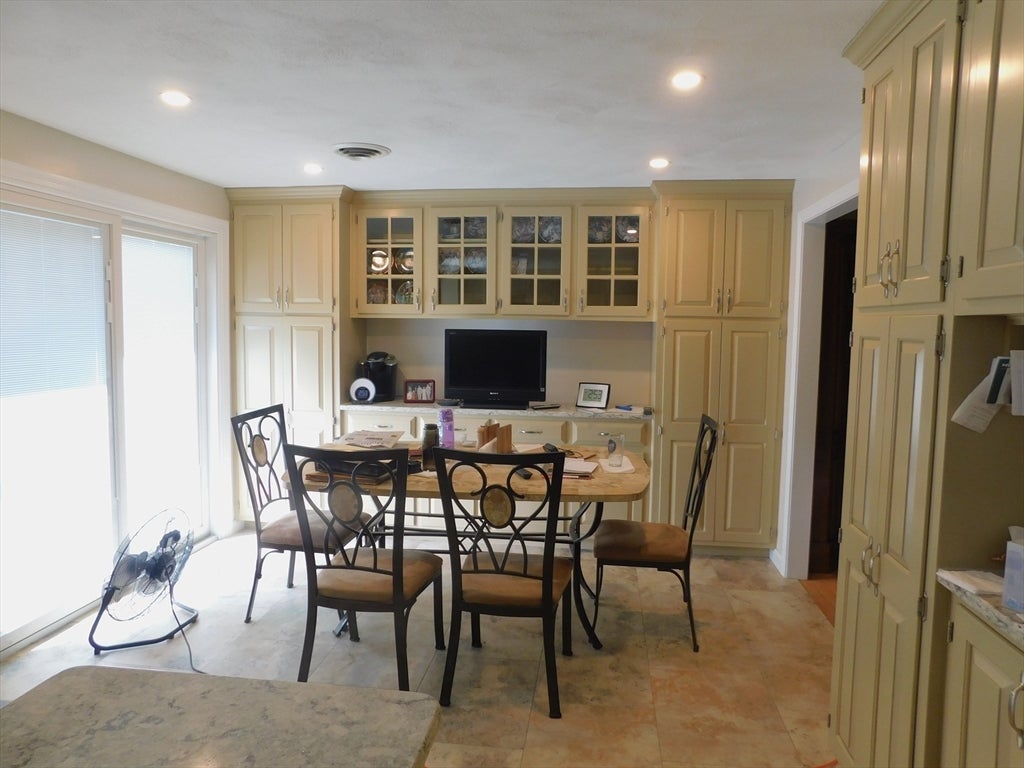
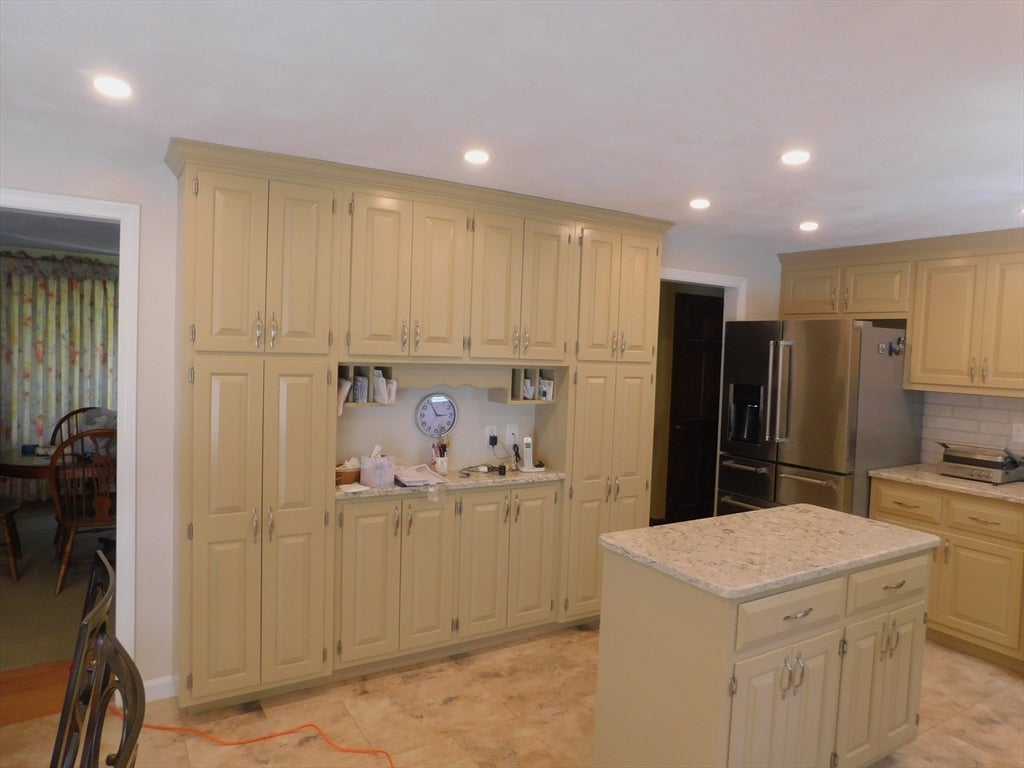
Estate Sale: Discover the single-family home at 621 Marshall Street, offering the perfect blend of comfort, space, and privacy. Built in 1965, this spacious 2,077-square-foot home sits on an expansive 80,150-square-foot lot, creating your own private retreat. Enjoy summer days by the inground pool, unwind in the hot tub, or relax in the peaceful outdoor setting. This home provides three bedrooms, two full bathrooms and an additional half bathroom, a beautifully updated kitchen, and more. Additional highlights include a three-car garage, providing abundant space for vehicles, storage, or hobbies. Conveniently located in desirable Holliston, this exceptional property offers the tranquility of a large lot while remaining close to shopping, dining, schools, and commuter routes. Don't miss the opportunity to add your personal touches and make this remarkable home your own! Home being sold as is.

Save
Ask
Tour
Hide
Share
Listing Snapshot
Price 
$875,000
Days On Site 
14 Days
Bedrooms 
3
Inside Area (SqFt) 
2,077 sqft
Total Baths 
3
Full Baths 
2
Partial Baths 
1
Lot Size 
1.84 Acres
Year Built 
1965
MLS® Number 
73558504
Status 
Active
Property Tax 
$13,039
HOA/Condo/Coop Fees 
N/A
Sq Ft Source 
Public Records
Friends & Family
Recent Activity
a week agoListing updated with changes from the MLS®
2 weeks agoListing first seen on site
General Features
Acres 
1.84
Attached Garage 
Yes
Disclosures 
Estate Sale: License to sell will be obtained after P&S is fully executed. Being sold as is. Title V failed- new 4 bedroom septic will be installed before closing. Fireplace in basement was capped off. All room measurements approximate. Buyer and buyer agent to do due diligence.
Foundation 
Concrete Perimeter
Garage 
Yes
Garage Spaces 
3
Parking 
PavedAttachedGarage Door OpenerOff StreetGarage
Parking Spaces 
6
Property Sub Type 
Single Family Residence
Security 
Security System
Sewer 
Private Sewer
Special Circumstances 
Real Estate Owned
SqFt Above 
1435
SqFt Below 
642
SqFt Total 
2077
Style 
Raised Ranch
Water Source 
Public
Zoning 
80
Interior Features
Appliances 
RangeDishwasherMicrowaveRefrigeratorWasherDryer
Basement 
FullFinished
Cooling 
Central Air
Fireplace 
Yes
Fireplace Features 
Living Room
Fireplaces 
2
Flooring 
Hardwood
Heating 
BaseboardOilZoned
Interior 
Wet BarMaster DownstairsWalk-In Closet(s)Cathedral Ceiling(s)
Spa 
Yes
Bathroom 1 
Level - First
Bathroom 2 
Dimensions - 5x6Level - FirstArea - 30
Bathroom 3 
Dimensions - 8x11Level - BasementArea - 88
Bedroom 2 
Dimensions - 10x10Level - FirstArea - 100
Bedroom 3 
Dimensions - 9x14Level - FirstArea - 126
Dining Room 
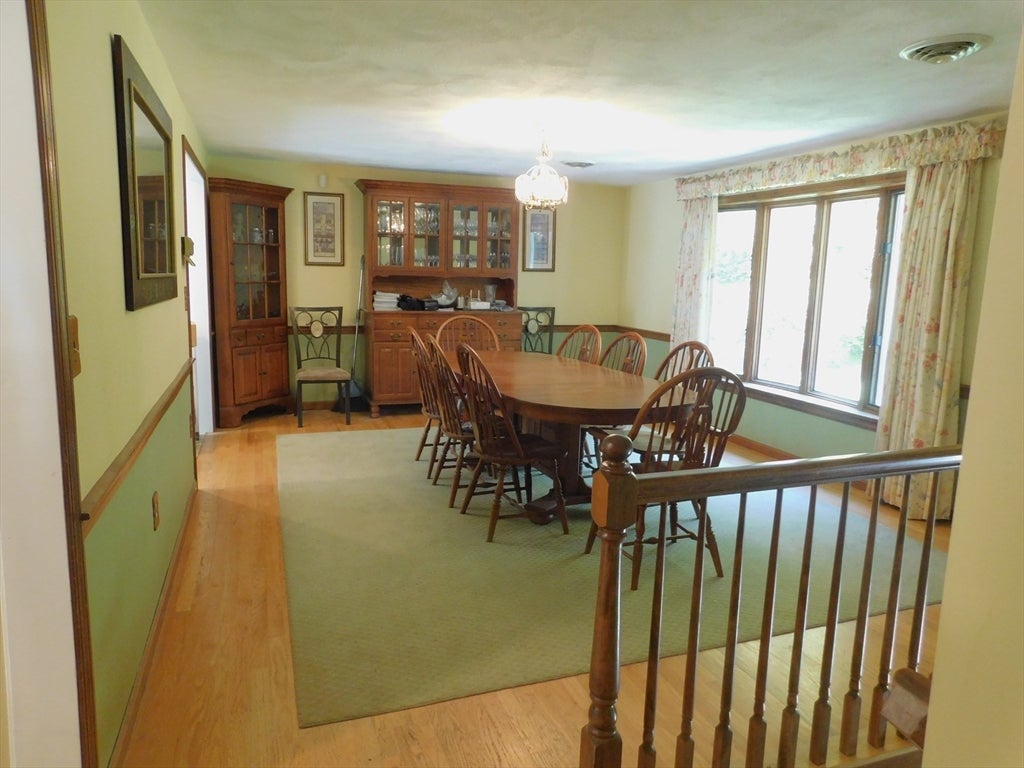
Dimensions - 13x17Level - FirstArea - 221
Kitchen 
Dimensions - 11x22Level - FirstArea - 242
Living Room 
Dimensions - 23x27Level - FirstArea - 621
Master Bedroom 
Dimensions - 11x21Level - FirstArea - 231
Office 
Dimensions - 10x8Level - BasementArea - 80
Save
Ask
Tour
Hide
Share
Exterior Features
Construction Details 
Frame
Exterior 
StorageKennel
Lot Features 
Corner Lot
Other Structures 
Storage
Patio And Porch 
CoveredPatioDeck
Pool Features 
In GroundPrivate
Private Pool 
Yes
Roof 
Shingle
Spa 
Yes
Spa Features 
Private
Community Features
Roads 
Paved
Schools
School District
Unknown
Elementary School
Placentino Elementary School
Middle School
Robert H. Adams Middle School
High School
Holliston High School
Listing courtesy of Victoria Aucoin of Elite Realty Experts, LLC


The property listing data and information, or the Images, set forth herein were provided to MLS Property Information Network, Inc. from third party sources, including sellers, lessors, landlords, and public records, and were compiled by MLS Property Information Network, Inc. The property listing data and information, and the Images, are for the personal, non-commercial use of consumers having a good faith interest in purchasing, leasing or renting listed properties of the type displayed to them and may not be used for any purpose other than to identify prospective properties which such consumers may have a good faith interest in purchasing, leasing or renting. MLS Property Information Network, Inc. and its subscribers disclaim any and all representations and warranties as to the accuracy of the property listing data and information, or as to the accuracy of any of the Images, set forth herein.

Last checked 2026-08-17 11:01 PM UTC

Neighborhood & Commute
Source: Walkscore
Disclosure: Community information and market data powered by Constellation Data Labs. Information is deemed reliable but not guaranteed.
Save
Ask
Tour
Hide
Share