Browse Listings

Save
Ask
Tour
Hide
Share
$3,200
15 Days On Site

296 Brown Bear Xing 296
Acton, MA 01718

For Rent|Residential Lease|Active
3
Beds
3
Total Baths
2
Full Baths
1
Partial Bath
1,620
SqFt
$2
/SqFt
1972
Built
County:
Middlesex

Due to the health concerns created by Coronavirus we are offering personal 1-1 online video walkthough tours where possible.
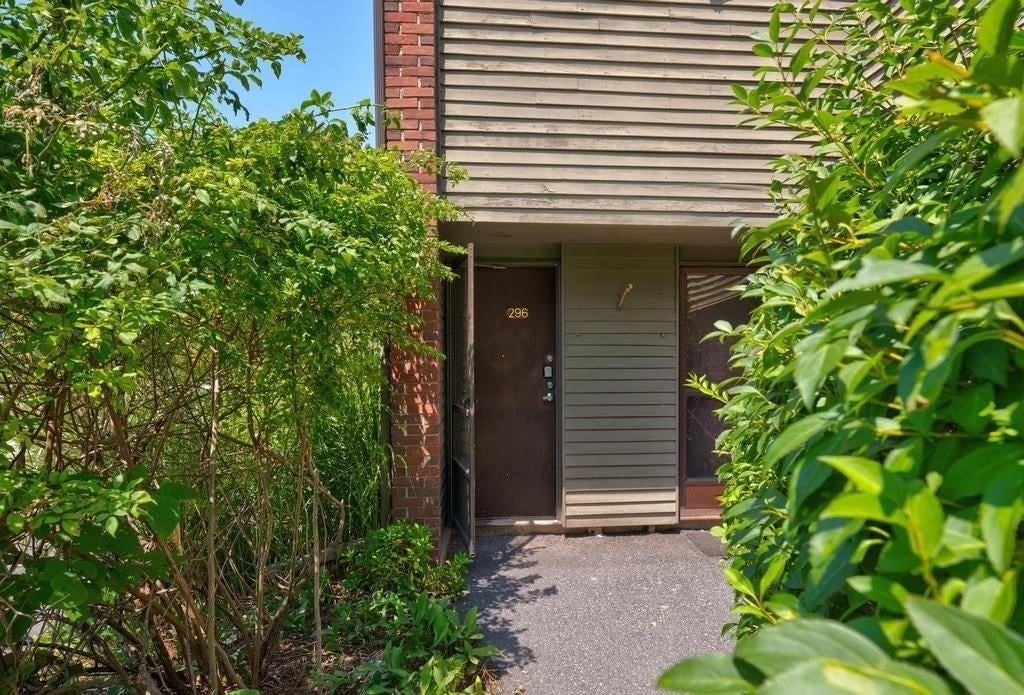
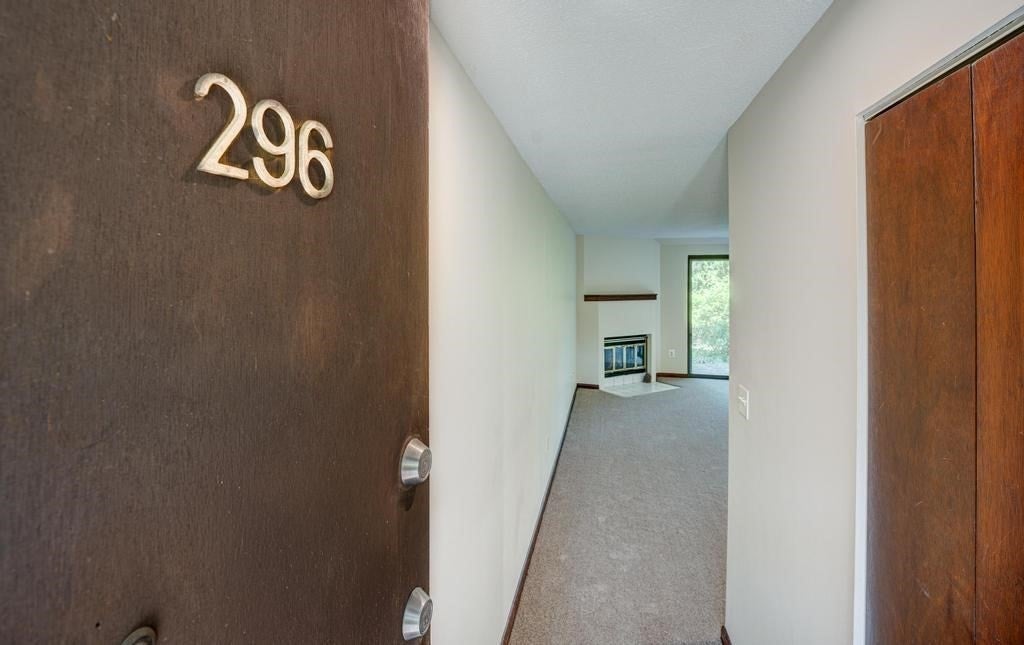
296 Brown Bear Xing 296296 Brown Bear Xing 296296 Brown Bear Xing 296296 Brown Bear Xing 296
Save
Ask
Tour
Hide
Share

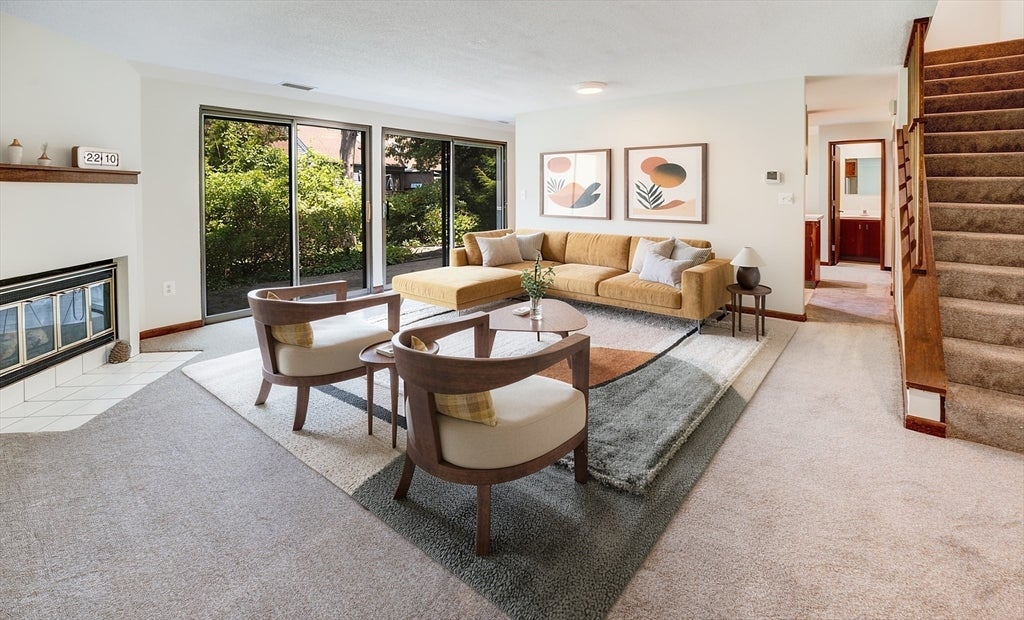
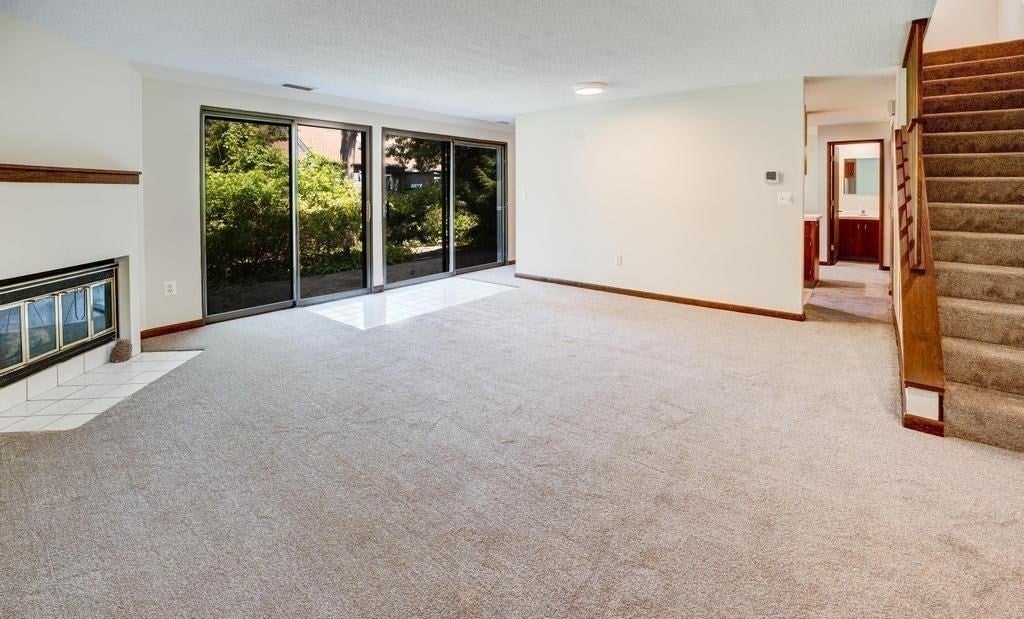
ACTON RENTAL AVAILABLE SEPTEMBER 1, 2026: Nicely maintained 3-bedroom 2.5 bath Amalfi-style condo in the amenity-rich Village of Nagog Woods! Move-in ready with top-to-bottom fresh paint and brand new wall-to-wall carpeting. On the first floor, you'll find a large living room leading out through a wall of sliding glass doors to an exclusive use brick patio warmed by the southwest afternoon sun. The galley-style kitchen has mahogany cabinets and a peek-through island to the dining area. The brand new washer and dryer and a half bath complete the first floor. The second floor bedrooms are adorned with more new wall-to-wall carpeting. The expansive en suite main bedroom with double closet and two additional spacious bedrooms have cathedral ceilings and views of exterior trees. Two full baths enhance the 2nd floor. All this AND loads of attic storage. The neighborhood community offers a clubhouse, fitness center, pools, tennis courts, playing fields, electric car chargers and more! Award winning schools and close to Nara Park, Nashoba Valley ski and Sunset Tiki, Quail Ridge golf, Bruce Freeman walking/bike trail, restaurants and shopping. This 3-bedroom rental property won't be available for long!

Save
Ask
Tour
Hide
Share
Listing Snapshot
Price 
$3,200
Days On Site 
15 Days
Bedrooms 
3
Inside Area (SqFt) 
1,620 sqft
Total Baths 
3
Full Baths 
2
Partial Baths 
1
Lot Size 
N/A
Year Built 
1972
MLS® Number 
73558518
Status 
Active
Property Tax 
N/A
HOA/Condo/Coop Fees 
N/A
Sq Ft Source 
N/A
Friends & Family
Recent Activity
2 weeks agoListing updated with changes from the MLS®
2 weeks agoListing first seen on site
General Features
Available on 
2026-09-01
Disclosures 
Tenant is responsible for all separately metered utility costs. Softscreen online application required for each occupant over 18 is subject to Landlord review. Application fee of $50 and small admin fee. Please direct questions and showing requests to Listing Agent. Private showings by appointment.
Parking Spaces 
2
Pets 
No
SqFt Above 
1620
SqFt Total 
1620
Interior Features
Appliances 
RangeDishwasherDisposalRefrigeratorWasherDryerRange Hood
Cooling 
Fireplace 
Yes
Fireplace Features 
Living Room
Fireplaces 
1
Flooring 
Carpet
Heating 
Natural GasForced Air
Interior 
Entrance FoyerHigh Speed InternetPantryRecessed Lighting
Laundry Features 
Electric Dryer HookupWasher HookupIn Unit
Window Features 
Screens
Bathroom 1 
Dimensions - 4x6Level - FirstArea - 24
Bathroom 2 
Dimensions - 8x6Level - SecondArea - 48
Bathroom 3 
Dimensions - 10x7Level - SecondArea - 70
Bedroom 2 
Dimensions - 12x13Level - SecondArea - 156
Bedroom 3 
Dimensions - 11x13Level - SecondArea - 143
Dining Room 
Dimensions - 9x16Level - FirstArea - 144
Kitchen 
Dimensions - 9x16Level - FirstArea - 144
Living Room 
Dimensions - 18x19Level - FirstArea - 342
Master Bedroom 
Dimensions - 11x18Level - SecondArea - 198
Save
Ask
Tour
Hide
Share
Exterior Features
Exterior 
Rain GuttersGarden
Patio And Porch 
Patio
Windows/Doors 
Screens
Community Features
Community Features 
PoolTennis Court(s)ParkStable(s)Golf
MLS Area 
North Acton
Schools
School District
Unknown
Elementary School
Acton Boxborough Regional
Middle School
R.J. Grey Jhs
High School
Abrhs
Listing courtesy of Patricia Sutherland of Keller Williams Realty Boston Northwest


The property listing data and information, or the Images, set forth herein were provided to MLS Property Information Network, Inc. from third party sources, including sellers, lessors, landlords, and public records, and were compiled by MLS Property Information Network, Inc. The property listing data and information, and the Images, are for the personal, non-commercial use of consumers having a good faith interest in purchasing, leasing or renting listed properties of the type displayed to them and may not be used for any purpose other than to identify prospective properties which such consumers may have a good faith interest in purchasing, leasing or renting. MLS Property Information Network, Inc. and its subscribers disclaim any and all representations and warranties as to the accuracy of the property listing data and information, or as to the accuracy of any of the Images, set forth herein.

Last checked 2026-08-18 11:02 PM UTC

Neighborhood & Commute
Source: Walkscore
Disclosure: Community information and market data powered by Constellation Data Labs. Information is deemed reliable but not guaranteed.
Save
Ask
Tour
Hide
Share