
69 Lake StShrewsbury, MA 01545
Due to the health concerns created by Coronavirus we are offering personal 1-1 online video walkthough tours where possible.
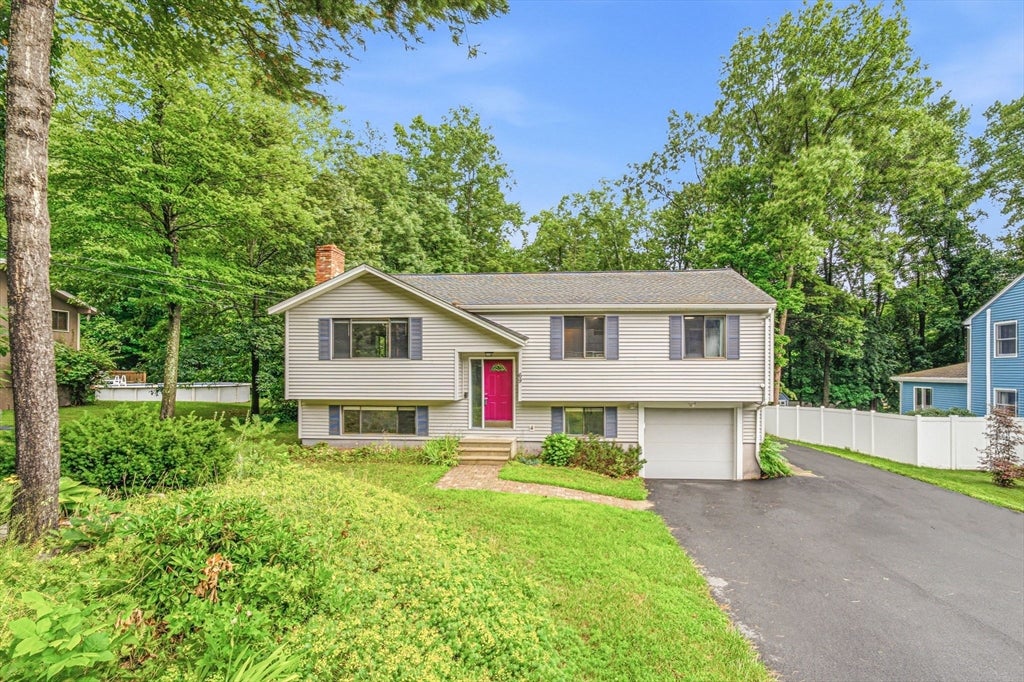
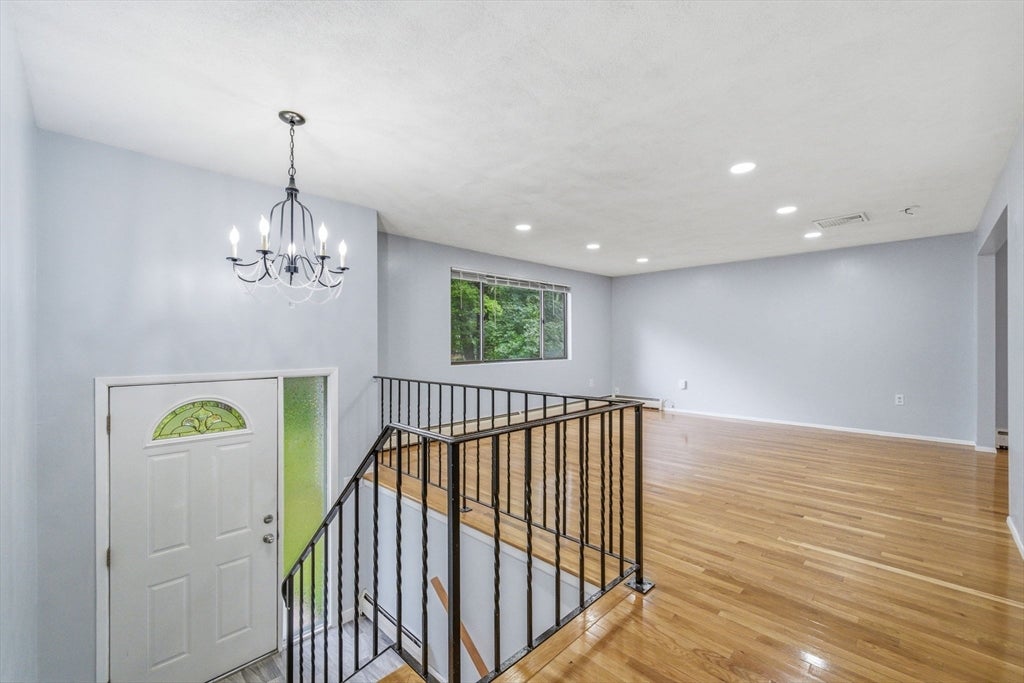
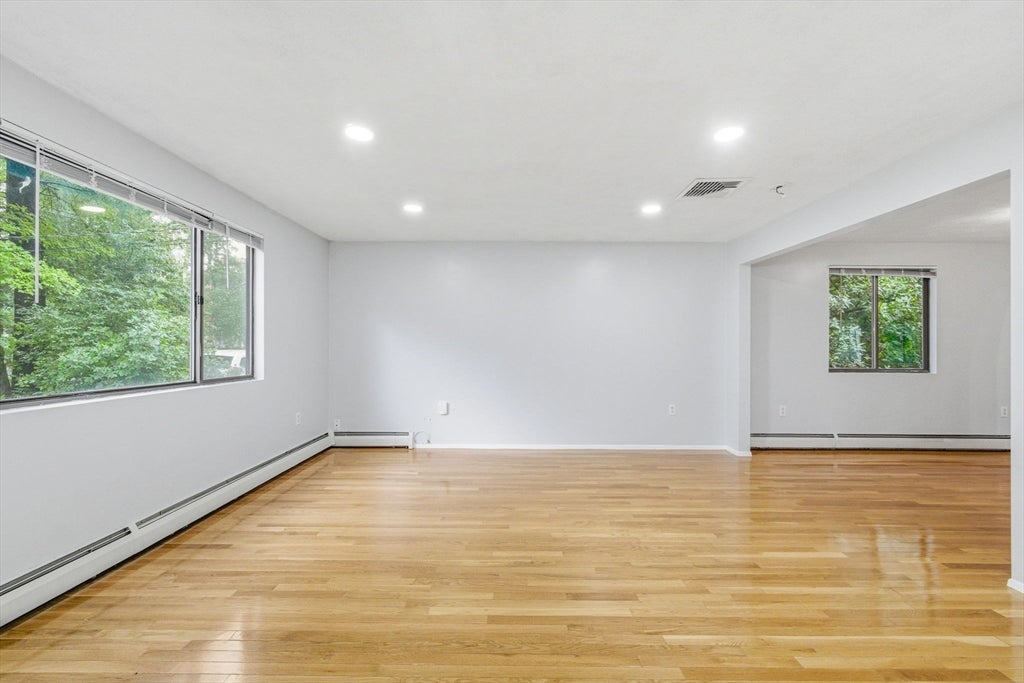
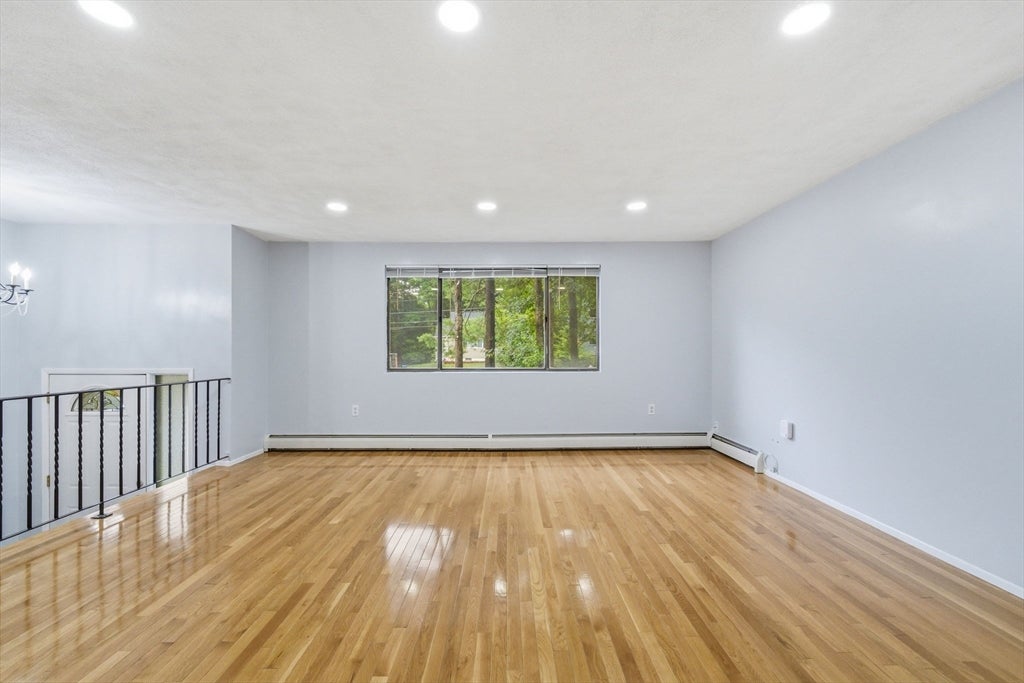
Welcome home to this sun-drenched, oversized contemporary split-level offering rare versatility, character, and an exceptional layout ideal for a growing family or multigenerational living with a legal in-law suite! Built in 1977 and competitively priced under $700K, this 5-bedroom, 2.5-bath residence truly checks every box. Step inside to an inviting, open-concept floor plan illuminated by abundant natural light pouring through oversized windows, complemented by gleaming hardwood floors throughout the main level and three upper-level bedrooms. The breathtaking family room serves as a captivating focal point, boasting soaring vaulted wood ceilings adorned with classic exposed beams, rich woodwork, and an expansive, airy vibe, complete with a seamless access outside directly onto the deck for easy outdoor enjoyment. Entertaining is effortless in the kitchen outfitted with sleek stainless steel appliances and granite countertops. A finely appointed bathroom featuring a luxurious walk-in shower completes the main level. The lower level features an in-law setup complete with an eat-in kitchen, two additional bedrooms, a full bath, as well as a handy workshop space. Outside, enjoy a one-car garage-under and an extended driveway providing ample parking for guests. Nestled in a top-rated Massachusetts school district with seamless access to Route 9, I-290, I-90, UMass, shopping, and dining, this unique property offers unmatched value and convenience. Don't let this turn-key opportunity pass you by—schedule your private tour and submit your offer today! Open House Sat 8/8 11:00 AM - 1:00 PM & Sun 8/9 11:00 AM - 12:30 PM
| 13 hours ago | Listing updated with changes from the MLS® | |
| 22 hours ago | Listing first seen on site |

The property listing data and information, or the Images, set forth herein were provided to MLS Property Information Network, Inc. from third party sources, including sellers, lessors, landlords, and public records, and were compiled by MLS Property Information Network, Inc. The property listing data and information, and the Images, are for the personal, non-commercial use of consumers having a good faith interest in purchasing, leasing or renting listed properties of the type displayed to them and may not be used for any purpose other than to identify prospective properties which such consumers may have a good faith interest in purchasing, leasing or renting. MLS Property Information Network, Inc. and its subscribers disclaim any and all representations and warranties as to the accuracy of the property listing data and information, or as to the accuracy of any of the Images, set forth herein.
Last checked 2026-08-04 08:42 PM UTC