
5 Adirondack RdChelmsford, MA 01824
Due to the health concerns created by Coronavirus we are offering personal 1-1 online video walkthough tours where possible.
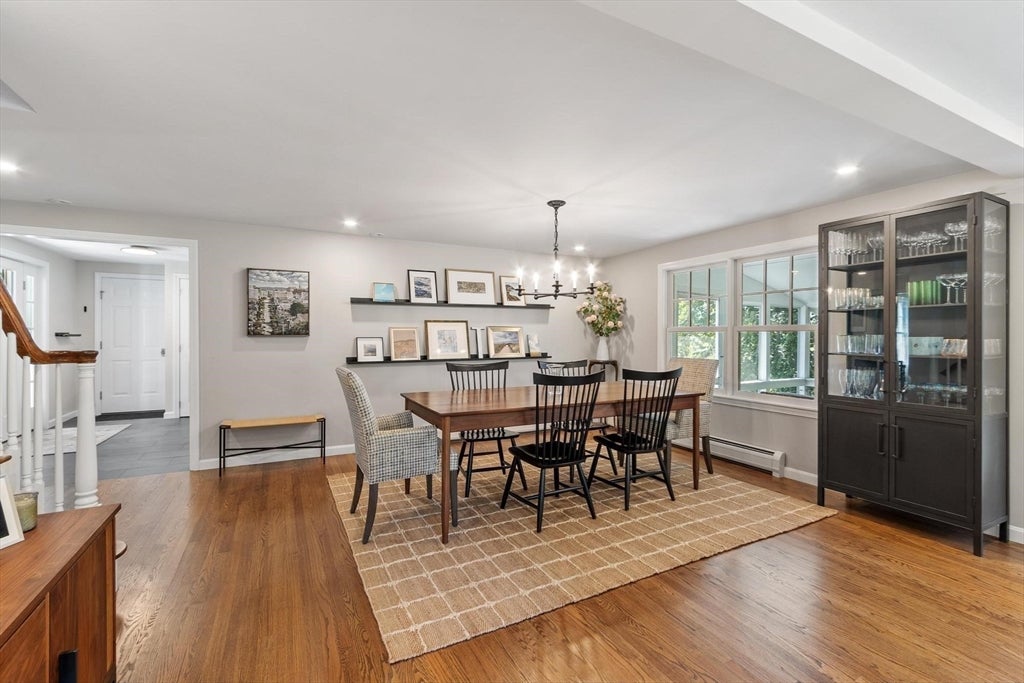
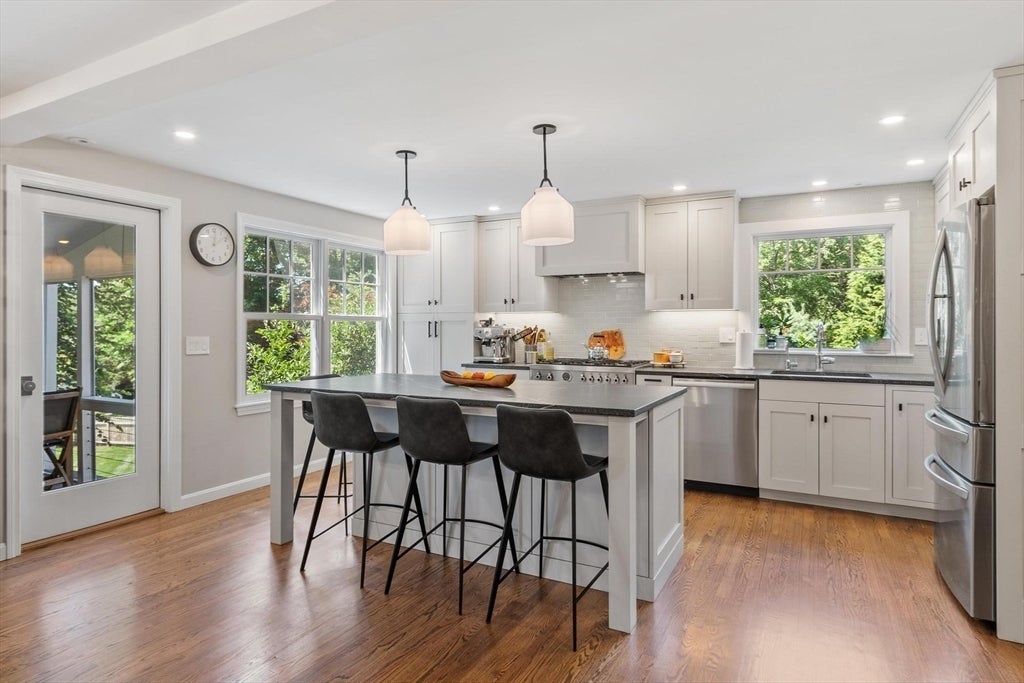
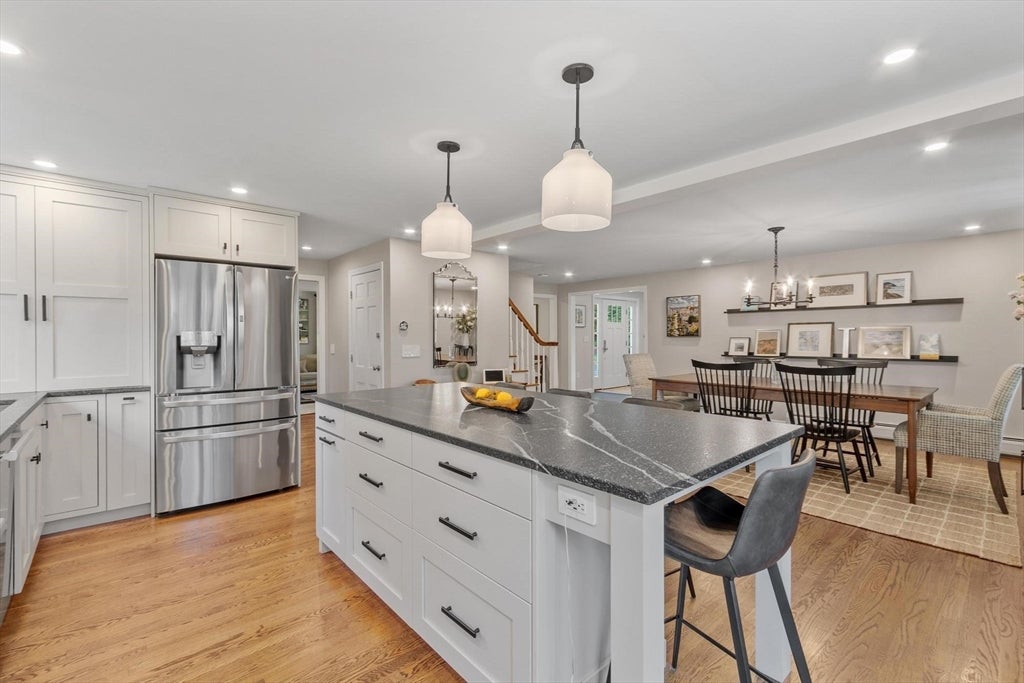
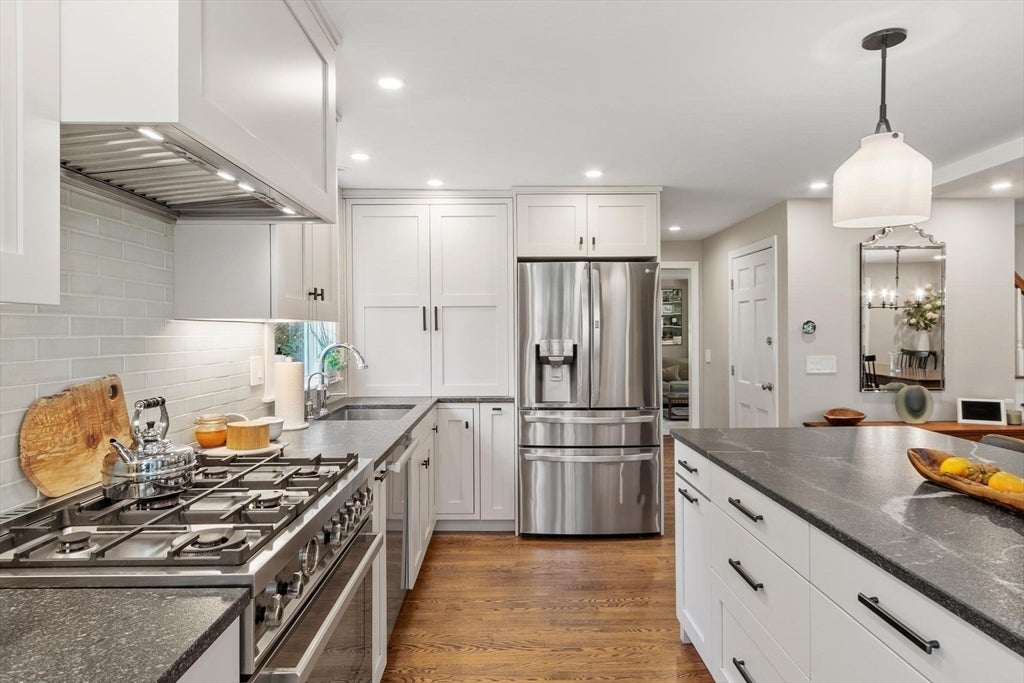
Nestled on a quiet dead-end street in the highly desirable Robin Hill Road neighborhood, this serene and stylish home welcomes you with open arms. Upon entering, you find yourself in a classic New England mudroom, ideal for the changing seasons. Stepping into the heart of the home you are met with a gracious space for entertaining and everyday living alike. The beautiful, timeless kitchen, built in 2019 by local craftsmen has a beautiful, leathered granite island and professional grade range and vent hood. The connected screen porch overlooks Sunny Meadows Farm, town-owned land that will never be developed. Your inner gardener will love their community gardening program! The designers of the room by room, meticulous renovation were able to create a space that combines elegance with functionality, joining the kitchen with the dining room. This area will undoubtably be the space where everyone gathers. Lovely front to back living room, features a wood burning fireplace and built-ins, is perfect for after dinner conversation. Upstairs you will find four nicely sized corner bedrooms ensuring abundant light in each one. The walk out basement is partially finished with large windows. Currently a home gym it could easily be a media, family, or game room! Equally as beautiful as the inside, the outdoor space at 5 Adirondack is not to be missed. From the professionally designed front paver walkway to the backyard oasis there is a favorite spot for everyone. In the private back of the house, enjoy a spacious patio (covered and uncovered) and a hot tub nestled in the corner. In the daytime relax to the sounds of the birds or enjoy stargazing at night. Mature landscaping and a fully fenced, bright green lawn make this yard an entertainer's paradise, not to mention perfect space for your four-legged family members to run freely! Make easy summer memories with the Chelmsford Swim & Tennis Club just around the corner. For walking, running, or biking, the Bruce Freeman Rail Trail is also nearby. Savor ice cream treats with Westford or Carlisle Kimball Farms equidistant from your home. Enjoy coffee dates, dining, and shopping, in the expanding Town Center, a manageable 2 miles away. Many recent updates include Boiler 2026, EV charger installed 2024, Whole house generator 2021, Electrical panel upgrade to 200 amps 2021, Front patio 2021, Roof and Gutters 2020, Back patio 2017. Special homes like this do not come on the market every day. Don't miss your chance!
| 6 days ago | Listing updated with changes from the MLS® | |
| 6 days ago | Status changed to Active Under Contract | |
| 2 weeks ago | Listing first seen on site |

The property listing data and information, or the Images, set forth herein were provided to MLS Property Information Network, Inc. from third party sources, including sellers, lessors, landlords, and public records, and were compiled by MLS Property Information Network, Inc. The property listing data and information, and the Images, are for the personal, non-commercial use of consumers having a good faith interest in purchasing, leasing or renting listed properties of the type displayed to them and may not be used for any purpose other than to identify prospective properties which such consumers may have a good faith interest in purchasing, leasing or renting. MLS Property Information Network, Inc. and its subscribers disclaim any and all representations and warranties as to the accuracy of the property listing data and information, or as to the accuracy of any of the Images, set forth herein.
Last checked 2026-08-18 11:43 PM UTC