Browse Listings

Save
Ask
Tour
Hide
Share
$445,000
14 Days On Site

Williamsburg Ii
831 Wellman Ave. 831
Chelmsford, MA 01863

For Sale|Condominium|Active Under Contract
2
Beds
2
Total Baths
1
Full Bath
1
Partial Bath
1,325
SqFt
$336
/SqFt
1990
Built
County:
Middlesex

Due to the health concerns created by Coronavirus we are offering personal 1-1 online video walkthough tours where possible.
831 Wellman Ave. 831831 Wellman Ave. 831831 Wellman Ave. 831831 Wellman Ave. 831
Save
Ask
Tour
Hide
Share

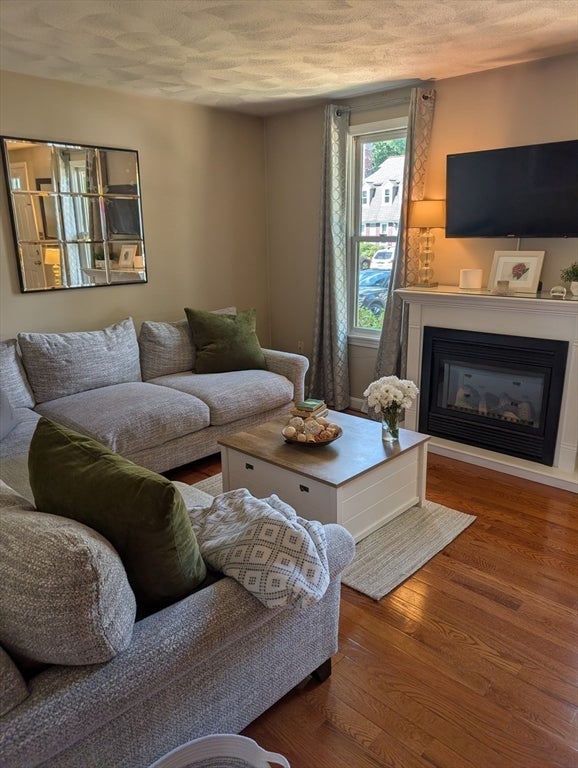
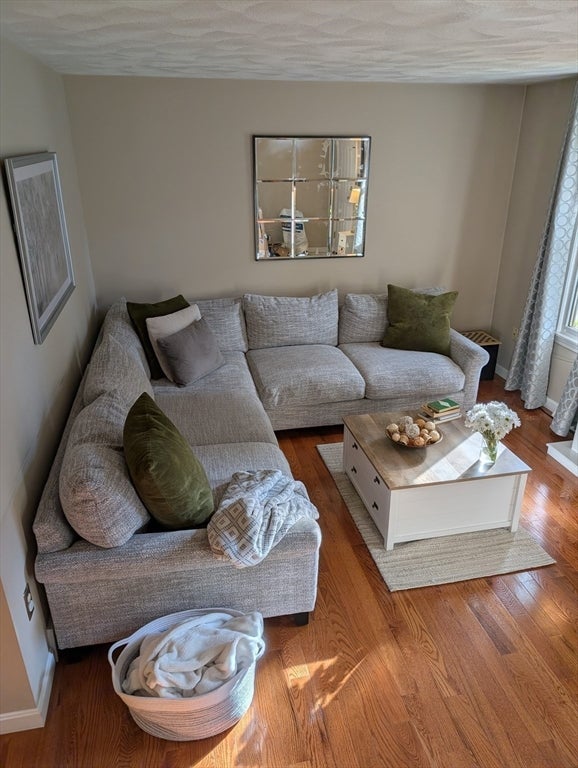
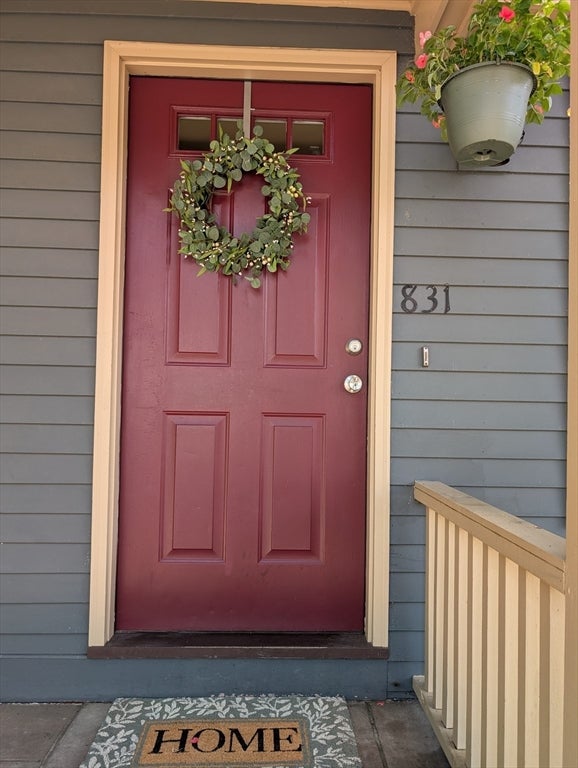
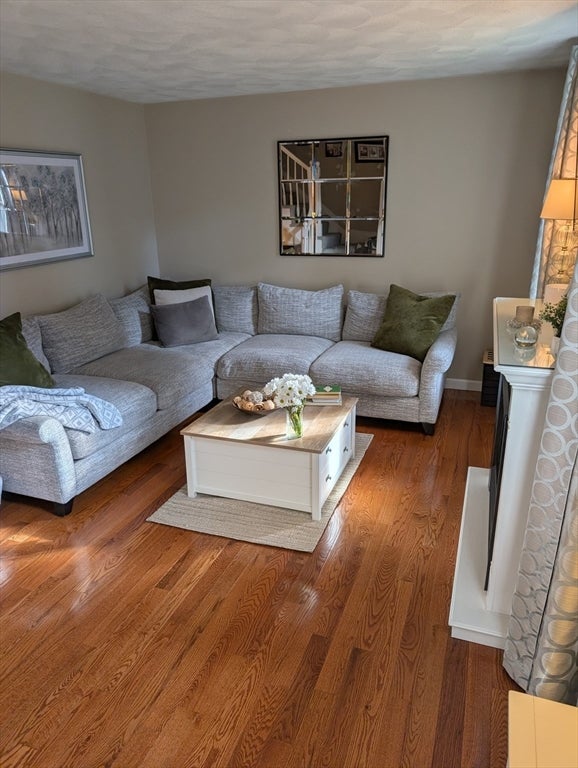
MULTIPLE OFFER SITUATION, HIGHEST AND BEST BY SAT THE 8TH BY NOON! Welcome home to Wonderful Williamsburg II. Cape style unit with seven rooms. First floor boasts Living room, dining room and kitchen with half bath and convenient first floor laundry. Second floor boasts two generous sized bedrooms and full bath. Main bedroom with ceiling fan and double closets. Quality finished lower level with two rooms yet leaving ample storage. Gleaming hardwood floors in living room and dining room. Rare front porch that is great while bringing in the groceries in the rain and snow. This unit is the only unit on in Williamsburg II which means lower condo fees and no flood insurance required. Association offers swimming pool and tennis court that doubles as a pickle ball court.

Save
Ask
Tour
Hide
Share
Listing Snapshot
Price 
$445,000
Days On Site 
14 Days
Bedrooms 
2
Inside Area (SqFt) 
1,325 sqft
Total Baths 
2
Full Baths 
1
Partial Baths 
1
Lot Size 
N/A
Year Built 
1990
MLS® Number 
73558919
Status 
Active Under Contract
Property Tax 
$5,814
HOA/Condo/Coop Fees 
$380 monthly
Sq Ft Source 
N/A
Friends & Family
Recent Activity
a week agoListing updated with changes from the MLS®
a week agoStatus changed to Active Under Contract
2 weeks agoListing first seen on site
General Features
Disclosures 
North Chelmsford has a water bond debt fee in place. $70 two times a year for 25 years. This unit is not in a flood zone.
Number Of Stories 
3
Parking 
Assigned
Parking Spaces 
2
Pets 
Cats OKDogs OKSize LimitYes
Property Sub Type 
Condominium
Sewer 
Public Sewer
SqFt Above 
1325
SqFt Total 
1325
Water Source 
Public
Zoning 
Res
Interior Features
Appliances 
RangeDishwasherMicrowaveRefrigeratorWasherDryer
Cooling 
Central Air
Electric 
Circuit Breakers
Flooring 
TileCarpetHardwoodLaminate
Heating 
Natural GasForced Air
Interior 
Recessed Lighting
Laundry Features 
In UnitGas Dryer HookupWasher Hookup
Bathroom 1 
Level - First
Bathroom 2 
Level - Second
Bedroom 2 
Dimensions - 11x11Level - SecondArea - 121
Dining Room 
Dimensions - 13x11Level - FirstArea - 143
Family Room 
Dimensions - 18x11Level - BasementArea - 198
Kitchen 
Dimensions - 10x8Level - FirstArea - 80
Living Room 
Dimensions - 17x14Level - FirstArea - 238
Master Bedroom 
Dimensions - 19x17Level - SecondArea - 323
Office 
Dimensions - 18x11Level - BasementArea - 198
Save
Ask
Tour
Hide
Share
Exterior Features
Construction Details 
Frame
Patio And Porch 
PorchDeck
Pool Features 
AssociationIn Ground
Roof 
Shingle
Community Features
Association Amenities 
PoolTennis Court(s)
Association Dues 
380
Community Features 
PoolTennis Court(s)Golf
HOA Fee Frequency 
Monthly
MLS Area 
North Chelmsford
Schools
School District
Unknown
Elementary School
Harrington
Middle School
Parker/Mccarthy
High School
Chelmsford High
Listing courtesy of Dawn Sylvester of RE/MAX Triumph Realty


The property listing data and information, or the Images, set forth herein were provided to MLS Property Information Network, Inc. from third party sources, including sellers, lessors, landlords, and public records, and were compiled by MLS Property Information Network, Inc. The property listing data and information, and the Images, are for the personal, non-commercial use of consumers having a good faith interest in purchasing, leasing or renting listed properties of the type displayed to them and may not be used for any purpose other than to identify prospective properties which such consumers may have a good faith interest in purchasing, leasing or renting. MLS Property Information Network, Inc. and its subscribers disclaim any and all representations and warranties as to the accuracy of the property listing data and information, or as to the accuracy of any of the Images, set forth herein.

Last checked 2026-08-19 12:59 AM UTC

Neighborhood & Commute
Source: Walkscore
Disclosure: Community information and market data powered by Constellation Data Labs. Information is deemed reliable but not guaranteed.
Save
Ask
Tour
Hide
Share