
11 Chadwick Street 11Acton, MA 01720
Due to the health concerns created by Coronavirus we are offering personal 1-1 online video walkthough tours where possible.
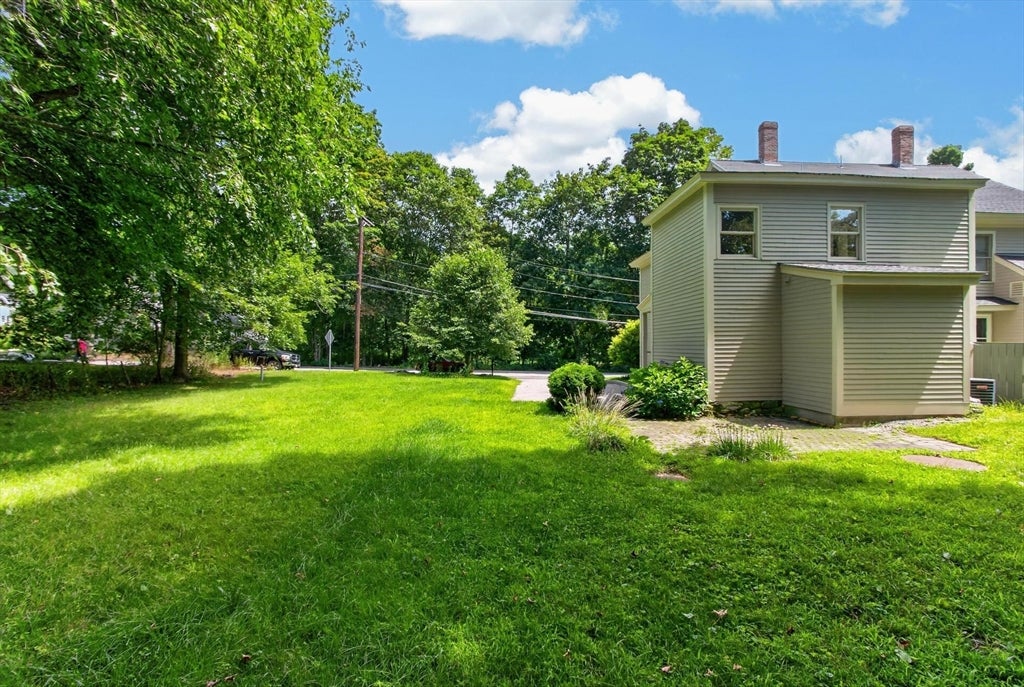
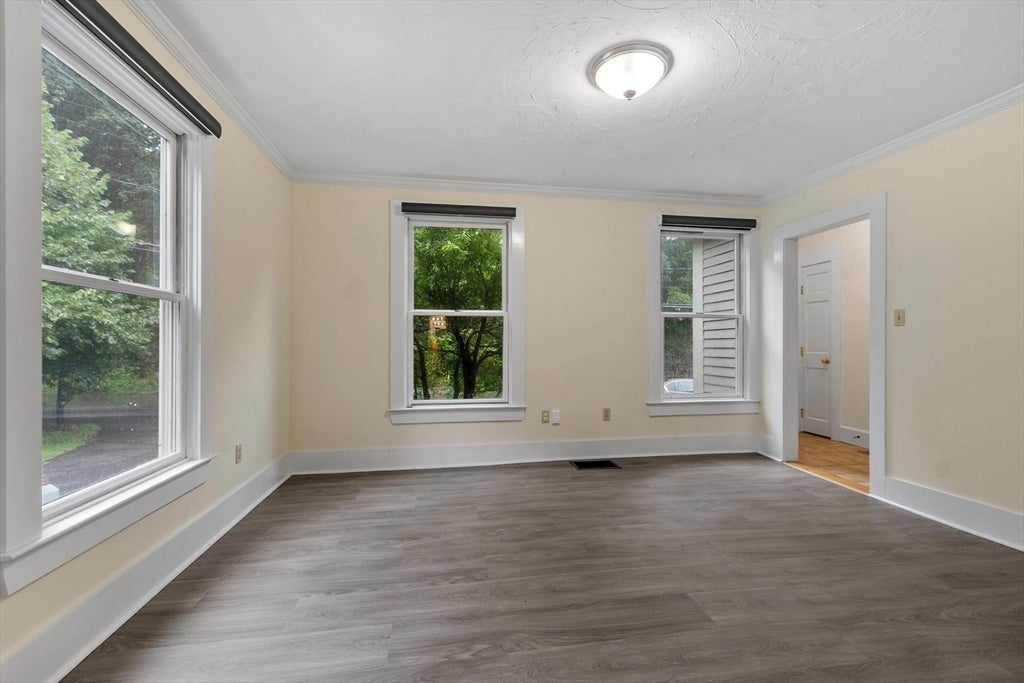
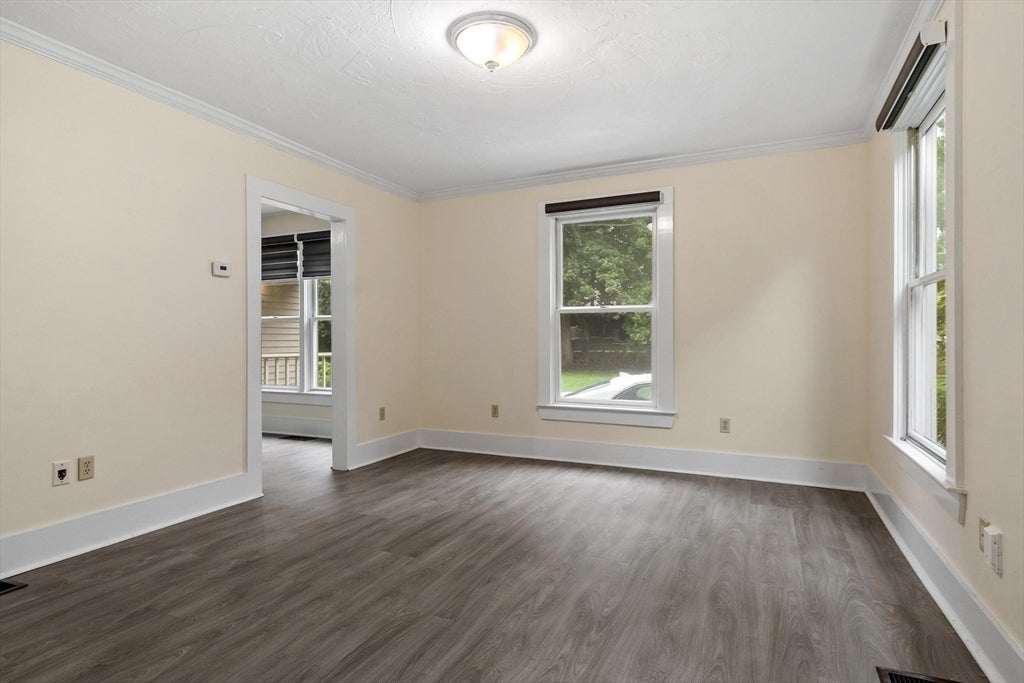
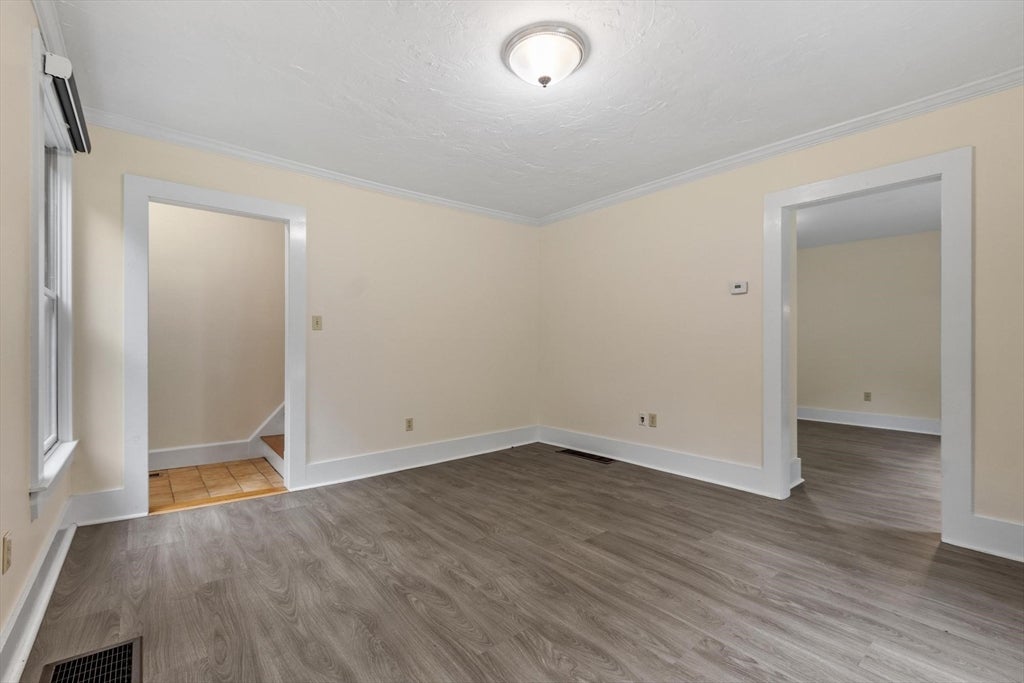
Spacious townhouse with three bedrooms, two full bathrooms, in-unit laundry, central air, gas heat, parking, and a private yard with patio! This lovely home is conveniently located within one mile of Route 2, the MBTA train to Boston and Cambridge, and several of Acton's conservation and recreation areas. The main floor includes the sun-filled living room, large dining room, kitchen with granite counters, full bathroom, laundry, and mudroom. Upstairs you will find three bedrooms and the second full bathroom. The unfinished basement offers storage space. The driveway allows for ample parking and the charming private yard with a patio provides a great spot to relax and enjoy the nice weather. NO SMOKING, NO PETS, CLEAN BACKGROUND CHECK, GREAT CREDIT, first month's rent, last month's rent, and security deposit are required. Available for immediate occupancy. Rent includes water, sewer, and parking only. Tenant is responsible for landscaping, snow removal, trash, and all of the other utilities.
| yesterday | Listing updated with changes from the MLS® | |
| 5 days ago | Price changed to $3,300 | |
| 5 days ago | Status changed to Active | |
| 2 weeks ago | Listing first seen on site |

The property listing data and information, or the Images, set forth herein were provided to MLS Property Information Network, Inc. from third party sources, including sellers, lessors, landlords, and public records, and were compiled by MLS Property Information Network, Inc. The property listing data and information, and the Images, are for the personal, non-commercial use of consumers having a good faith interest in purchasing, leasing or renting listed properties of the type displayed to them and may not be used for any purpose other than to identify prospective properties which such consumers may have a good faith interest in purchasing, leasing or renting. MLS Property Information Network, Inc. and its subscribers disclaim any and all representations and warranties as to the accuracy of the property listing data and information, or as to the accuracy of any of the Images, set forth herein.
Last checked 2026-08-18 11:22 PM UTC