Browse Listings

Save
Ask
Tour
Hide
Share
$830,000
13 Days On Site

The Hills At Mainstone
64 Pickwick Way 64
Wayland, MA 01778

For Sale|Condominium|Active Under Contract
2
Beds
2
Total Baths
2
Full Baths
1,581
SqFt
$525
/SqFt
1988
Built
County:
Middlesex

Due to the health concerns created by Coronavirus we are offering personal 1-1 online video walkthough tours where possible.
64 Pickwick Way 6464 Pickwick Way 6464 Pickwick Way 6464 Pickwick Way 64
Save
Ask
Tour
Hide
Share

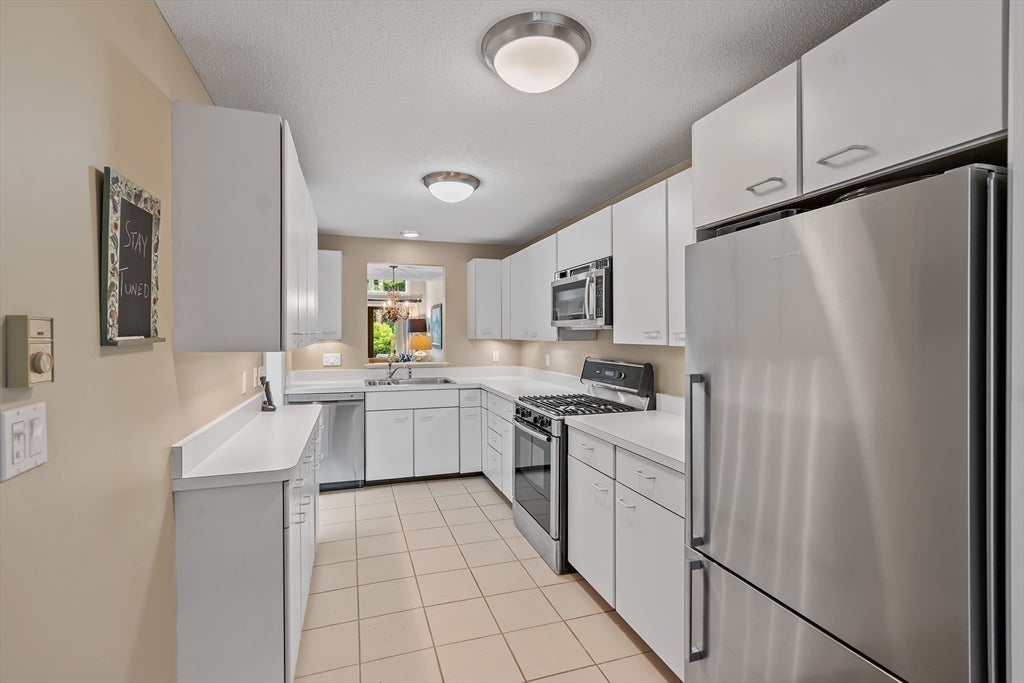
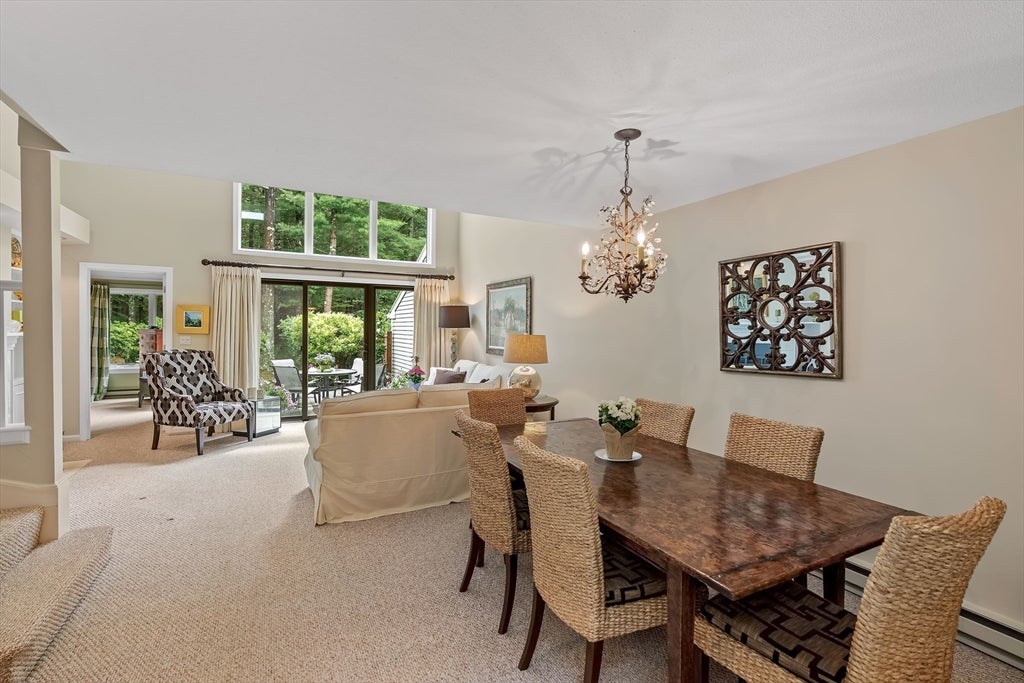
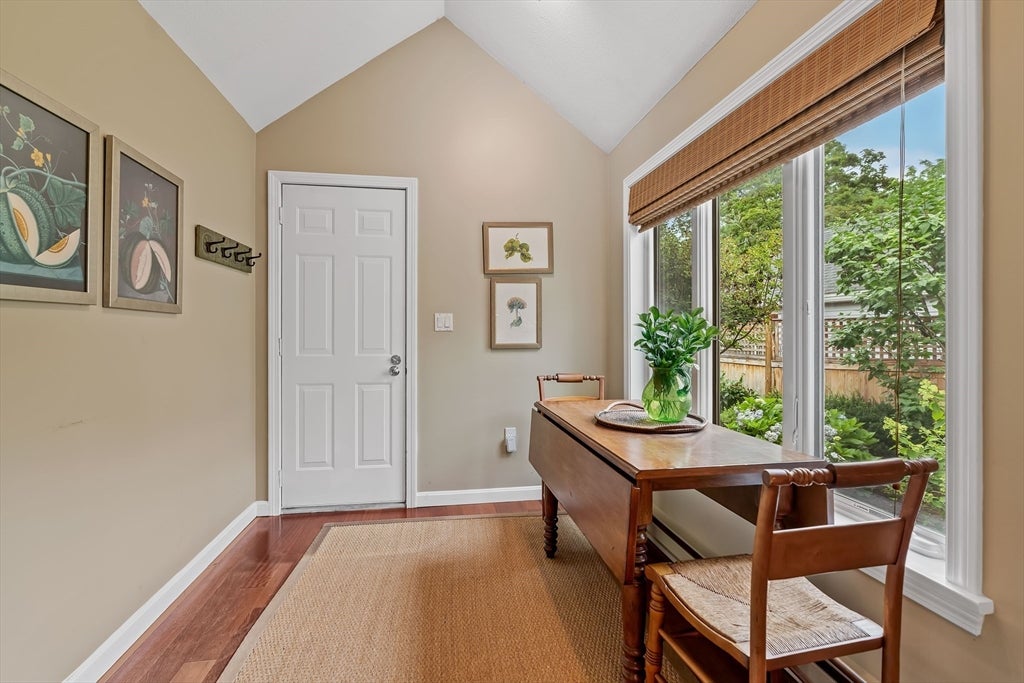
Highly desirable "A" unit at The Hills at Mainstone! This townhouse offers the perfect layout with full single-level living on the first floor and flexible space on the second.The main level features an open living and dining room, a kitchen with a breakfast nook overlooking a private fenced-in courtyard, two bedrooms, two full baths, and laundry. Upstairs, you will find a versatile loft sitting room and a home office and bonus room.The lower level provides generous storage space, and the home includes an attached 2-car garage. The private patio abuts conservation land for peaceful, wooded views. Enjoy fantastic community amenities including a swimming pool, tennis /pickle ball courts, and a clubhouse.

Save
Ask
Tour
Hide
Share
Listing Snapshot
Price 
$830,000
Days On Site 
13 Days
Bedrooms 
2
Inside Area (SqFt) 
1,581 sqft
Total Baths 
2
Full Baths 
2
Partial Baths 
N/A
Lot Size 
N/A
Year Built 
1988
MLS® Number 
73559184
Status 
Active Under Contract
Property Tax 
$12,479
HOA/Condo/Coop Fees 
$1,441 monthly
Sq Ft Source 
Public Records
Friends & Family
Recent Activity
a week agoListing updated with changes from the MLS®
a week agoStatus changed to Active Under Contract
2 weeks agoListing first seen on site
General Features
Disclosures 
NOTE: The Hills at Mainstone is serviced by an on-site waste water treatment facility and does NOT require Title V.
Garage 
Yes
Garage Spaces 
2
Number Of Stories 
3
Parking Spaces 
4
Property Sub Type 
Condominium
Sewer 
Other
SqFt Above 
1581
SqFt Total 
1581
Water Source 
Public
Zoning 
PDD
Interior Features
Appliances 
RangeDishwasherDisposalRefrigeratorWasherDryer
Cooling 
Central Air
Fireplace 
Yes
Fireplaces 
1
Flooring 
TileCarpet
Heating 
Natural GasCentral
Interior 
Master DownstairsCathedral Ceiling(s)
Laundry Features 
In Unit
Bathroom 1 
Dimensions - 5x9Level - FirstArea - 45
Bathroom 2 
Dimensions - 11x8Level - FirstArea - 88
Bedroom 2 
Dimensions - 13x13Level - FirstArea - 169
Dining Room 
Dimensions - 11x12Level - FirstArea - 132
Family Room 
Dimensions - 15x11Level - SecondArea - 165
Kitchen 
Dimensions - 7x14Level - FirstArea - 98
Living Room 
Dimensions - 17x11Level - FirstArea - 187
Master Bedroom 
Dimensions - 13x21Level - FirstArea - 273
Office 
Dimensions - 11x14Level - SecondArea - 154
Save
Ask
Tour
Hide
Share
Exterior Features
Construction Details 
Frame
Patio And Porch 
Deck
Roof 
Shingle
Community Features
Association Amenities 
PoolTennis Court(s)Clubhouse
Association Dues 
1441
Building Access 
Unit Placement(Courtyard)
HOA Fee Frequency 
Monthly
Schools
School District
Unknown
Elementary School
Wayland
Middle School
Wayland
High School
Wayland
Listing courtesy of Nikki Milott McCay of Gibson Sotheby's International Realty


The property listing data and information, or the Images, set forth herein were provided to MLS Property Information Network, Inc. from third party sources, including sellers, lessors, landlords, and public records, and were compiled by MLS Property Information Network, Inc. The property listing data and information, and the Images, are for the personal, non-commercial use of consumers having a good faith interest in purchasing, leasing or renting listed properties of the type displayed to them and may not be used for any purpose other than to identify prospective properties which such consumers may have a good faith interest in purchasing, leasing or renting. MLS Property Information Network, Inc. and its subscribers disclaim any and all representations and warranties as to the accuracy of the property listing data and information, or as to the accuracy of any of the Images, set forth herein.

Last checked 2026-08-18 11:48 PM UTC

Neighborhood & Commute
Source: Walkscore
Disclosure: Community information and market data powered by Constellation Data Labs. Information is deemed reliable but not guaranteed.
Save
Ask
Tour
Hide
Share