Browse Listings

Save
Ask
Tour
Hide
Share
$719,000
13 Days On Site

Pomeworth Place
10 Pomeworth Street K
Stoneham, MA 02180

For Sale|Condominium|Active
2
Beds
3
Total Baths
2
Full Baths
1
Partial Bath
2,251
SqFt
$319
/SqFt
2007
Built
County:
Middlesex

Due to the health concerns created by Coronavirus we are offering personal 1-1 online video walkthough tours where possible.
10 Pomeworth  Street K10 Pomeworth  Street K10 Pomeworth  Street K10 Pomeworth  Street K
Save
Ask
Tour
Hide
Share

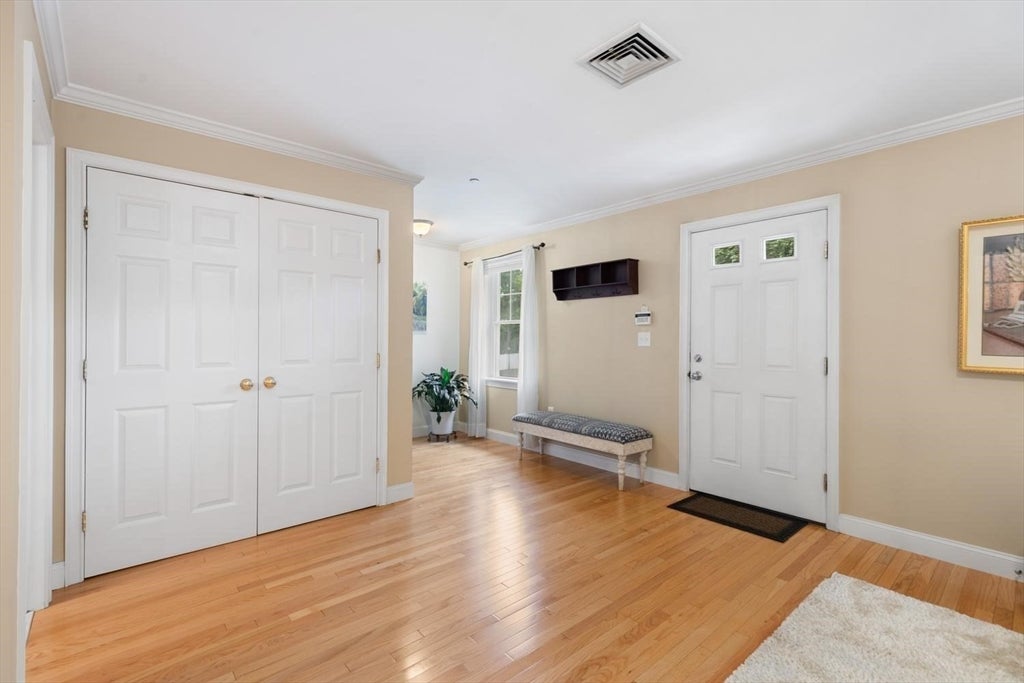
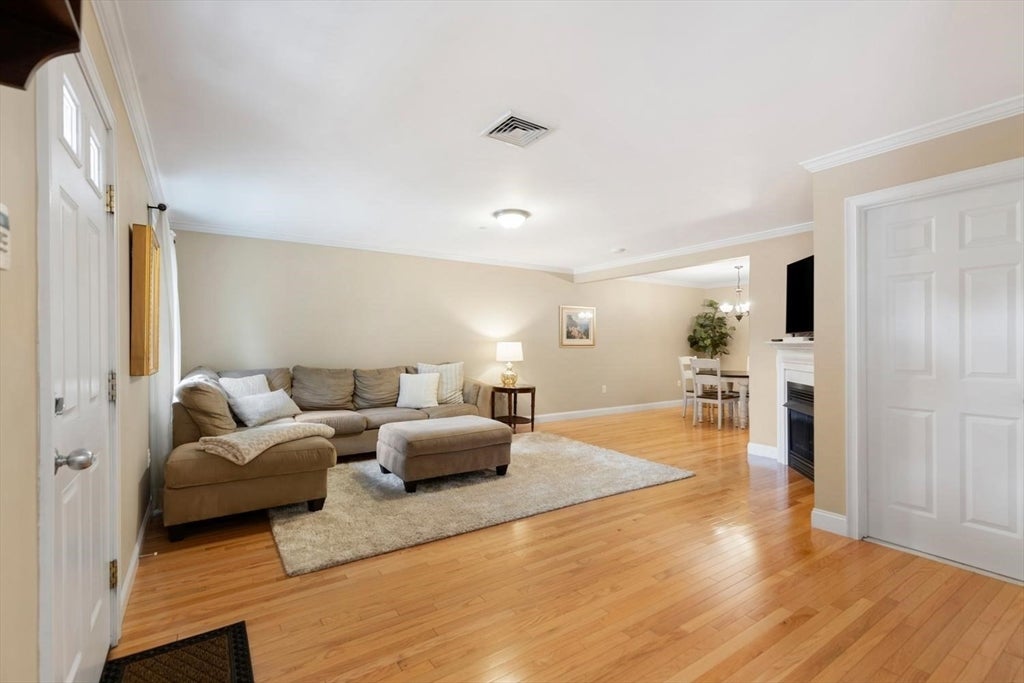
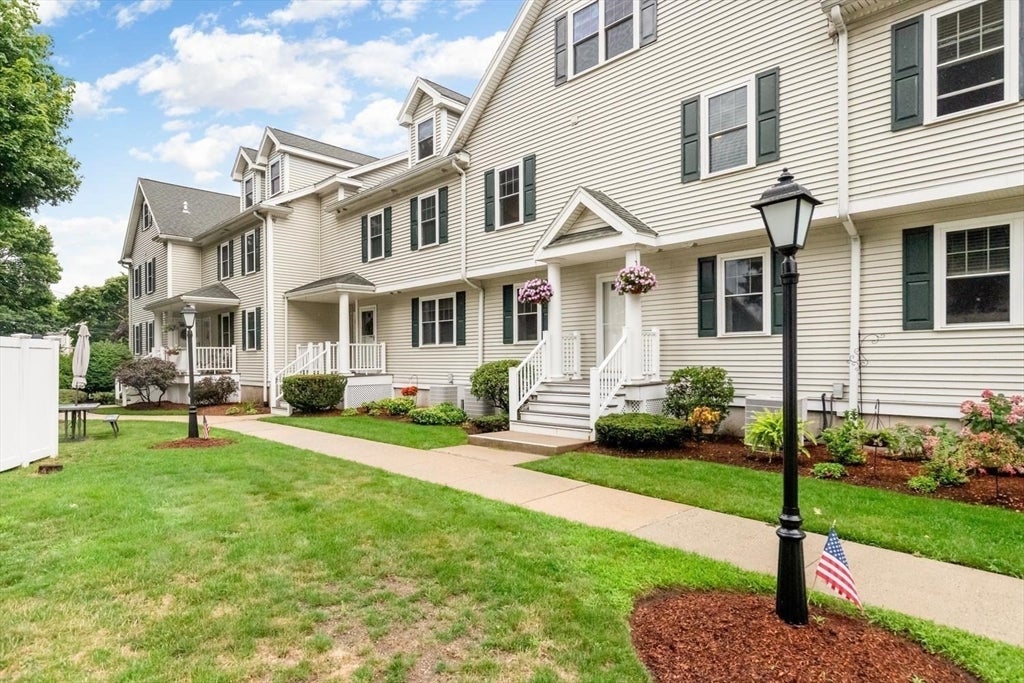
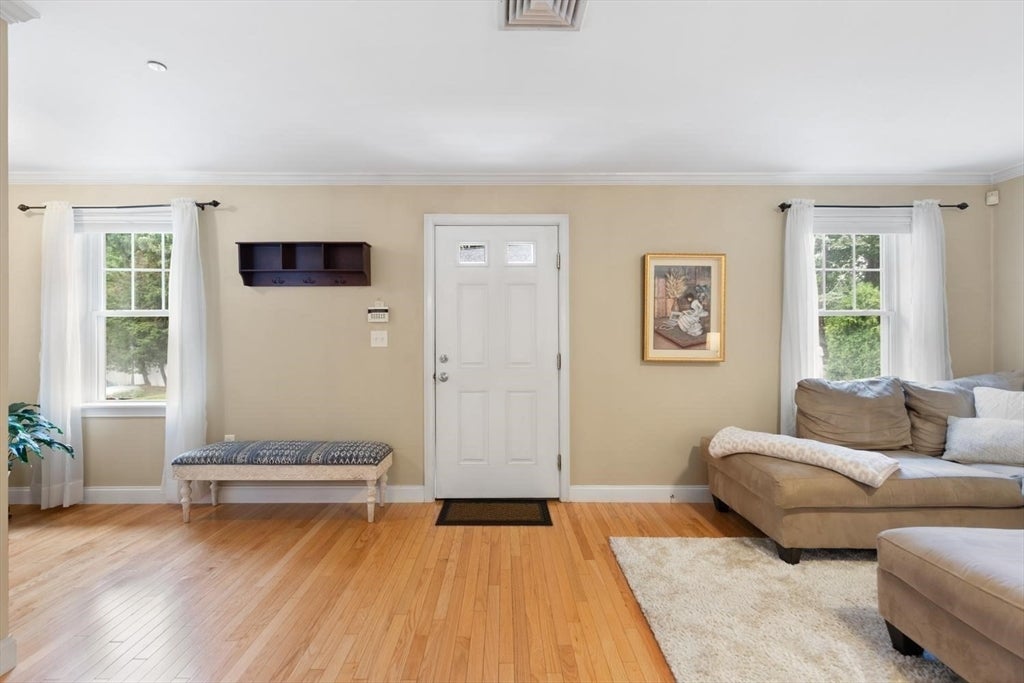
Welcome Home! Spacious townhouse offering more than 2200 square feet of living space over 3 levels of living, with a flexible floor plan to meet different needs! Walk into the unit’s private entrance where the 1st floor contains a open-concept living room with a gas fireplace, dining area, kitchen and half bath. You have a layout ideal for both everyday living and for entertaining. On the second floor you’ll find the main bedroom complete with a walk-in closet and ensuite bathroom, a large second bedroom and another private full bathroom. Laundry is on this floor for added convenience! The 3rd level – currently a family entertaining space -- is yours to create whatever living space you wish! What will it be for you? A family room, a 3rd bedroom, media room, a home office – or something new! Garage has one of the unit’s two assigned parking spaces, a designated storage room and a shared fitness room! Unit K is ideally situated toward the back of the property, offering a more private and tucked-away setting. The outside features a second assigned parking space, plenty of visitor parking, and common green space to enjoy! Conveniently located near local amenities, shopping, dining, and major commuter routes.

Save
Ask
Tour
Hide
Share
Listing Snapshot
Price 
$719,000
Days On Site 
13 Days
Bedrooms 
2
Inside Area (SqFt) 
2,251 sqft
Total Baths 
3
Full Baths 
2
Partial Baths 
1
Lot Size 
N/A
Year Built 
2007
MLS® Number 
73559302
Status 
Active
Property Tax 
$6,665
HOA/Condo/Coop Fees 
$455 monthly
Sq Ft Source 
Public Records
Friends & Family
Recent Activity
a week agoListing updated with changes from the MLS®
2 weeks agoListing first seen on site
General Features
Attached Garage 
Yes
Disclosures 
Units must be owner occupied. One small pet under 25 lbs allowed. Room measurements are for marketing purposes only - buyer to do own due diligence. Subject to Sellers closing on current purchase already under P&S.
Garage 
Yes
Garage Spaces 
1
Number Of Stories 
3
Parking 
StorageAssignedOff StreetGuestAttachedGarage
Parking Spaces 
2
Pets 
Yes
Property Sub Type 
Condominium
Sewer 
Public Sewer
SqFt Above 
2251
SqFt Total 
2251
Water Source 
Public
Zoning 
RES
Interior Features
Appliances 
RangeDishwasherDisposalMicrowaveRefrigeratorWasherDryer
Cooling 
Central Air
Electric 
200+ Amp Service
Fireplace 
Yes
Fireplace Features 
Living Room
Fireplaces 
1
Flooring 
TileCarpetHardwood
Heating 
Natural GasForced Air
Interior 
Walk-In Closet(s)
Laundry Features 
In Unit
Bathroom 1 
Dimensions - 5.1x5Level - FirstArea - 25
Bathroom 2 
Dimensions - 9.1x8.8Level - SecondArea - 80
Bathroom 3 
Dimensions - 9.6x7.7Level - SecondArea - 73
Bedroom 2 
Dimensions - 13.4x15.9Level - SecondArea - 213
Dining Room 
Dimensions - 9.4x11.3Level - FirstArea - 106
Family Room 
Dimensions - 23.11x31.2Level - ThirdArea - 721
Kitchen 
Dimensions - 14x11.3Level - FirstArea - 158
Living Room 
Dimensions - 17.9x17.5Level - FirstArea - 313
Master Bedroom 
Dimensions - 13.3x24Level - SecondArea - 319
Save
Ask
Tour
Hide
Share
Exterior Features
Construction Details 
Frame
Roof 
Shingle
Community Features
Association Amenities 
Fitness Center
Association Dues 
455
Building Access 
Unit Placement(Back)
HOA Fee Frequency 
Monthly
Listing courtesy of Kimberly McDonald of Barrett, Chris. J., REALTORS®


The property listing data and information, or the Images, set forth herein were provided to MLS Property Information Network, Inc. from third party sources, including sellers, lessors, landlords, and public records, and were compiled by MLS Property Information Network, Inc. The property listing data and information, and the Images, are for the personal, non-commercial use of consumers having a good faith interest in purchasing, leasing or renting listed properties of the type displayed to them and may not be used for any purpose other than to identify prospective properties which such consumers may have a good faith interest in purchasing, leasing or renting. MLS Property Information Network, Inc. and its subscribers disclaim any and all representations and warranties as to the accuracy of the property listing data and information, or as to the accuracy of any of the Images, set forth herein.

Last checked 2026-08-19 12:49 AM UTC

Neighborhood & Commute
Source: Walkscore
Disclosure: Community information and market data powered by Constellation Data Labs. Information is deemed reliable but not guaranteed.
Save
Ask
Tour
Hide
Share