Browse Listings

Save
Ask
Tour
Hide
Share
$825,000
13 Days On Site

Legacy Farms
49 Walnut Way 49
Hopkinton, MA 01748

For Sale|Condominium|Active
3
Beds
3
Total Baths
2
Full Baths
1
Partial Bath
1,812
SqFt
$455
/SqFt
2019
Built
County:
Middlesex

Due to the health concerns created by Coronavirus we are offering personal 1-1 online video walkthough tours where possible.
49 Walnut Way 4949 Walnut Way 4949 Walnut Way 4949 Walnut Way 49
Save
Ask
Tour
Hide
Share

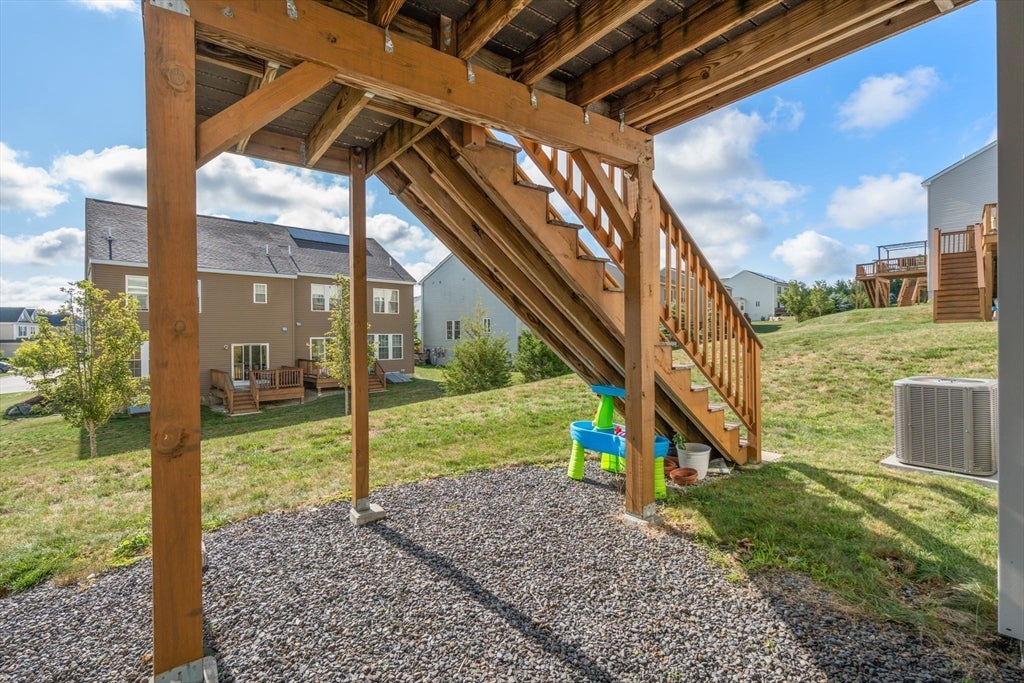
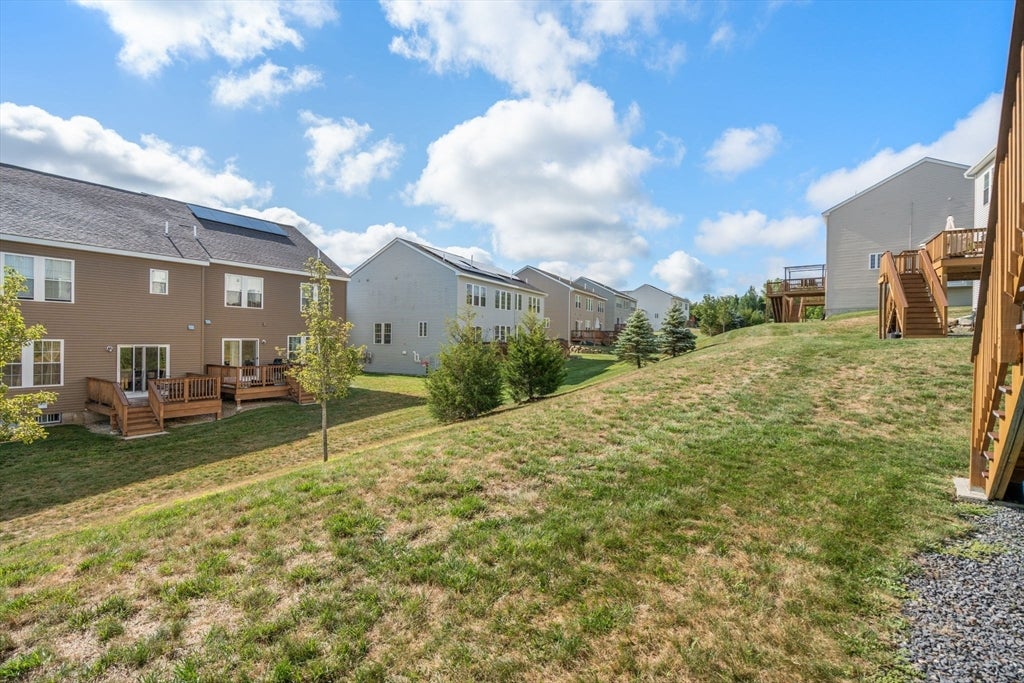
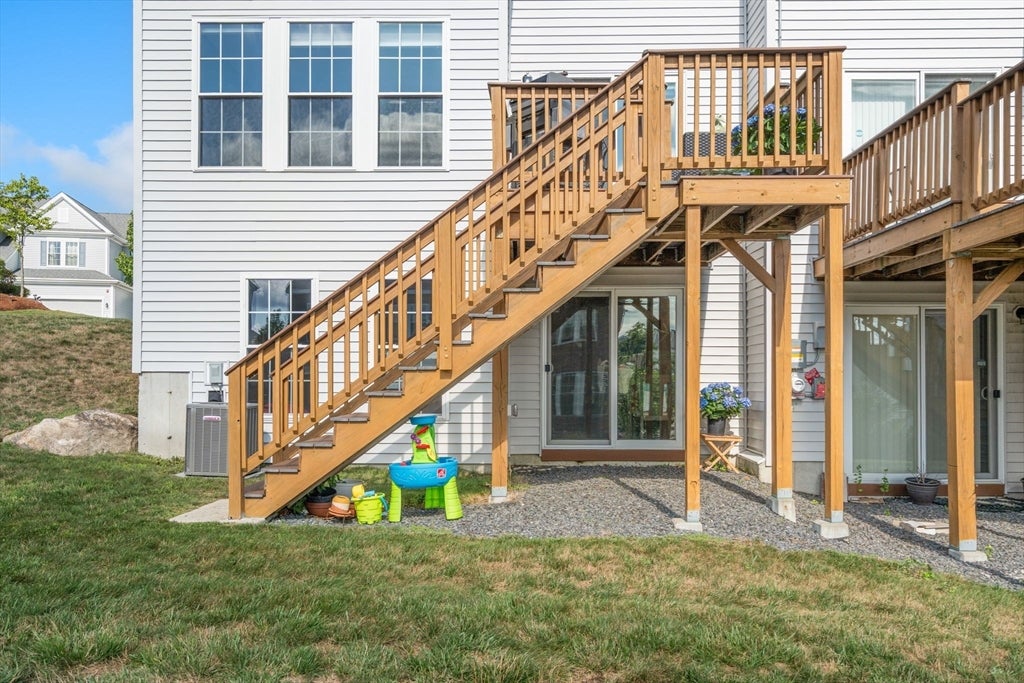
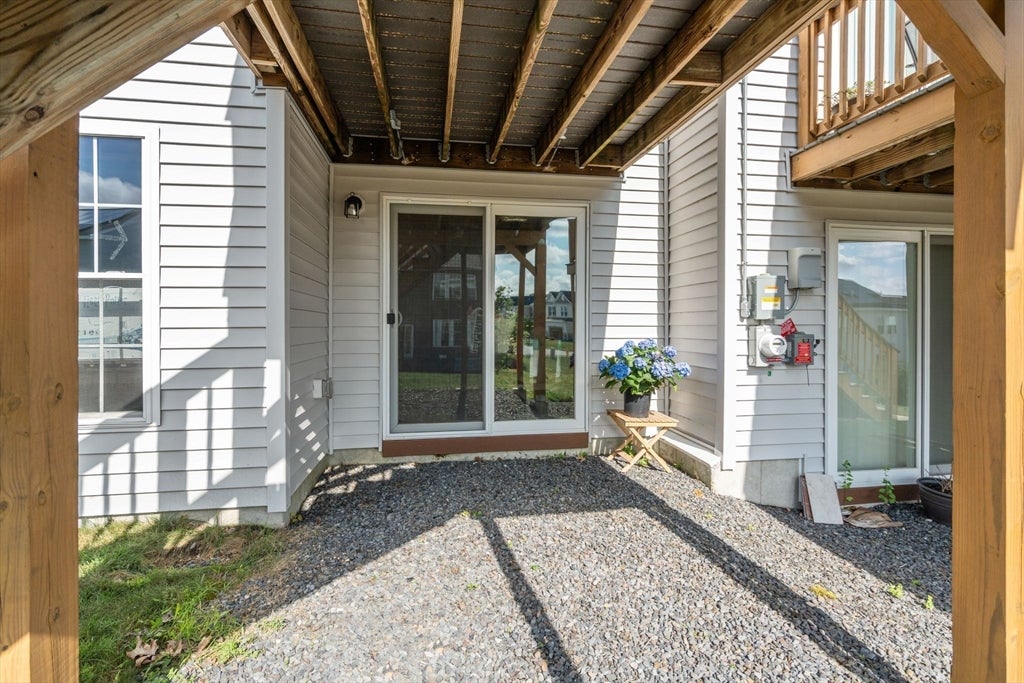
Welcome to this exceptional Legacy Farms North residence, with premium upgrades in this 2/3 bedroom ASHTON MODEL. Originally being built as the community's model home in 2019, this SUN-FILLED NORTH WEST facing home showcases an OPEN-CONCEPT floor plan with an upgraded WHITE kitchen featuring stainless steel appliances, enhanced cabinetry, premium hardware, expanded prep area, oversized center island and updated lighting throughout. The hardwood floors are stunning and flow up the extra wide staircase to the second floor that boasts 2/3 bedrooms, 2 bathrooms, laundry room & PRIVATE BONUS ROOM with French doors--perfect space for a home office or bedroom. Additional windows fill the home with natural light, while LEVOLOR cordlless blinds add style and privacy.The rare WALKOUT basement provides exceptional future expansion potential, already insulated and plumbed for a bathroom with a slider and full size windows. The outdoor space enhances this property with a deck and covered area out the lower level slider. Enjoy the sidewalk lined streets, neighborhood playground and trails thru out. Easy distance to Hopkinton State Park, Train stations, commuter roads and town amenities plus Top Ranked Schools. Dont miss this opportunity to live in this sought after neighborhood where every detail has been thoughtfully curated, creating a home that perfectly blends timeless style, comfort and functionality!

Save
Ask
Tour
Hide
Share
Listing Snapshot
Price 
$825,000
Days On Site 
13 Days
Bedrooms 
3
Inside Area (SqFt) 
1,812 sqft
Total Baths 
3
Full Baths 
2
Partial Baths 
1
Lot Size 
N/A
Year Built 
2019
MLS® Number 
73559326
Status 
Active
Property Tax 
$11,225
HOA/Condo/Coop Fees 
$341 monthly
Sq Ft Source 
N/A
Friends & Family
Recent Activity
3 days agoListing updated with changes from the MLS®
2 weeks agoListing first seen on site
General Features
Attached Garage 
Yes
Disclosures 
Walk out Lower level ready to be formally finishedalready insulated and plumbed for a bathroom. Currently being used as a denofficegym and storage.1 window upstairs broken seal.Sewer is a private waste water treatment facility. Annual legacy farm landowners association fee $150
Garage 
Yes
Garage Spaces 
2
Green Energy Efficient 
Thermostat
Number Of Stories 
3
Parking 
AttachedGarage Door OpenerOff StreetGarage
Parking Spaces 
6
Pets 
Yes
Property Sub Type 
Condominium
Sewer 
Private Sewer
SqFt Above 
1812
SqFt Total 
1812
Water Source 
Public
Zoning 
A
Interior Features
Appliances 
ENERGY STAR Qualified RefrigeratorENERGY STAR Qualified DryerENERGY STAR Qualified DishwasherENERGY STAR Qualified WasherCooktopOven
Cooling 
Central AirZoned
Electric 
200+ Amp Service
Flooring 
TileCarpetHardwood
Heating 
Natural GasForced AirZoned
Interior 
PantryWalk-In Closet(s)Crown MoldingOpen FloorplanRecessed Lighting
Laundry Features 
In Unit
Window Features 
Insulated WindowsScreens
Bathroom 1 
Level - First
Bathroom 2 
Level - Second
Bathroom 3 
Level - Second
Bedroom 2 
Dimensions - 13x15Level - SecondArea - 195
Bedroom 3 
Dimensions - 10x11Level - SecondArea - 110
Dining Room 
Dimensions - 12x11Level - MainArea - 132
Family Room 
Level - Basement
Kitchen 
Dimensions - 12x19Level - MainArea - 228
Living Room 
Dimensions - 17x13Level - MainArea - 221
Master Bedroom 
Dimensions - 14x14Level - SecondArea - 196
Save
Ask
Tour
Hide
Share
Exterior Features
Construction Details 
Frame
Exterior 
Rain Gutters
Lot Features 
Landscaped
Patio And Porch 
PorchCoveredPatioDeck
Roof 
Shingle
Windows/Doors 
Insulated WindowsScreens
Community Features
Association Amenities 
Playground
Association Dues 
341
Building Access 
Unit Placement(Street,Walkout)
Community Features 
Tennis Court(s)ParkGolf
HOA Fee Frequency 
Monthly
Schools
School District
Unknown
Elementary School
Mara/Elm/Hopkin
Middle School
Hms
High School
Hhs
Listing courtesy of Laura Wauters of Century 21 Custom Home Realty


The property listing data and information, or the Images, set forth herein were provided to MLS Property Information Network, Inc. from third party sources, including sellers, lessors, landlords, and public records, and were compiled by MLS Property Information Network, Inc. The property listing data and information, and the Images, are for the personal, non-commercial use of consumers having a good faith interest in purchasing, leasing or renting listed properties of the type displayed to them and may not be used for any purpose other than to identify prospective properties which such consumers may have a good faith interest in purchasing, leasing or renting. MLS Property Information Network, Inc. and its subscribers disclaim any and all representations and warranties as to the accuracy of the property listing data and information, or as to the accuracy of any of the Images, set forth herein.

Last checked 2026-08-18 10:47 PM UTC

Neighborhood & Commute
Source: Walkscore
Disclosure: Community information and market data powered by Constellation Data Labs. Information is deemed reliable but not guaranteed.
Save
Ask
Tour
Hide
Share