
52 West Emerson St 6Melrose, MA 02176
Due to the health concerns created by Coronavirus we are offering personal 1-1 online video walkthough tours where possible.
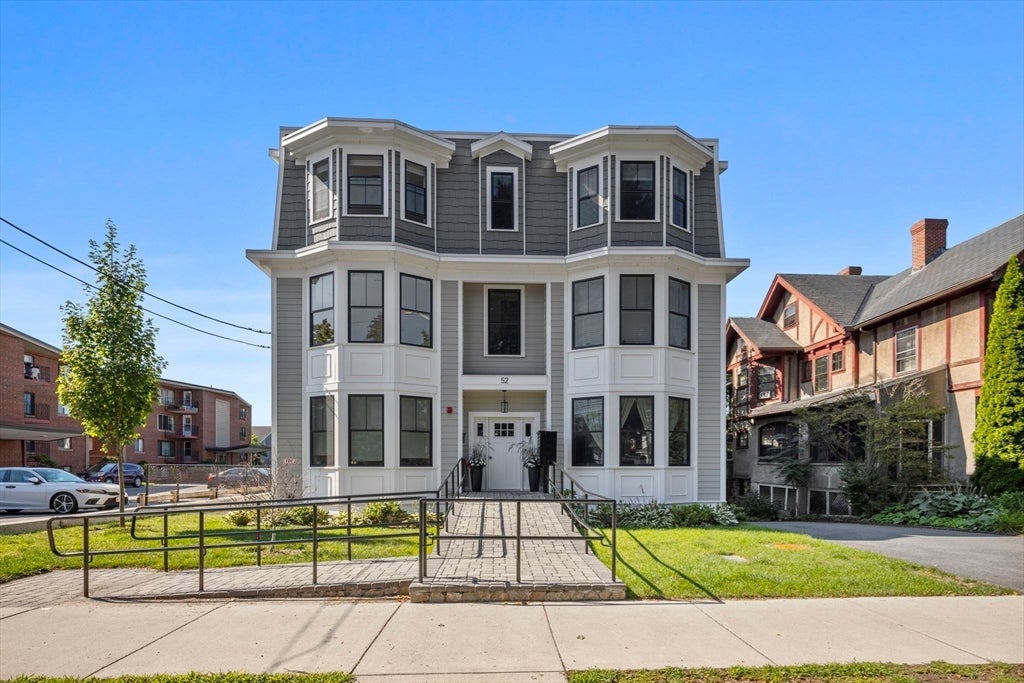
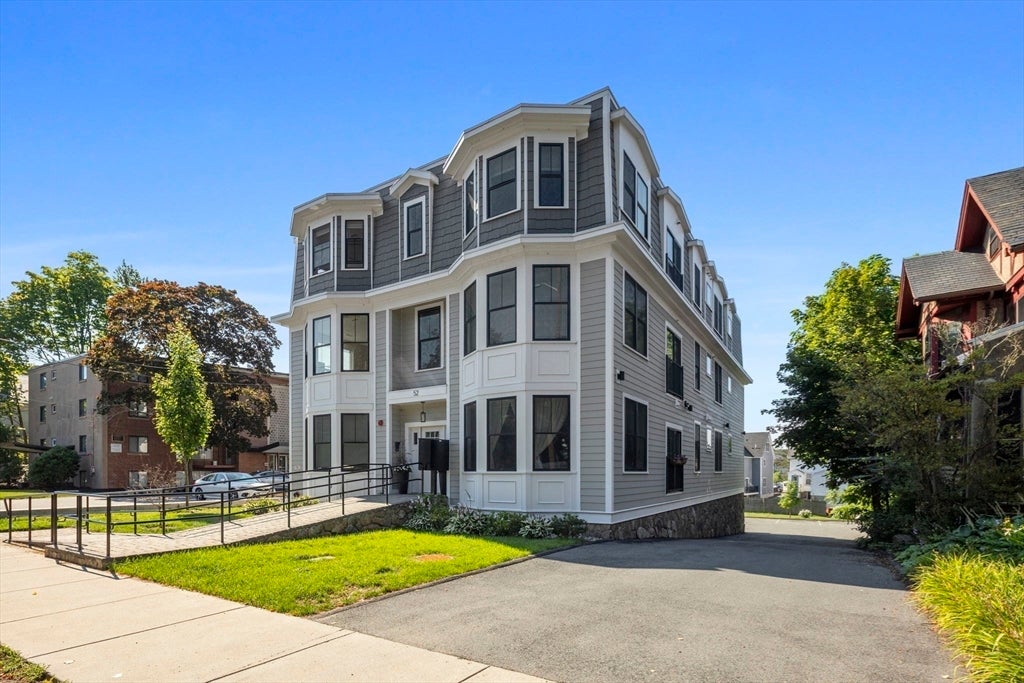
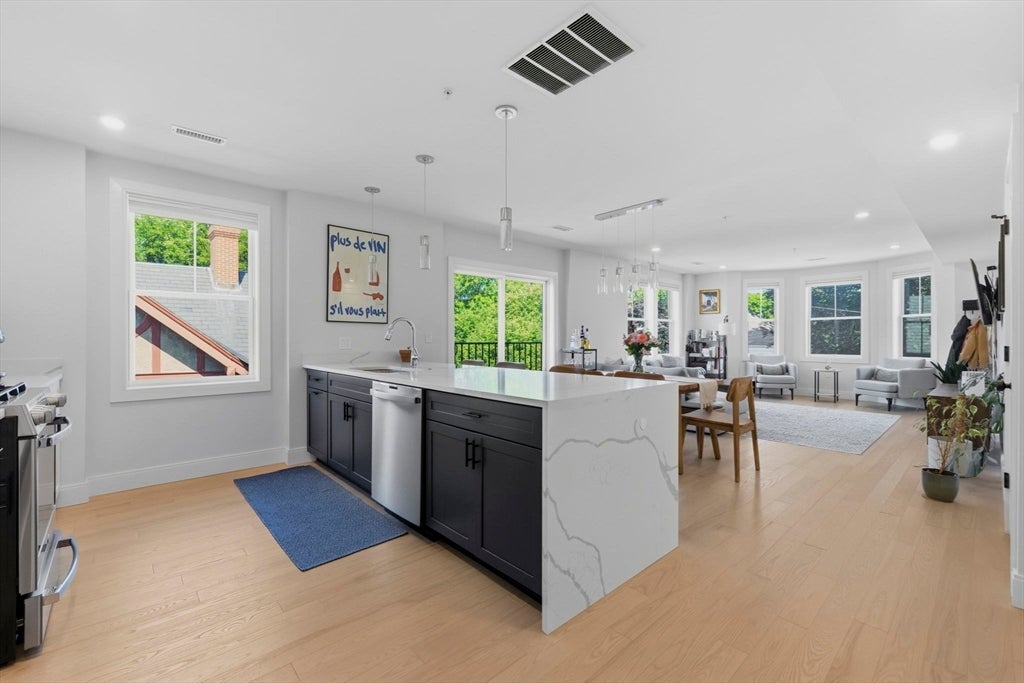
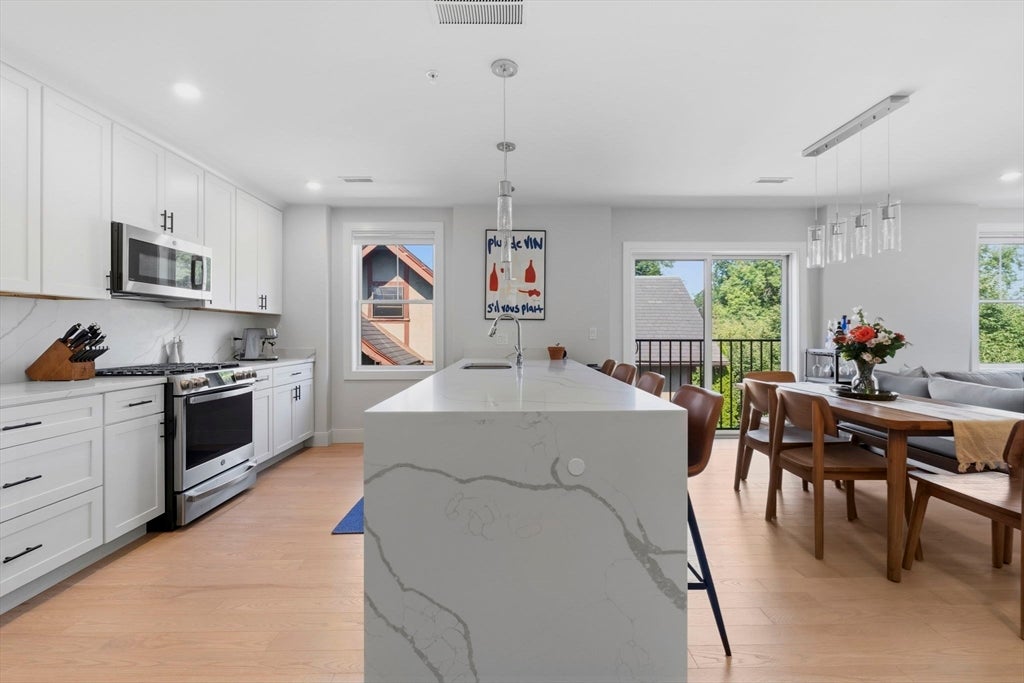
Welcome to this stunning top-floor condominium built in 2023, offering 2 bedrooms, 2.5 bathrooms, and modern finishes throughout. The sun-filled open floor plan features a beautiful kitchen with quartz countertops, a waterfall-edge island, GE stainless steel appliances, and plenty of cabinet space, seamlessly flowing into the spacious living and dining areas. Both bedrooms offer private en-suite full bathrooms, with the primary suite featuring its own private balcony. Additional highlights include in-unit laundry, central air, generous closet space, and additional private storage in the basement. Enjoy the outdoors from your private rooftop deck, perfect for relaxing or entertaining, along with access to a shared yard and patio area. One garage parking space and one driveway parking space are included.Ideally located in the heart of Melrose, this home is just moments from Cedar Park Commuter Rail Station, downtown restaurants, coffee shops, grocery stores, the Melrose Public Library, public transportation, parks, and major highways, making commuting and everyday conveniences effortless. Don't miss this opportunity to rent a nearly new luxury condominium in one of Melrose's most desirable locations!
| a week ago | Listing updated with changes from the MLS® | |
| 2 weeks ago | Listing first seen on site |

The property listing data and information, or the Images, set forth herein were provided to MLS Property Information Network, Inc. from third party sources, including sellers, lessors, landlords, and public records, and were compiled by MLS Property Information Network, Inc. The property listing data and information, and the Images, are for the personal, non-commercial use of consumers having a good faith interest in purchasing, leasing or renting listed properties of the type displayed to them and may not be used for any purpose other than to identify prospective properties which such consumers may have a good faith interest in purchasing, leasing or renting. MLS Property Information Network, Inc. and its subscribers disclaim any and all representations and warranties as to the accuracy of the property listing data and information, or as to the accuracy of any of the Images, set forth herein.
Last checked 2026-08-17 10:05 PM UTC